
Search results for "Buffet tables" in Home Design Ideas
 Little Black Door Designs

A standard suburban home was given a hip makeover. Adding grasscloth to the walls and a wood beaded chandelier provided texture to the room while a custom farmhouse table and upholstered dining room chairs in fun colors and fabrics tell everyone that this room belongs to a young, fun family.
Little Black Door Designs
Photo Credit: Suzanne Miller
 ADŌR Homes
SpaceCrafting Real Estate Photography
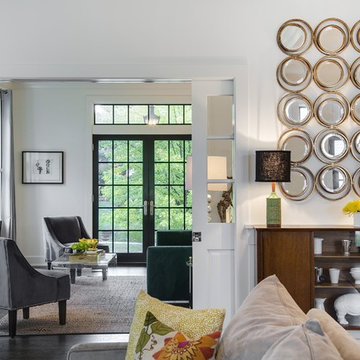
Example of a mid-sized transitional enclosed dark wood floor family room design in Minneapolis with white walls, no fireplace and a wall-mounted tv
Example of a mid-sized transitional enclosed dark wood floor family room design in Minneapolis with white walls, no fireplace and a wall-mounted tv
 Lancaster's Designs

Mid-sized elegant medium tone wood floor enclosed dining room photo in Other with beige walls
Find the right local pro for your project
 Angela Rich Interiors
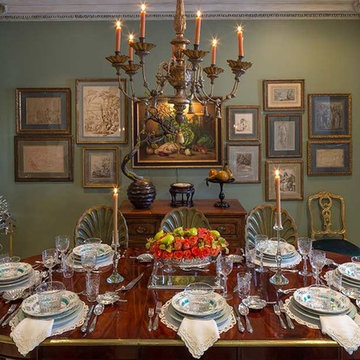
Example of a mid-sized ornate enclosed dining room design in Other with green walls and no fireplace
 East Coast Live Commercial Photography

Large elegant medium tone wood floor and brown floor enclosed dining room photo in Dallas with blue walls
 City Homes, LLC
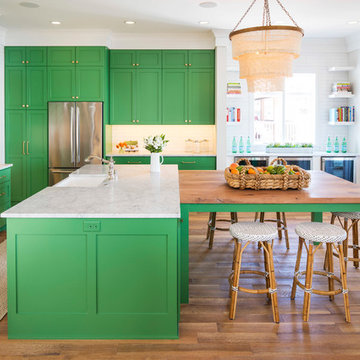
The work zone makes good use of the island, in which the sink and dishwasher are installed. It is across from the range and within easy reach of the refrigerator. The more social area of the kitchen is on the other side of the island, which has easy access to a drinks station. Placing the island extension and beverage station out of the way of the work zone was deliberate.
French cafe stools and a tiered coconut shell chandelier keep things laid-back and coastal. The shells on the chandelier bring in an earthy element. Brass hardware pops against the green cabinets.
 Studio Trejo
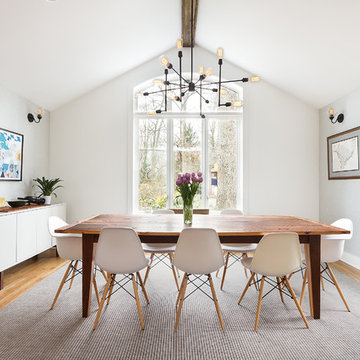
Inspiration for a contemporary medium tone wood floor dining room remodel in Other with white walls and no fireplace


 Jacoby & Associates
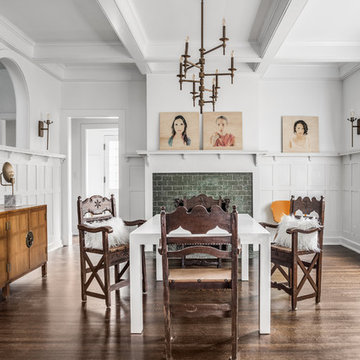
Example of a classic dark wood floor and brown floor dining room design in Indianapolis with white walls and a standard fireplace

 Kim Kendall Interiors
Large elegant medium tone wood floor and brown floor enclosed dining room photo in DC Metro with white walls and a stone fireplace

 HOME Stagers, Inc.
Example of a mid-sized 1950s carpeted and gray floor great room design in San Francisco with white walls and no fireplace
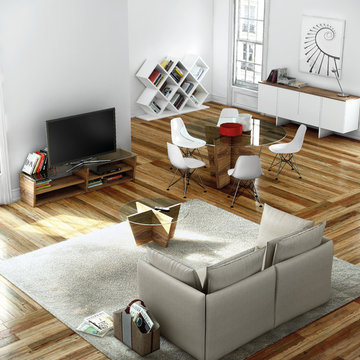

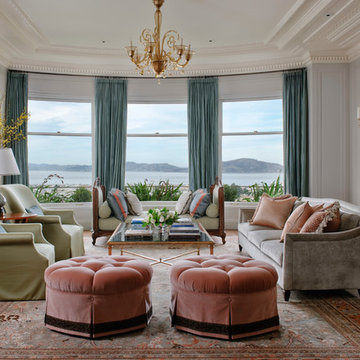
 RYAN ASSOCIATES GENERAL CONTRACTORS
Inspiration for a timeless formal medium tone wood floor living room remodel in San Francisco with gray walls, no fireplace and no tv

 Aries Construction Co, Inc.
Marili Forastieri
Example of a trendy light wood floor and beige floor dining room design in New York with white walls
Example of a trendy light wood floor and beige floor dining room design in New York with white walls

Sponsored
Columbus, OH

Wannemacher Interiors
Customized Award-Winning Interior Design Solutions in Franklin Cnty OH
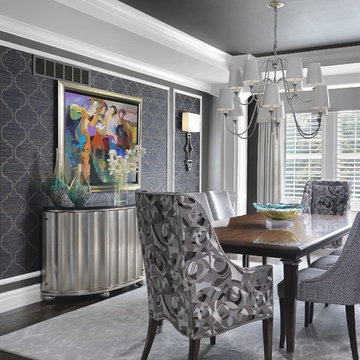
 Liberty Building Group
Inspiration for a timeless dark wood floor enclosed dining room remodel in St Louis with gray walls

 Rosewood Custom Builders
Inspiration for a mid-sized contemporary light wood floor dining room remodel in Dallas with white walls and no fireplace

 Archetype Interior Design Studio
Ellis Creek Photography
Dining room - mediterranean light wood floor and beige floor dining room idea in Charleston with white walls
Dining room - mediterranean light wood floor and beige floor dining room idea in Charleston with white walls
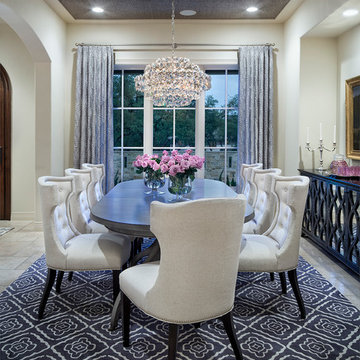
 O’Hara Interiors
Martha O'Hara Interiors, Interior Design & Photo Styling | Tait Moring & Associates, Landscape Architect | Piston Design, Photography
Please Note: All “related,” “similar,” and “sponsored” products tagged or listed by Houzz are not actual products pictured. They have not been approved by Martha O’Hara Interiors nor any of the professionals credited. For information about our work, please contact design@oharainteriors.com.

Sponsored
Sunbury, OH

J.Holderby - Renovations
Franklin County's Leading General Contractors - 2X Best of Houzz!
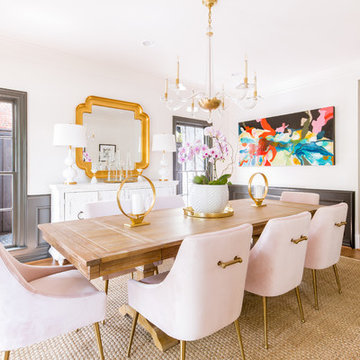
 Barrow Builders Group
Transitional medium tone wood floor and brown floor dining room photo in Dallas with white walls
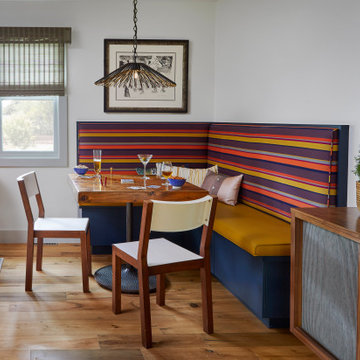
 ArcWest Architects
Small 1960s light wood floor great room photo in Denver with white walls and no fireplace

 Liz Schupanitz Designs
Cooking for Two
Location: Plymouth, MN, United States
When this couple’s last child graduated from college they began the process of looking for a new home. After a lengthy search they decided to stay with the neighborhood they loved, saving money by remodeling rather than starting over.
The top priorities on their wish list were adding character to their 1990’s era home with a classic white kitchen and a larger island while keeping within the existing footprint. With the intention of honing their cooking skills, they were also considering better appliances and two ovens.
Challenges and Solutions
Design a larger island with seating for at least two. The existing island was small and the area behind the seating was less than recommended clearances.
To solve this challenge, the seating area of the island was extended out into the open area of the kitchen. This created a larger island with seating for three, extra storage and a bookshelf across from the range.
The original kitchen had a range with microwave above, so adding another oven was a challenge with limited wall space.
Because the adjoining dining room is used infrequently, the homeowner was open to placing the second oven and microwave in the walkway. This made room for the small buffet between the built in refrigerator and ovens, creating one of her favorite areas.
The client requested a white painted kitchen but wanted to make sure it had warmth and character. To achieve this the following elements were chosen:
1) Cabinets painted with Benjamin Moore Capitol White, a luminous and warm shade of white.
2) The Range hood was painted with warm metallic shades to reflect the bronze of the Ashley Norton hardware.
3) Black Aqua Grantique granite was chosen for countertops because it looks like soapstone and adds contrast.
4) Walker Zanger Café tile in Latte was chosen for it’s handmade look with uneven edges.
5) The to-the-counter-cabinet with glass door shows off serving dishes and lends sophisticated charm.
The result is a welcoming classic kitchen, where this couple enjoys cooking more often and sharpening their skills with gourmet appliances.
Liz Schupanitz Designs
Photographed by: Andrea Rugg Photography
143