
Search results for "Buffet tables" in Home Design Ideas
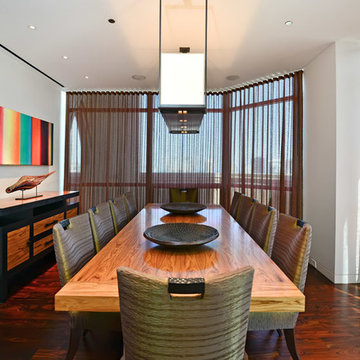
 STUDIO Villanueva Architecture, LLC
Large trendy dark wood floor and brown floor enclosed dining room photo in Chicago with gray walls and no fireplace
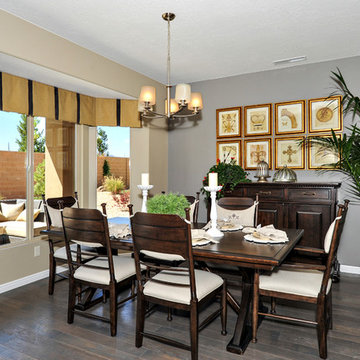
 SunRiver St.George
SunRiver St. George's Aspirations is a 1,726 square foot open floor plan. The layout includes 2 bedrooms, 2 bath, an office, and a 3 car garage.
Photo credit: Danny Lee
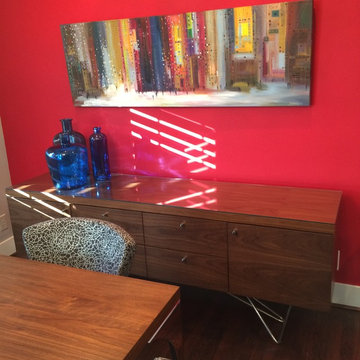
 InteriorCorp, LTD.
Example of a small trendy dark wood floor enclosed dining room design in Detroit with red walls and no fireplace
Find the right local pro for your project
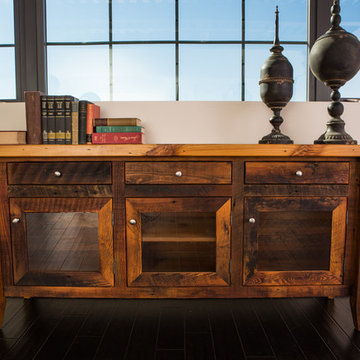
 Sandtown Millworks
Example of a mountain style formal vinyl floor and brown floor living room design in Baltimore with white walls
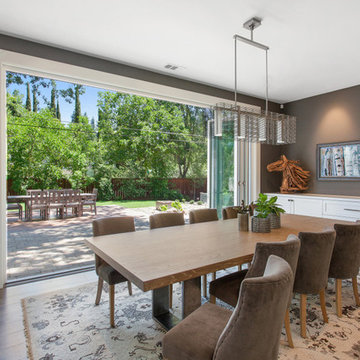
 California Window and Fireplace
Elegant dark wood floor dining room photo in San Francisco with brown walls

 J. Timothy Hance, Architect, P.A.
Rick Smoak Photography
Evon Kirkland Interiors
Example of a mid-sized trendy dark wood floor and brown floor enclosed dining room design in Other with beige walls and no fireplace
Example of a mid-sized trendy dark wood floor and brown floor enclosed dining room design in Other with beige walls and no fireplace
 M. Barnes & Co
Danny Piassick
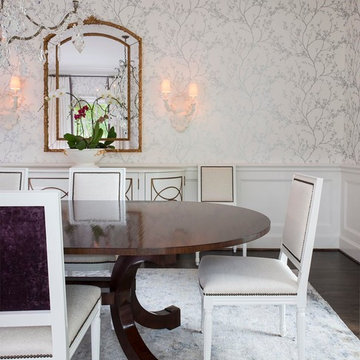
Example of a classic dark wood floor enclosed dining room design in Dallas with white walls
Example of a classic dark wood floor enclosed dining room design in Dallas with white walls

Sponsored
Delaware, OH

Buckeye Basements, Inc.
Central Ohio's Basement Finishing ExpertsBest Of Houzz '13-'21

 Amy Hill Designs
Liz Glasgow
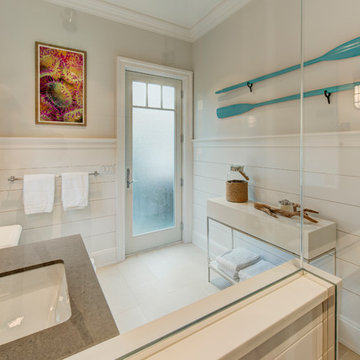
Mid-sized transitional 3/4 porcelain tile alcove shower photo in New York with a two-piece toilet, white walls, an undermount sink and a hinged shower door
Mid-sized transitional 3/4 porcelain tile alcove shower photo in New York with a two-piece toilet, white walls, an undermount sink and a hinged shower door
 Studio 119
 http://studioqphoto.com
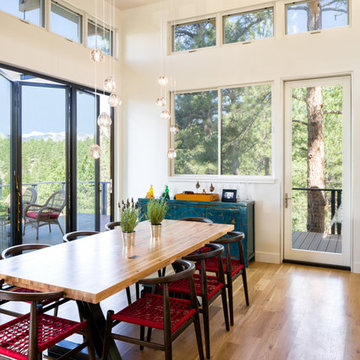
Example of a trendy medium tone wood floor kitchen/dining room combo design in Denver with white walls
Example of a trendy medium tone wood floor kitchen/dining room combo design in Denver with white walls
 Brook Taylor Interiors

Inspiration for a timeless medium tone wood floor dining room remodel in DC Metro with blue walls
 Count & Castle Interior Design
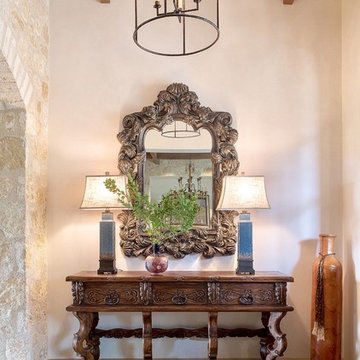
Inspiration for a mediterranean beige floor hallway remodel in Austin with white walls
 Laura Design Company
Photo by Emily Kennedy Photo

Large country light wood floor and beige floor enclosed dining room photo in Chicago with gray walls and no fireplace
Large country light wood floor and beige floor enclosed dining room photo in Chicago with gray walls and no fireplace

Sponsored
Sunbury, OH

J.Holderby - Renovations
Franklin County's Leading General Contractors - 2X Best of Houzz!
 Dalia Canora Design, LLC
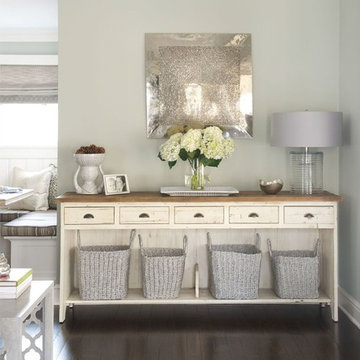
Mid-sized transitional open concept dark wood floor and brown floor living room photo in DC Metro with green walls and no fireplace
 Olson & Jones Construction, Inc

Transitional gray floor dining room photo in Portland with gray walls
 The Decorator, LLC


Example of a mid-sized classic coffered ceiling kitchen/dining room combo design in Denver with white walls and no fireplace

Sponsored
Sunbury, OH
J.Holderby - Renovations
Franklin County's Leading General Contractors - 2X Best of Houzz!
 AB design studio inc.

modern remodel of west la bungalow | budget driven design.
vibrant kitchen design | indoor-outdoor living | modern bathroom.
Photography ©Ciro Coelho/ArchitecturalPhoto.com
 ADŌR Homes
SpaceCrafting Real Estate Photography
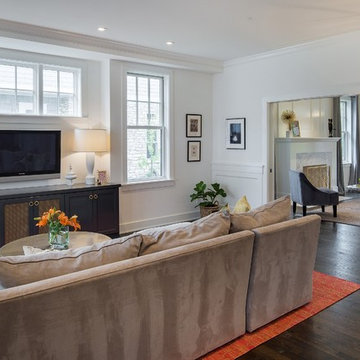
Mid-sized transitional enclosed dark wood floor family room photo in Minneapolis with white walls, no fireplace and a wall-mounted tv
Mid-sized transitional enclosed dark wood floor family room photo in Minneapolis with white walls, no fireplace and a wall-mounted tv
 Glynis Wood Interiors

Example of a beach style light wood floor dining room design in Austin with white walls and no fireplace
147