
Search results for "Buffet tables" in Home Design Ideas

 Julie Coppa Designs, Inc.
photography by Jennifer Hughes
Kitchen/dining room combo - large cottage dark wood floor and brown floor kitchen/dining room combo idea in DC Metro with gray walls
Kitchen/dining room combo - large cottage dark wood floor and brown floor kitchen/dining room combo idea in DC Metro with gray walls
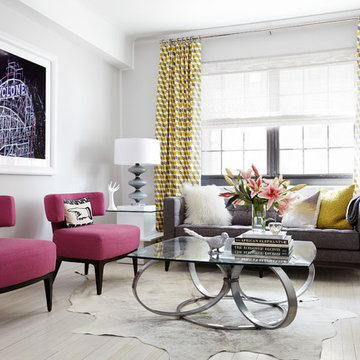
 KL Interiors -- Keith Lichtman
Photography by: Laura Moss
Inspiration for a contemporary light wood floor living room remodel in New York with gray walls
Inspiration for a contemporary light wood floor living room remodel in New York with gray walls
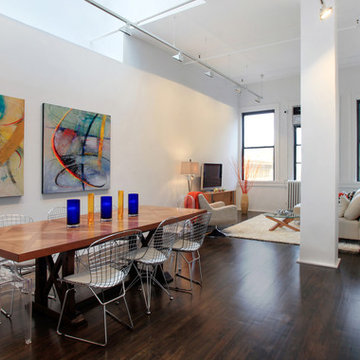
 Designed To Appeal
Trendy dark wood floor great room photo in New York with white walls and no fireplace
Find the right local pro for your project

 Adrian
Example of a trendy light wood floor and beige floor dining room design in Atlanta with beige walls and no fireplace
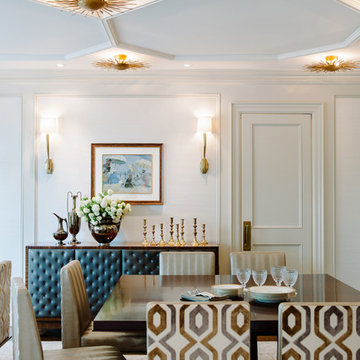
 Fine Interiors By Susan Inc.
Chair Fabrics By Fine Interiors By Susan Inc., Design By Timothy Johnson Design, Photography By Emma McIntryre
Enclosed dining room - traditional enclosed dining room idea in Toronto with no fireplace and white walls
Enclosed dining room - traditional enclosed dining room idea in Toronto with no fireplace and white walls

 Photo by Pixy
Inspiration for an eclectic enclosed dining room remodel in New York with blue walls and no fireplace

Small elegant medium tone wood floor and brown floor kitchen/dining room combo photo in Chicago with beige walls, a standard fireplace and a wood fireplace surround

Sponsored
Columbus, OH

Hope Restoration & General Contracting
Columbus Design-Build, Kitchen & Bath Remodeling, Historic Renovations

 Stalburg Design
This stylish, family friendly kitchen is also an entertainer’s dream! This young family desired a bright, spacious kitchen that would function just as well for the family of 4 everyday, as it would for hosting large events (in a non-covid world). Apart from these programmatic goals, our aesthetic goal was to accommodate all the function and mess into the design so everything would be neatly hidden away behind beautiful cabinetry and panels.
The navy, bifold buffet area serves as an everyday breakfast and coffee bar, and transforms into a beautiful buffet spread during parties (we’ve been there!). The fridge drawers are great for housing milk and everyday items during the week, and both kid and adult beverages during parties while keeping the guests out of the main cooking zone. Just around the corner you’ll find the high gloss navy bar offering additional beverages, ice machine, and barware storage – cheers!
Super durable quartz with a marbled look keeps the kitchen looking neat and bright, while withstanding everyday wear and tear without a problem. The practical waterfall ends at the island offer additional damage control in bringing that hard surface all the way down to the beautiful white oak floors.
Underneath three large window walls, a built-in banquette and custom table provide a comfortable, intimate dining nook for the family and a few guests while the stunning chandelier ties in nicely with the other brass accents in the kitchen. The thin black window mullions offer a sharp, clean contrast to the crisp white walls and coordinate well with the dark banquette.
Thin, tall windows on either side of the range beautifully frame the stunningly simple, double curvature custom hood, and large windows in the bar/butler’s pantry allow additional light to really flood the space and keep and airy feel. The textured wallpaper in the bar area adds a touch of warmth, drama and interest while still keeping things simple.
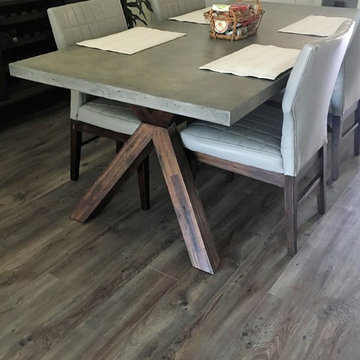
 Floors For Any Room
Great room - mid-sized contemporary medium tone wood floor and beige floor great room idea in Tampa with white walls and no fireplace
 J5 Homes

Example of a mid-sized transitional vinyl floor and brown floor breakfast nook design in San Francisco with gray walls
 AKO Design Center
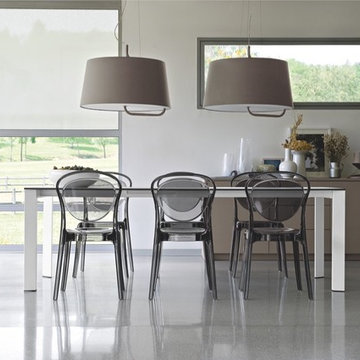
Large trendy concrete floor dining room photo in New York with white walls and no fireplace
 Affinity Construction Group

Large elegant porcelain tile enclosed dining room photo in Miami with white walls and no fireplace
 Holly Construction, Inc.

Inspiration for a large 1960s medium tone wood floor and brown floor kitchen/dining room combo remodel in San Francisco with gray walls and no fireplace



 Guggenheim Architecture + Design Studio
With sweeping views of the Willamette river and Mt. Hood, this Atwater Place condo was designed with a balance of minimalism and livability in mind. A complete kitchen remodel brought a dark interior kitchen to the light and a full furnishings package welcomed Los Angeles transplants home to their new modern and bright residence. Our clients, a retired camera operator for both feature films and television and a producer/production manager on numerous television series including Weeds and The Middle, relocated from their traditionally-styled LA bungalow to Portland in the Summer of 2014. The couple sought a design departure from their long-term California residence and a fresh start for their new life in the South Waterfront.
With only two pieces of sentimental furniture and a handful of artwork included in the plan, we set out to create a comfortable and clean-lined furnishings package complimenting the broad southeast views. Organically shaped upholstery pieces juxtaposed with angular steel and wood tables create a soft balance in the open floor plan. Several custom pieces, including a dining table designed by our studio and a custom hand-blown glass chandelier crafted by Scott Schiesel with Lightlite compliment timeless pieces from Knoll, Herman Miller, and B&B Italia.
The kitchen is designed to reflect light and create brilliance in a space that is otherwise naturally dark. A material balance of stainless steel, back painted glass, quartz composite, lacquer, and mirror all play their part in creating a vibrant cooking environment. We collectively decided to forgo the traditional island pendant for a linear commercial fixture that provides tremendous light to the prep surface and creates an unexpected architectural element. The mirrored prep island creates the illusion of open space while concealing casework and wine storage on the working side of the kitchen.
It is worth noting that this project was designed and installed almost entirely while our clients were still living in LA and wrapping up professional obligations and selling their home. This afforded us the tremendous opportunity to send our clients to showrooms not available in Portland to view key pieces before final specification. Textiles and finish samples were approved via mail and communication took place over e-mail, telephone, and an occasional office visit. This unique process lead to a successful result and a beautifully balanced living environment.
Josh Partee Photography
 MIG Furniture Design, Inc.
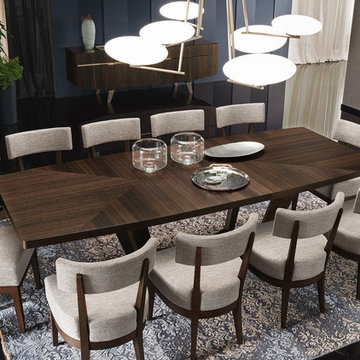
Accademia Luxury Italian Dining Set by ALF Group. Accademia is a unique dining room furniture collection made in Italy by ALF Da Fre that is designed to be one and only solution for your entire home. Great attention to all the tiny details makes Accademia really ideal and luxury looking. Timeless Termocotto Oak veneer will never make your interior outdated, while the contrast red matt lacquered interiors together with reflective handles and glass tops provide that uniqueness to your dining room. Accademia Dining Table comes with one leaf extension that helps to accommodate all your guests. Chairs are presented in two versions, and each can be ordered in Fabric or Eco-Leather upholstery. Matching buffets, curio and bar unit are also available.
Accademia Furniture Collection also offers Accademia Bedroom and Accademia Living Room furniture pieces to furnish your entire home in the same style.
The starting price is for the Accademia Extendable Dining Table.
Dimensions:
Dining Table: W82"-->103" x D43" x H30"
Dining Chair: W20" x D20" x H33"
Side Chair: W20" x D24" x H42"
3-Door Buffet: W73" x D21" x H31"
4-Door Buffet: W91" x D21" x H31"
Mirror: W59" x D1" x H28"
Curio: W47" x D22" x H74"
Cocktail Cabinet: W51" x D22" x H67"


 Pineapple House Interior Design

The gray and lavender pallet in this dining room delivers a Zen-like experience. It appears that this is a black and white photographic image, but it is not the case. The subtle tones are so cool and calming that they translate as a range of grays in the photo. The soft color scheme is wonderfully pure and a perfect ally in a space designed to nourish.
Scott Moore Photography


 Mark Sinsky Architect, PA
jay Weiland
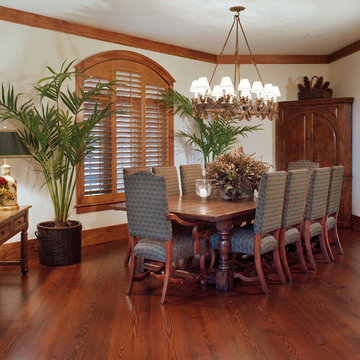
Large elegant dark wood floor enclosed dining room photo in Atlanta with white walls
Large elegant dark wood floor enclosed dining room photo in Atlanta with white walls
 Celtic Custom Homes
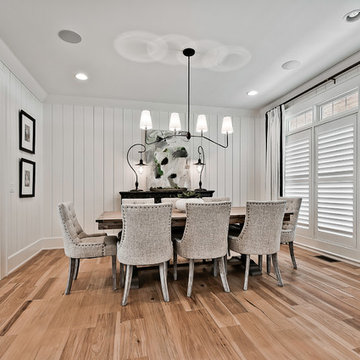
Inspiration for a craftsman medium tone wood floor enclosed dining room remodel in Other

 Walls by Design Inc
Working with Ashleigh Weatherill Interiors on this amazing Denver home. We painted the walls throughout the home.
Photos by: Libbie Holmes
Example of a large 1950s medium tone wood floor dining room design in Denver with beige walls
Example of a large 1950s medium tone wood floor dining room design in Denver with beige walls
162