
Search results for "Build product" in Home Design Ideas

 Cowart Door Systems
Two Clopay Model 33 flush Luan mahogany doors with Long Panel windows provide warmth and a sleek upgrade for this in-town Austin home. The doors were finished using the Sikkens Cetol 1/23+ stain system to increase the doors' elegance and to assure that they look like new for years. (BTW, the "pea shooter" at the left door is a flag holder:-)

 A.W. Hobor & Sons, Inc.
Two-story pole barn with whitewash pine board & batten siding, black metal roofing, Okna 5500 series Double Hung vinyl windows with grids, Azek cupola with steel roof and custom Dachshund weather vane. Sliding double barn doors made from rough sawn pine.

 Passacantando Architects AIA
Photographer: Kevin Colquhoun
Huge elegant u-shaped porcelain tile open concept kitchen photo in New York with a farmhouse sink, white cabinets, granite countertops, white backsplash, mosaic tile backsplash, stainless steel appliances and an island
Huge elegant u-shaped porcelain tile open concept kitchen photo in New York with a farmhouse sink, white cabinets, granite countertops, white backsplash, mosaic tile backsplash, stainless steel appliances and an island
Find the right local pro for your project

 Montana Timber Products
Product: AquaFir™ siding in douglas fir square edge product in black color with wire brushed texture
Product use: 1x8 boards with 1x4 battens, a reverse board and batten application
Modern home with a farmhouse feel at 6200’ in the Teton Mountains. This home used douglas fir square edge siding for the reverse board and batten application with a metal roof and some metal accents.


 MAK Design + Build Inc.
Dave Adams Photography
Inspiration for a modern laundry room remodel in Sacramento
Inspiration for a modern laundry room remodel in Sacramento





 Maiden Stone Inc.
Windsor Select Limestone Veneer - Sanded Wash Finish
Photo: Russell Abraham Photography
Modern gray stone exterior home idea in Houston
Modern gray stone exterior home idea in Houston


 DYM Builders Group, Inc.
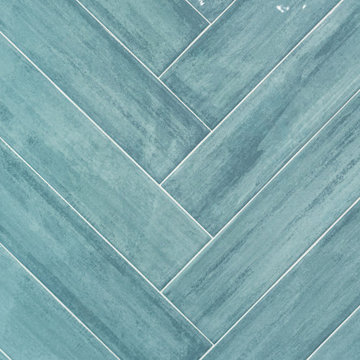
Step into modern luxury with this beautiful bathroom in Costa Mesa, CA. Featuring a light teal 45 degree herringbone pattern back wall, this new construction offers a unique and contemporary vibe. The vanity boasts rich brown cabinets and an elegant white marble countertop, while the shower features two niches with intricate designs inside. The attention to detail and sophisticated color palette exudes a sense of refined elegance that will leave any homeowner feeling pampered and relaxed.


 Coats Homes
Freestanding bathtub - large contemporary master white tile and marble tile marble floor and white floor freestanding bathtub idea in Dallas with flat-panel cabinets, medium tone wood cabinets, white walls, an undermount sink, solid surface countertops, a hinged shower door and white countertops

Sponsored
Columbus, OH

Hope Restoration & General Contracting
Columbus Design-Build, Kitchen & Bath Remodeling, Historic Renovations

 Story City Building Products
Kitchen pantry - mid-sized traditional u-shaped light wood floor kitchen pantry idea in Orange County with a single-bowl sink, shaker cabinets, white cabinets, granite countertops, white backsplash, subway tile backsplash, stainless steel appliances and an island
 F9 Productions Inc.
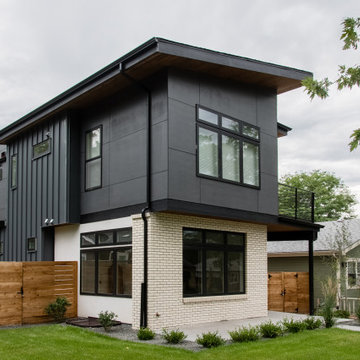
Imagine a modern home on a small Colorado lot that feels spacious and full of light. Modern Contemporary II turns minimalism into magic, with clean designs that make everyday living feel fresh and effortless.
The clients sought a home that opened up their yard to sunshine, despite the tight space. They valued easy access to shops, parks, and the highway for a convenient lifestyle.
Small lots can mean shady, unused yards, but by stretching the house east-west and nudging it north, we flooded the southern yard with natural light – turning limits into a bright, joyful space.
The concept celebrates simplicity – flat and sloped roofs over brick, with sleek lines and custom railings. Sliding doors blend kitchen and dining with a patio, creating flow and openness.
We used modern methods and strong materials for a build that's durable and timeless, ready to handle Colorado's elements with style.
Warm and functional, with four bedrooms and baths for family ease. The gallery kitchen shines, and upstairs offers smart paths plus a rooftop deck for covered views.
Completed in 2017, this home proves thoughtful design can expand small spaces. It brings light, convenience, and modern comfort together, making it a perfect spot for relaxed, inspired living.

 Laura of Pembroke
Modern farmhouse gallery foyer
Inspiration for a farmhouse dark wood floor foyer remodel in Cleveland with gray walls and a dark wood front door
Inspiration for a farmhouse dark wood floor foyer remodel in Cleveland with gray walls and a dark wood front door
 User
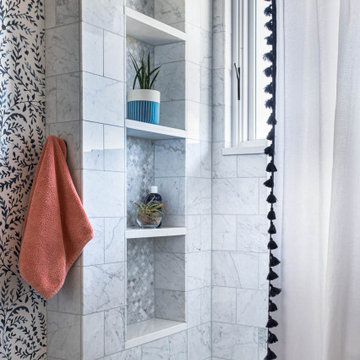
Example of a mid-sized transitional white tile and stone tile marble floor, white floor, single-sink and wallpaper alcove bathtub design in Denver with shaker cabinets, blue cabinets, multicolored walls, an undermount sink, quartz countertops, white countertops, a niche and a built-in vanity



 Blue Ridge Design Build
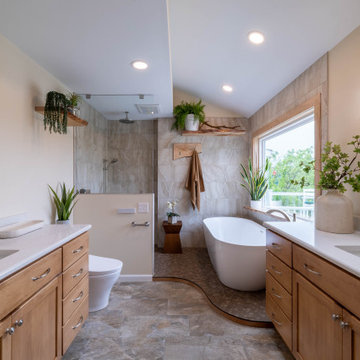
Example of a transitional master beige tile brown floor and single-sink freestanding bathtub design with light wood cabinets, a bidet, beige walls, an undermount sink, white countertops and a niche


173