
Search results for "Builders" in Home Design Ideas


 M the Builders
Seated home bar - modern seated home bar idea in Dallas with glass countertops, medium tone wood cabinets and open cabinets

 Effect Home Builders Ltd.
Merle Prosofsky
Large trendy concrete floor and gray floor front door photo in Edmonton with a red front door
Large trendy concrete floor and gray floor front door photo in Edmonton with a red front door
Find the right local pro for your project

 Brush and Hammer Builders
Dining room - small cottage light wood floor and beige floor dining room idea in Portland Maine with gray walls and no fireplace


 Element Home Builders
Drop-in bathtub - mid-sized contemporary master gray tile and travertine tile travertine floor and gray floor drop-in bathtub idea in Orlando with flat-panel cabinets, beige walls, an undermount sink and gray cabinets

 20-20 Custom Homes, by Pinnacle Builders of Texas
Large trendy backyard deck photo in Houston with a roof extension

Sponsored
Fredericksburg, OH

High Point Cabinets
Columbus' Experienced Custom Cabinet Builder | 4x Best of Houzz Winner


 McMurrey Builders
Ornate master carpeted bedroom photo in Austin with multicolored walls and no fireplace

 Jana Bishop Photography
Inspiration for a 1960s living room remodel in Los Angeles with brown walls
Inspiration for a 1960s living room remodel in Los Angeles with brown walls

 Wright Way Builders Contracting
Eric Charles Photography
Inspiration for a large contemporary l-shaped dark wood floor kitchen remodel in Los Angeles with flat-panel cabinets, stainless steel appliances, an island, white cabinets, multicolored backsplash and an undermount sink
Inspiration for a large contemporary l-shaped dark wood floor kitchen remodel in Los Angeles with flat-panel cabinets, stainless steel appliances, an island, white cabinets, multicolored backsplash and an undermount sink





 Visbeen Architects
This cozy lake cottage skillfully incorporates a number of features that would normally be restricted to a larger home design. A glance of the exterior reveals a simple story and a half gable running the length of the home, enveloping the majority of the interior spaces. To the rear, a pair of gables with copper roofing flanks a covered dining area that connects to a screened porch. Inside, a linear foyer reveals a generous staircase with cascading landing. Further back, a centrally placed kitchen is connected to all of the other main level entertaining spaces through expansive cased openings. A private study serves as the perfect buffer between the homes master suite and living room. Despite its small footprint, the master suite manages to incorporate several closets, built-ins, and adjacent master bath complete with a soaker tub flanked by separate enclosures for shower and water closet. Upstairs, a generous double vanity bathroom is shared by a bunkroom, exercise space, and private bedroom. The bunkroom is configured to provide sleeping accommodations for up to 4 people. The rear facing exercise has great views of the rear yard through a set of windows that overlook the copper roof of the screened porch below.
Builder: DeVries & Onderlinde Builders
Interior Designer: Vision Interiors by Visbeen
Photographer: Ashley Avila Photography

 Design Builders, Inc.
Large mountain style screened-in back porch photo in Baltimore with decking and a roof extension

 Keith Wing Custom Builders
Matthew Niemann Photography
www.matthewniemann.com
Bedroom - transitional bedroom idea
Bedroom - transitional bedroom idea

 LDa Architecture & Interiors
TEAM
Architect: LDa Architecture & Interiors
Interior Design: Thread By Lindsay Bentis
Builder: Great Woods Post & Beam Company, Inc.
Photographer: Greg Premru

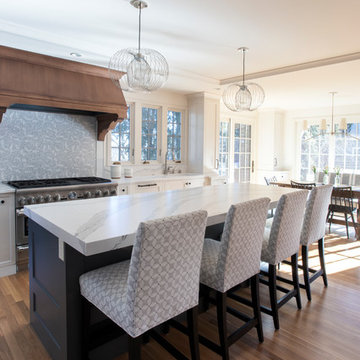
 TreHus Architects+Interior Designers+Builders
Inspiration for a country home design remodel in Minneapolis

 Alair Homes - Salt Lake
Brad Montgomery tym Homes
Example of a large transitional open concept medium tone wood floor and brown floor living room design in Salt Lake City with white walls, a standard fireplace, a stone fireplace and a wall-mounted tv
Example of a large transitional open concept medium tone wood floor and brown floor living room design in Salt Lake City with white walls, a standard fireplace, a stone fireplace and a wall-mounted tv

173