
Search results for "Building's impressive" in Home Design Ideas
 Marvin
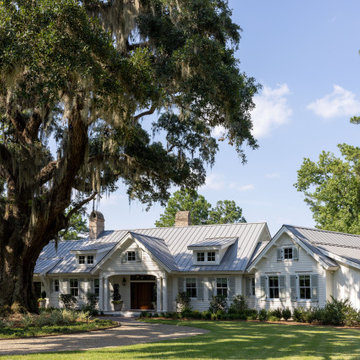
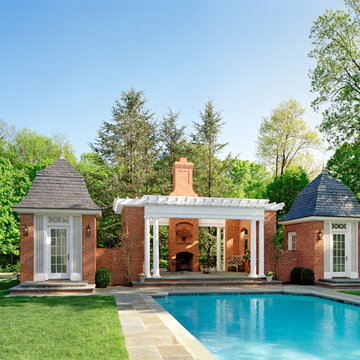
The homeowners of this home outside Savannah, Georgia wanted something small-ish that would meet their desire to host guests, but also meet their future age-in-place needs. Despite its low profile, the property boasts an impressive footprint that includes two outbuildings, a garage and guest house, and a centuries-old live oak tree.
The design and build team used products from the Marvin Ultimate collection to achieve the level of customization and traditional styling they wanted for this Southern new build. The collection’s build and performance ratings were also an advantage for this waterfront home against the temperamental coastal weather.
“The magic of a house like this is when the relationships come together. There are a few partners we have that we feel like are more tangible partners. Marvin is one of those,” said Josh Brooks, owner of Brooks Construction Group, LLC.

 CONTENT Architecture
This project encompasses the renovation of two aging metal warehouses located on an acre just North of the 610 loop. The larger warehouse, previously an auto body shop, measures 6000 square feet and will contain a residence, art studio, and garage. A light well puncturing the middle of the main residence brightens the core of the deep building. The over-sized roof opening washes light down three masonry walls that define the light well and divide the public and private realms of the residence. The interior of the light well is conceived as a serene place of reflection while providing ample natural light into the Master Bedroom. Large windows infill the previous garage door openings and are shaded by a generous steel canopy as well as a new evergreen tree court to the west. Adjacent, a 1200 sf building is reconfigured for a guest or visiting artist residence and studio with a shared outdoor patio for entertaining. Photo by Peter Molick, Art by Karin Broker
 Living with Lolo
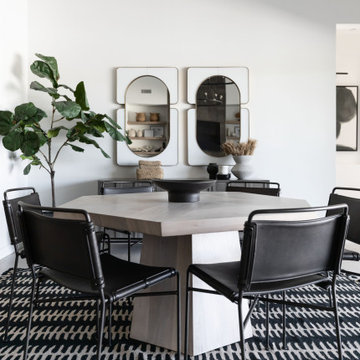
Dining Room in Monte Lindo | Room Type:
Full Home Furnishing – 4,368 sq ft | 6 Bedrooms | 5 Baths- Living Room, Dining Room, Kitchen Nook, Family Room, Office, Primary Bedroom + Bath.
Project Name:
Monte Lindo |
Key Feature:
A Modern Transitional new build transformed from builder-grade into a unique, personality-driven home through curated furnishings, lighting, art, and mirrors.
Challenge:
COVID-related supply and delivery delays, along with limitations of working within a builder-grade home that restricted creativity in certain areas.
Solution:
The team elevated the space with thoughtfully selected furnishings, lighting, wallpaper, art, and mirrors, pushing the clients slightly outside their comfort zone to create a home that felt both comfortable and impressive.
Materials:
Lighting: Arteriors, Palecek, Circa, Memoky.
Rugs: Loloi, Surya.
Mirrors: Four Hands, Ferguson, Arteriors.
Wallpaper: Savannah Hayes.
Furniture: Classic Home, Four Hands, Moss Home, Dovetail, Union Home.
Budget:
$50k-$75K |
Timeline:
11 months, completed September 2021.
Find the right local pro for your project

 Spectra Design Build
Small transitional l-shaped porcelain tile kitchen photo in New York with an undermount sink, white cabinets, quartz countertops, white backsplash, subway tile backsplash, stainless steel appliances, shaker cabinets and a peninsula

 Spacecrafting / Architectural Photography
Architectural Designer: Bruce Lenzen Design/Build - Interior Designer: Ann Ludwig - Photo: Spacecrafting Photography
Inspiration for a contemporary stone tile and gray tile porcelain tile walk-in shower remodel in Minneapolis
Inspiration for a contemporary stone tile and gray tile porcelain tile walk-in shower remodel in Minneapolis

 CAP Carpet & Flooring
CAP Carpet & Flooring is the leading provider of flooring & area rugs in the Twin Cities. CAP Carpet & Flooring is a locally owned and operated company, and we pride ourselves on helping our customers feel welcome from the moment they walk in the door. We are your neighbors. We work and live in your community and understand your needs. You can expect the very best personal service on every visit to CAP Carpet & Flooring and value and warranties on every flooring purchase. Our design team has worked with homeowners, contractors and builders who expect the best. With over 30 years combined experience in the design industry, Angela, Sandy, Sunnie,Maria, Caryn and Megan will be able to help whether you are in the process of building, remodeling, or re-doing. Our design team prides itself on being well versed and knowledgeable on all the up to date products and trends in the floor covering industry as well as countertops, paint and window treatments. Their passion and knowledge is abundant, and we're confident you'll be nothing short of impressed with their expertise and professionalism. When you love your job, it shows: the enthusiasm and energy our design team has harnessed will bring out the best in your project. Make CAP Carpet & Flooring your first stop when considering any type of home improvement project- we are happy to help you every single step of the way.

Sponsored
Columbus, OH

Hope Restoration & General Contracting
Columbus Design-Build, Kitchen & Bath Remodeling, Historic Renovations

 MainStreet Design Build
This early 20th century Poppleton Park home was originally 2548 sq ft. with a small kitchen, nook, powder room and dining room on the first floor. The second floor included a single full bath and 3 bedrooms. The client expressed a need for about 1500 additional square feet added to the basement, first floor and second floor. In order to create a fluid addition that seamlessly attached to this home, we tore down the original one car garage, nook and powder room. The addition was added off the northern portion of the home, which allowed for a side entry garage. Plus, a small addition on the Eastern portion of the home enlarged the kitchen, nook and added an exterior covered porch.
Special features of the interior first floor include a beautiful new custom kitchen with island seating, stone countertops, commercial appliances, large nook/gathering with French doors to the covered porch, mud and powder room off of the new four car garage. Most of the 2nd floor was allocated to the master suite. This beautiful new area has views of the park and includes a luxurious master bath with free standing tub and walk-in shower, along with a 2nd floor custom laundry room!
Attention to detail on the exterior was essential to keeping the charm and character of the home. The brick façade from the front view was mimicked along the garage elevation. A small copper cap above the garage doors and 6” half-round copper gutters finish the look.
KateBenjamin Photography
 Living with Lolo
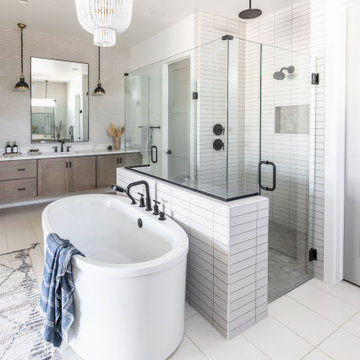
Bathroom in Monte Lindo | Room Type:
Full Home Furnishing – 4,368 sq ft | 6 Bedrooms | 5 Baths- Living Room, Dining Room, Kitchen Nook, Family Room, Office, Primary Bedroom + Bath.
Project Name:
Monte Lindo |
Key Feature:
A Modern Transitional new build transformed from builder-grade into a unique, personality-driven home through curated furnishings, lighting, art, and mirrors.
Challenge:
COVID-related supply and delivery delays, along with limitations of working within a builder-grade home that restricted creativity in certain areas.
Solution:
The team elevated the space with thoughtfully selected furnishings, lighting, wallpaper, art, and mirrors, pushing the clients slightly outside their comfort zone to create a home that felt both comfortable and impressive.
Materials:
Lighting: Arteriors, Palecek, Circa, Memoky.
Rugs: Loloi, Surya.
Mirrors: Four Hands, Ferguson, Arteriors.
Wallpaper: Savannah Hayes.
Furniture: Classic Home, Four Hands, Moss Home, Dovetail, Union Home.
Budget:
$50k-$75K |
Timeline:
11 months, completed September 2021.
 ListenUp
Building Relationships

Example of a mountain style light wood floor and beige floor home gym design in Denver
Example of a mountain style light wood floor and beige floor home gym design in Denver

 Progressive Design Build
The Challenge
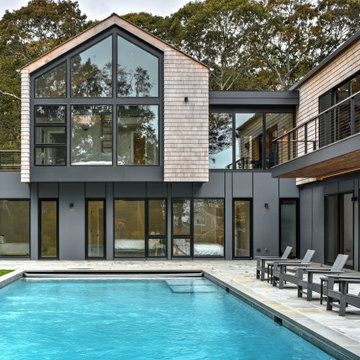
This beautiful waterfront home was begging for an update. Our clients wanted a contemporary design with modern finishes. They craved improved functionality in the kitchen, hardwood flooring in the living areas, and a spacious walk-in closet in the master bathroom. With two children in school, our clients also needed the project completed during their summer vacation – leaving a slim 90 days for the entire remodel. Could we do it? …Challenge accepted!
Our Solution
With their active summer travel schedule, our clients elected to vacate their home for the duration of the project. This was ideal for the intrusive nature of the scope of work.
In preparation, our design team created a project plan to suit our client’s needs. With such a clear timeline, we were able to select and order long-lead items in plenty of time for the project start date.
In the kitchen, we rearranged the layout to provide superior ventilation for the cooktop on the exterior wall. We added two large storage cabinets with glass doors, accented by a sleek mosaic backsplash of glass tile. We also incorporated a large contemporary waterfall island into the room. With seating at one end, the island provides both increased functionality and an eye-catching focal point for the center of the room. On the interior wall of the kitchen, we maximized storage with a wall of built-in cabinetry – complete with pullout pantry cabinets, a double oven, and a large stainless refrigerator.
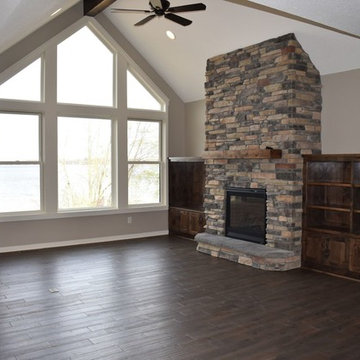
Our clients wisely chose rich, dark-colored wood flooring to add warmth to the contemporary design. After installing the flooring in the kitchen, we brought it into the main living areas as well. In the great room, we wrapped the existing gas fireplace in a neutral stack stone. The effect of the stone on the media and window wall is breathtaking.
In the master bathroom, we expanded the closet by pushing the wall back into the adjacent pass-through hallway. The new walk-in closet now includes an impressive closet organization system.
Returning to the master bathroom, we removed the single vanity and repositioned the toilet, allowing for a new, curb-less glass shower and a his-and-hers vanity. The entire vanity and shower wall is finished in white 12×24 porcelain tile. The vertical glass mosaic accent band and backlit floating mirrors add to the clean, modern style. To the left of the master bathroom entry, we even added a matching make-up area.
Finally, we installed a number of elegant enhancements in the remaining rooms. The clients chose a bronze metal relief accent wall as well as some colorful finishes and artwork for the entry and hallway.
Exceptional Results
Our clients were simply thrilled with the final product! Not only did they return from their summer vacation to a gorgeous home remodel, but we concluded the project a full week ahead of schedule. As a result, the family was able to move in sooner than planned, giving them plenty of time to acclimate to the renovated space before their kids returned to school. Ultimately, we provided the outstanding results and customer experience that our clients had been searching for.
“We met with many other contractors leading up to signing with Progressive Design Build. When we met Mike, we finally felt safe. We had heard so many horror stories about contractors! Progressive was the best move we could have made. They made our dream house become a reality. Vernon was in charge of our project and everything went better than we expected. Our project was completed earlier than expected, too. Our questions and concerns were dealt with quickly and professionally, the job site was always clean, and all subs were friendly and professional. We had a wonderful experience with Progressive Design Build. We’re so grateful we found them.” – The Mader Family



Sponsored
Columbus, OH
Hope Restoration & General Contracting
Columbus Design-Build, Kitchen & Bath Remodeling, Historic Renovations
 Peregrine Design Build
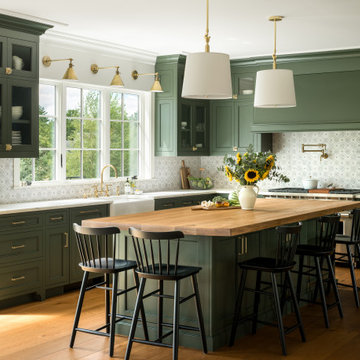
Mid-sized transitional l-shaped medium tone wood floor open concept kitchen photo in Burlington with a farmhouse sink, shaker cabinets, green cabinets, marble countertops, marble backsplash, paneled appliances, an island and white countertops

 building Lab, inc.
building Lab is a design build firm specializing in Mid-Century-Modern architecture.
Skylight floods the master bath with natural light. Porcelain wall tiles by Heath Ceramics. Photo by Scott Hargis.
 CAP Carpet & Flooring
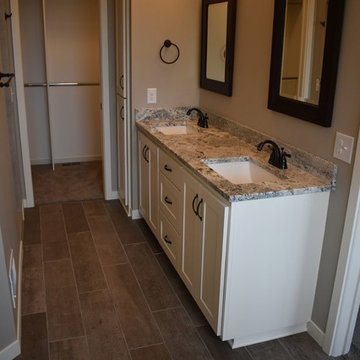
CAP Carpet & Flooring is the leading provider of flooring & area rugs in the Twin Cities. CAP Carpet & Flooring is a locally owned and operated company, and we pride ourselves on helping our customers feel welcome from the moment they walk in the door. We are your neighbors. We work and live in your community and understand your needs. You can expect the very best personal service on every visit to CAP Carpet & Flooring and value and warranties on every flooring purchase. Our design team has worked with homeowners, contractors and builders who expect the best. With over 30 years combined experience in the design industry, Angela, Sandy, Sunnie,Maria, Caryn and Megan will be able to help whether you are in the process of building, remodeling, or re-doing. Our design team prides itself on being well versed and knowledgeable on all the up to date products and trends in the floor covering industry as well as countertops, paint and window treatments. Their passion and knowledge is abundant, and we're confident you'll be nothing short of impressed with their expertise and professionalism. When you love your job, it shows: the enthusiasm and energy our design team has harnessed will bring out the best in your project. Make CAP Carpet & Flooring your first stop when considering any type of home improvement project- we are happy to help you every single step of the way.

 Sweetlake Interior Design LLC
This is an older house in Rice University that needed an updated master bathroom. The original shower was only 36" x 36". Spa Bath Renovation Spring 2014, Design and build. We moved the tub, shower and toilet to different locations to make the bathroom look more organized. We used pure white caeserstone counter tops, hansgrohe metris faucet, glass mosaic tile (Daltile - City Lights), stand silver 12 x 24 porcelain floor cut into 4 x 24 strips to make the chevron pattern on the floor, shower glass panel, shower niche, rain shower head, wet bath floating tub. Custom cabinets in a grey stain with mirror doors and circle overlays. The tower in center features charging station for toothbrushes, iPADs, and cell phones. Spacious Spa Bath. TV in bathroom, large chandelier in bathroom. Half circle cabinet doors with mirrors. Anther chandelier in a master bathroom. Zig zag tile design, zig zag how to do floor, how to do a zig tag tile floor, chevron tile floor, zig zag floor cut tile, chevron floor cut tile, chevron tile pattern, how to make a tile chevron floor pattern, zig zag tile floor pattern.

Sponsored
Columbus, OH
Hope Restoration & General Contracting
Columbus Design-Build, Kitchen & Bath Remodeling, Historic Renovations

 J.P. Hoffman Design Build
Back to back bathroom vanities make quite a unique statement in this main bathroom. Add a luxury soaker tub, walk-in shower and white shiplap walls, and you have a retreat spa like no where else in the house!

 Jaffa Group Design Build
Entryway - contemporary entryway idea in Salt Lake City with white walls and a dark wood front door

 FineCraft Contractors, Design + Build
2016 MBIA Gold Award Winner: From whence an old one-story house once stood now stands this 5,000+ SF marvel that Finecraft built in the heart of Bethesda, MD.
Thomson & Cooke Architects
Susie Soleimani Photography
10