
Search results for "Building authentic" in Home Design Ideas

Find the right local pro for your project
 JFK Design-Build, LLC
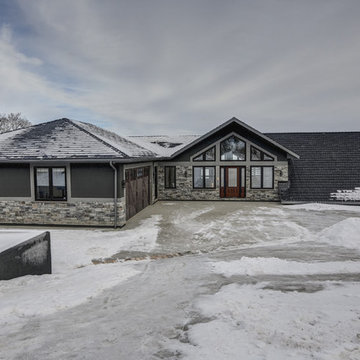
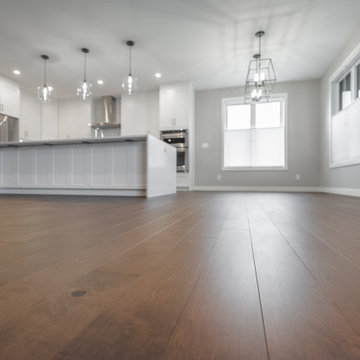
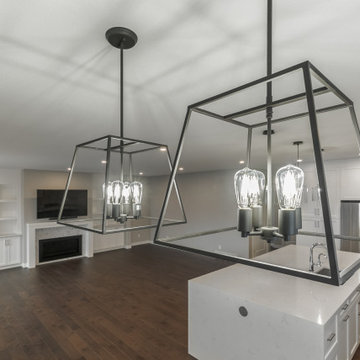

A modern replica of the ole farm home. The beauty and warmth of yesterday, combined with the luxury of today's finishes of windows, high ceilings, lighting fixtures, reclaimed flooring and beams and much more.
 Authentic Homes LLC
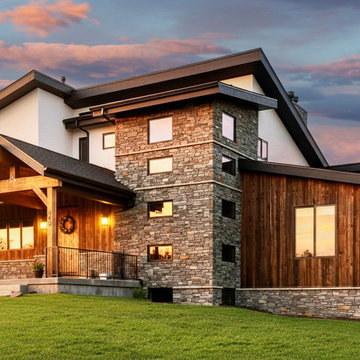
Modern rustic home exterior with wood siding and stone.
Mid-sized rustic brown three-story wood house exterior idea with a shed roof, a shingle roof and a brown roof
Mid-sized rustic brown three-story wood house exterior idea with a shed roof, a shingle roof and a brown roof
 BRIKS Design-Build Group
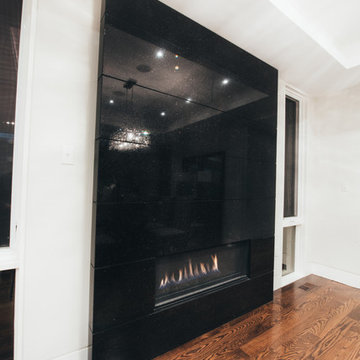
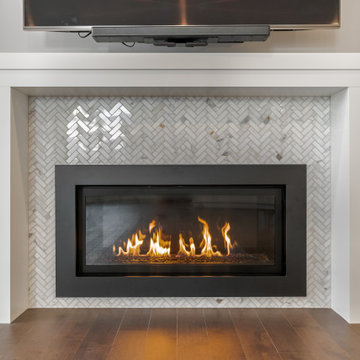
Inspiration for a large contemporary medium tone wood floor and brown floor enclosed dining room remodel in Toronto with white walls, a standard fireplace and a tile fireplace

Sponsored
Columbus, OH
Free consultation for landscape design!

Peabody Landscape Group
Franklin County's Reliable Landscape Design & Contracting

 Authentic Custom Homes
Example of a large transitional gray two-story mixed siding exterior home design in Oklahoma City with a shingle roof
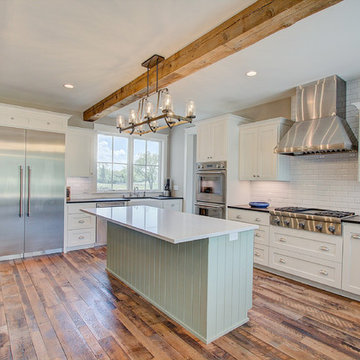 JFK Design-Build, LLC
A modern replica of the ole farm home. The beauty and warmth of yesterday, combined with the luxury of today's finishes of windows, high ceilings, lighting fixtures, reclaimed flooring and beams and much more.

 Authenticity, LLC
Architect: Michelle Penn, AIA This barn home is modeled after an existing Nebraska barn in Lancaster County. Heating is by passive solar design, supplemented by a geothermal radiant floor system. Cooling uses a whole house fan and a passive air flow system. The passive system is created with the cupola, windows, transoms and passive venting for cooling, rather than a forced air system. Because fresh water is not available from a well nor county water, water will be provided by rainwater harvesting. The water will be collected from a gutter system, go into a series of nine holding tanks and then go through a water filtration system to provide drinking water for the home. A greywater system will then recycle water from the sinks and showers to be reused in the toilets. Low-flow fixtures will be used throughout the home to conserve water.
Photo Credits: Jackson Studios
 JFK Design-Build, LLC
A modern replica of the ole farm home. The beauty and warmth of yesterday, combined with the luxury of today's finishes of windows, high ceilings, lighting fixtures, reclaimed flooring and beams and much more.
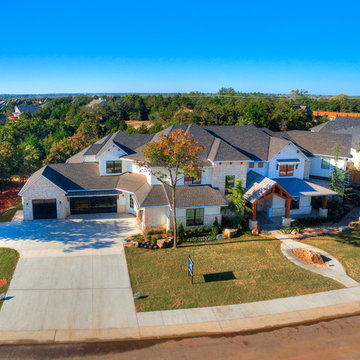 Authentic Custom Homes
Large transitional gray two-story mixed siding exterior home photo in Oklahoma City with a shingle roof


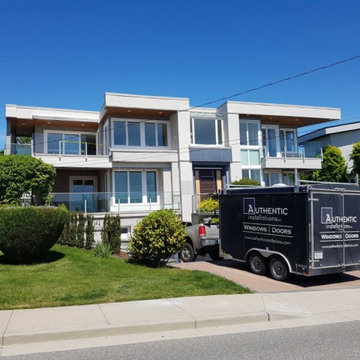
 authenticinstallations
We removed existing vinyl windows and patio doors that were operating poorly and failing.
All new 4300 series and Euro doors as well as a new master grain front door and Multislide door on the upper deck for the amazing ocean views.

 BRIKS Design-Build Group

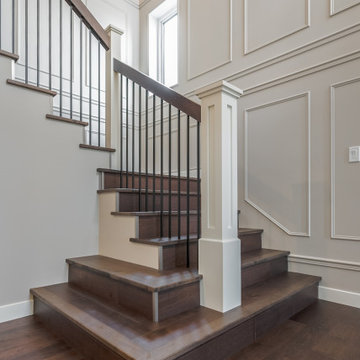
Staircase - mid-sized transitional wooden spiral wood railing staircase idea in Toronto with wooden risers
 authenticinstallations
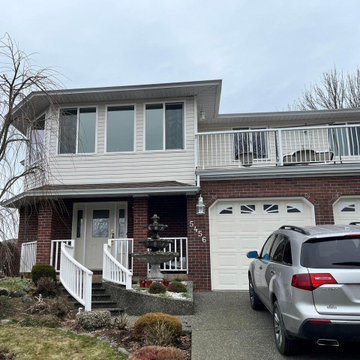
Another window project complete! All new @westeckwindows on this home in Chilliwack!
Mid-sized elegant white two-story vinyl house exterior photo in Other with a shingle roof and a brown roof
Mid-sized elegant white two-story vinyl house exterior photo in Other with a shingle roof and a brown roof


 JFK Design-Build, LLC

A modern replica of the ole farm home. The beauty and warmth of yesterday, combined with the luxury of today's finishes of windows, high ceilings, lighting fixtures, reclaimed flooring and beams and much more.
19