
Search results for "Building authentic" in Home Design Ideas
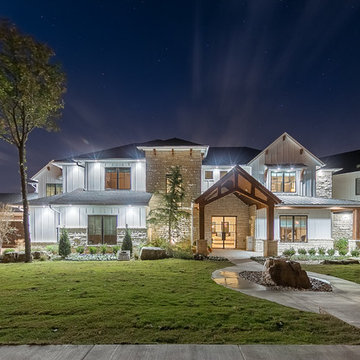
 Authentic Custom Homes
Large transitional gray two-story mixed siding exterior home idea in Oklahoma City with a shingle roof

 Four Brothers Design + Build
Complete restoration of historic plantation home in Middlesex Virginia.
Example of a huge cottage red two-story brick exterior home design in DC Metro with a gambrel roof
Example of a huge cottage red two-story brick exterior home design in DC Metro with a gambrel roof

 Authentic Custom Homes
Inspiration for a country open concept living room remodel in Austin with beige walls
Find the right local pro for your project
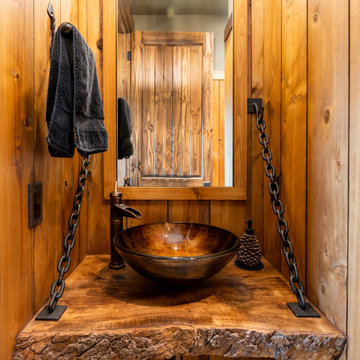
 Living Stone Design + Build
The rustic powder room of Mountain Lodge at Pinchot Forest features a handcrafted wood vanity, stone vessel sink, and natural materials that reflect mountain authenticity. Living Stone Design + Build combines space-efficient design with sustainable luxury in this intimate yet stunning guest bathroom.
 Teakwood Builders, Inc.

Located in a historical district, this new home fits right in with its 120+ year old neighbors. The front walkway is made up of reclaimed bricks while bluestone pavers line the walkway from the house to the garage adjacent to the driveway. A gas lantern lamp decorates the yard along the walkway. The front porch is constructed of classic tongue and groove mahogany complete with traditional soft blue hue ceiling. The garage doors resemble authentic carriage house doors.
 Beck Custom Homes, LLC
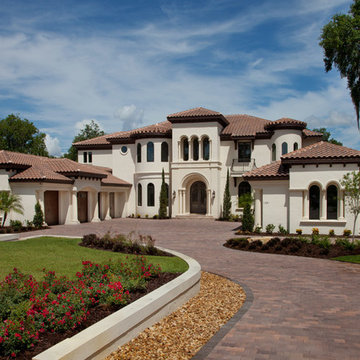
Beautiful Mediterranean Two Story Home with Cypress Brackets, Iron Railings, precast details and natural stone. The "La Maddelena" brings the outdoor in and creates an expansive space for entertaining. An abundance of natural light, clean interior with rustic elements makes this this award winning home something special.
Harvey Smith Photography
 Chillcoots

Large mountain style brown two-story wood exterior home photo in Denver with a shingle roof


 Ashby Collective

Inspiration for a huge victorian white three-story wood exterior home remodel in Houston with a shingle roof and a gray roof
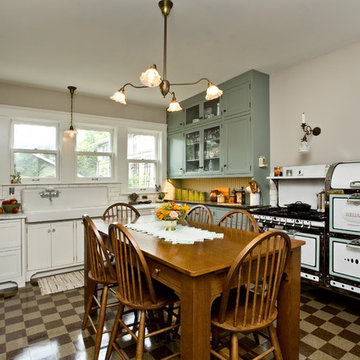
 APEX Design Build
APEX received the Gold 2017 Minnesota Contractor of the Year (CotY) Award for Additions up to $250,000 for this St. Paul, MN project. The new kitchen in the 1912 home features restored vintage appliances and fixtures, custom cabinetry and table, and custom-cut commercial tile floor. Modern conveniences cleverly hidden. Small bump-out squared the space, enhanced the south-facing view of the charming yard and made room for a new portico, mudroom and and main-level bath.
Photographed by: Patrick O'Loughlin

 Authentic Homes LLC
Farmhouse with modern elements, large windows, and mixed materials.
Inspiration for a huge cottage black two-story brick and board and batten exterior home remodel in Salt Lake City with a shingle roof and a black roof
Inspiration for a huge cottage black two-story brick and board and batten exterior home remodel in Salt Lake City with a shingle roof and a black roof

 Atmosphere Design Build
Kat Alves Photography
Inspiration for a rustic wooden cable railing staircase remodel in Sacramento with wooden risers
Inspiration for a rustic wooden cable railing staircase remodel in Sacramento with wooden risers
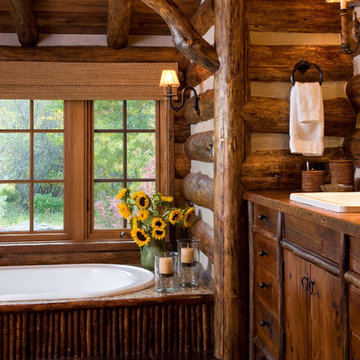
 Miller-Roodell Architects Ltd
Together with the Main Home, the 360 Ranch Guest Cabins offer even more spaces for friends and family to connect in the shadow of towering Emigrant Peak. Like the Main Home, the Guest Cabins draw design inspiration from the classic log lodges of The West, integrating smaller round logs and native stone to convey that distinctive historic feel.
The two 2000 square foot cabins are connected—essentially mirrored at the fireplace—with each side boasting a master suite with fireplace and a second bedroom with bunks, a full kitchen, and living area. A combination of open deck space and screened porches, as well as its location on the banks of a small stream that feeds the pond, further connects this structure with the surrounding landscape.
 Living Stone Design + Build
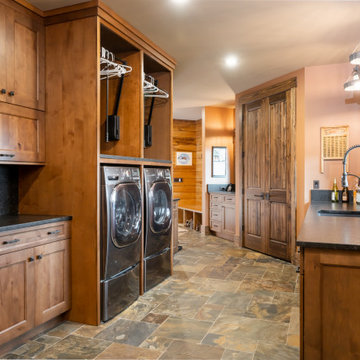
 The rustic laundry room of Mountain Lodge at Pinchot Forest combines practicality with mountain elegance, featuring custom wood cabinetry, energy-efficient appliances, and durable stone surfaces. Living Stone Design + Build integrates smart storage solutions and sustainable materials into this functional space that maintains the home's authentic mountain aesthetic.

 James Hardie Building Products
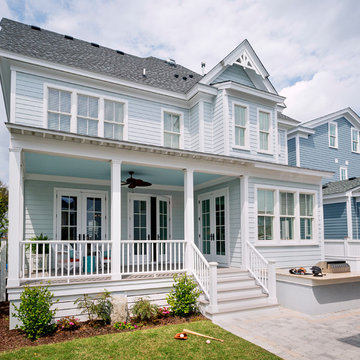
Look to James Hardie® siding and trim to achieve instant curb appeal and lasting character. Our products are available in a wide variety of textures, styles and colors to offer endless design options. Set the stage for relaxed outdoor living by gracing all four sides of your home with complementary products engineered to resist the harshest conditions and help keep the look you love longer.

 Dynamic Garage Door
Dynamic Garage Door specializes in Tuscan Architectural beautification in the Newport Beach, CA through our custom designed and hand made architectural shutters, garden gates and garage doors. This Newport-Mesa Tuscan home was exquisitely decorated with a combination of custom gates, decorative shutters and balcony barn door style shutters all handcrafted out of authentic, century-old reclaimed barn wood specifically harvested for this custom project.
Beginning with the balcony shutters which actually slide from side to side like a real barn door we worked a charming rustic shutter design that would typically be seen in the Tuscan Riviera. We opted for sliding shutters as the balcony spacing limited the swing action of even bi-folding shutters. Incorporating real barn door hardware railing and crowing it behind the faux reclaimed wood beam made an excellent statement while adding functional shutters that can be shut close for comfort during the summer morning when the sun beats down into the master suite. The four shutter leafs are decorated with real hand forged dummy straps that were hammered and crafted by hand to achieve that gorgeous rustic charm typical of Tuscan architecture. The reclaimed barn wood from a century-old barn gives off a timeless appearance that increase in characters as the years go by. Because rustic barn wood has already aged beautifully over hundreds of years, the next century will only increase its authentically gorgeous appearance. The culmination of this project has been a meticulous collaborative input of our in-house head designer and the clients themselves. Although the completion of this project is lengthy and intricate, the results speak volumes and the wait simply justifies the outcome.
The rest of thew windows on this Tuscan home have been accessorized with rustic barn wood as well and accentuated with our custom designed and handmade dummy iron hinge straps. Our dummy hardware is so authentically done in the same tradition used for hundreds of years in Europe to create shutter hardware that looks authentic and functional although it is only decorative. The details of our custom shutters is evident in the slightest of details including the bolts used to hold the shutter straps in place. Each of the shutter also has a decorative ring pull with a hand-hammered back plate which enhances the appearance of true functional shutters and defining that authentic Tuscan look.
The beauty of this Tuscan home is visible throughout the entire property including the garden gates, garage doors and entry door. Again, for the garden gates, we went with rustic barn wood carefully crafted to preserve the original surface that has aged over hundreds of years but building the gates on galvanized steel frames that will ensure structural durability for the next few hundred years. The gates are highly secure, sound and can definitely hold back a crowd with authentic rustic charm. Don't be fooled with the simple-looking gate design. It is quite intricate with its 45 degree angle cuts around the perimeter of the trim which deviates water away from crevices that would otherwise make the gates vulnerable to the accumulation of moisture from the elements, sprinkler system or simply air humidity since the home is located near the ocean. Each one of the garden gates is equipped with European style mortise lock mechanisms and roller catches. Dynamic Garage Door gates are not your typical garden gates, they are truly made with quality and durability in mind as well as aesthetic attention to detail. Everything, from the hardware used, the core steel frame and overlay material used is hand selected and approved individually for maximum beauty and timeless appreciation.
At Dynamic Garage Door, we specialize in multiple facet projects that include garden gates, driveway gates as well as barn doors and shutters. It is very important because these are the accessories that can make or break the beauty and continuity of your home's architectural style and authenticity.
Increase your curb appeal and home value with Dynamic Garage Door's gates, shutters and automatic custom garage doors. Our in-house designers would love to speak with you today!
Design Consultation Center: (855) 343-3667
 Authenticity, LLC
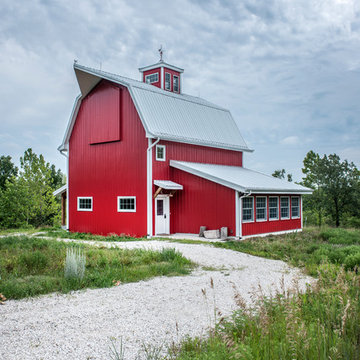
Architect: Michelle Penn, AIA This barn home is modeled after an existing Nebraska barn in Lancaster County. Heating is by passive solar design, supplemented by a geothermal radiant floor system. Cooling uses a whole house fan and a passive air flow system. The passive system is created with the cupola, windows, transoms and passive venting for cooling, rather than a forced air system. Because fresh water is not available from a well nor county water, water will be provided by rainwater harvesting. The water will be collected from a gutter system, go into a series of nine holding tanks and then go through a water filtration system to provide drinking water for the home. A greywater system will then recycle water from the sinks and showers to be reused in the toilets. Low-flow fixtures will be used throughout the home to conserve water.
Photo Credits: Jackson Studios
 Living Stone Design + Build

Elegant French country-style estate featuring natural stone exterior, multi-level rooflines, arched windows, and symmetrical design elements with refined provincial charm. The home showcases authentic architectural details including copper accents, decorative ironwork, and manicured landscaping that complement its mountainous setting.

Sponsored
Westerville, OH

Custom Home Works
Franklin County's Award-Winning Design, Build and Remodeling Expert
 Chillcoots
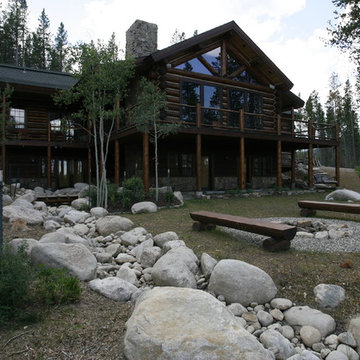
Example of a large mountain style brown two-story wood exterior home design in Denver with a shingle roof

 Teracottage-Limited Edition Artisan Sheds & Such
The exteror of the Teracottage "Fancy That" potting shed. The worlds highest quality garden sheds and structures. The building has a Douglas Fir timber frame, tree bark shingle siding, and a european imported hand made clay tile roof, installed on an authentic wood batten system. Hand hammered bronze hardware on a 2" thick custom door. Mahogany window frames with authentic old fashion float glass. Wrap-around cedar window box. This 8x10 foot structure would make a wonderful art studio, reading retreat, home office or of course...you can use it as a potting shed. www.teracottage.com photo by DJS photography


5