
Search results for "Building deck" in Home Design Ideas

 FORM Design + Build
Contemporary gray two-story mixed siding house exterior idea in San Luis Obispo with a shed roof


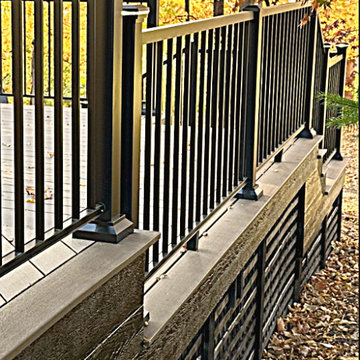
 Lush Design Build, LLC.
New composite decking, new railings, new lighting, posts, fascia, and below deck screening with access doors were designed and installed on what was a 20-year-old deck that needed an upgrade.
Find the right local pro for your project
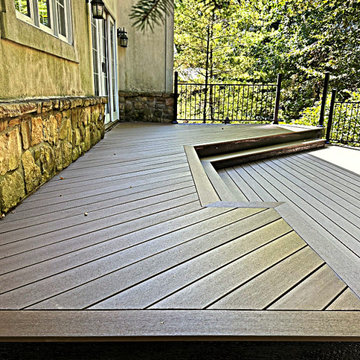 Lush Design Build, LLC.
New composite decking, new railings, new lighting, posts, fascia, and below deck screening with access doors were designed and installed on what was a 20-year-old deck that needed an upgrade.


 WINN Design+Build
Mid-sized transitional blue two-story concrete fiberboard gable roof idea in DC Metro with a mixed material roof

 Homewood Building Supply
Photo: Junie Baldonado
Inspiration for a contemporary deck remodel in Sacramento
Inspiration for a contemporary deck remodel in Sacramento



 Homewood Building Supply
Photo: Junie Baldonado
Inspiration for a contemporary deck remodel in Sacramento
Inspiration for a contemporary deck remodel in Sacramento
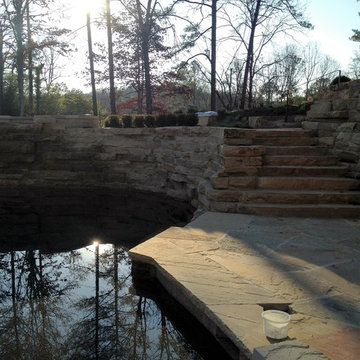

 Homewood Building Supply
Photo: Junie Baldonado
Inspiration for a contemporary deck remodel in Sacramento
Inspiration for a contemporary deck remodel in Sacramento

 Gary Streck Design Build
Large elegant beige three-story vinyl gable roof photo in Boston with a brown roof

 Whitestone Building and Renovations
Inspiration for a contemporary backyard deck remodel with no cover

Sponsored
Fredericksburg, OH

High Point Cabinets
Columbus' Experienced Custom Cabinet Builder | 4x Best of Houzz Winner



Sponsored
Columbus, OH

Hope Restoration & General Contracting
Columbus Design-Build, Kitchen & Bath Remodeling, Historic Renovations
 Gary Streck Design Build
Large traditional beige three-story vinyl gable roof idea in Boston with a brown roof

 Maryland Decking
Deck - mid-sized traditional backyard deck idea in Baltimore with no cover
Deck - mid-sized traditional backyard deck idea in Baltimore with no cover

 Tomecek Studio Architecture
Photography by John Gibbons
This project is designed as a family retreat for a client that has been visiting the southern Colorado area for decades. The cabin consists of two bedrooms and two bathrooms – with guest quarters accessed from exterior deck.
Project by Studio H:T principal in charge Brad Tomecek (now with Tomecek Studio Architecture). The project is assembled with the structural and weather tight use of shipping containers. The cabin uses one 40’ container and six 20′ containers. The ends will be structurally reinforced and enclosed with additional site built walls and custom fitted high-performance glazing assemblies.
209