
Search results for "Building deck" in Home Design Ideas

 Allison Ong Shreffler, Architect / AOS Architect
A So-CAL inspired Pool Pavilion Oasis in Central PA
Pool house - large transitional backyard concrete paver and rectangular lap pool house idea
Pool house - large transitional backyard concrete paver and rectangular lap pool house idea
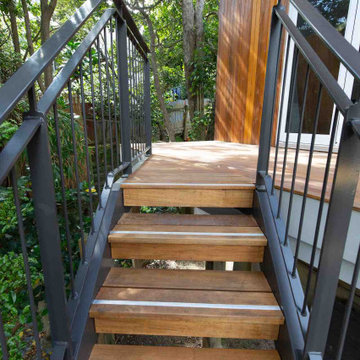
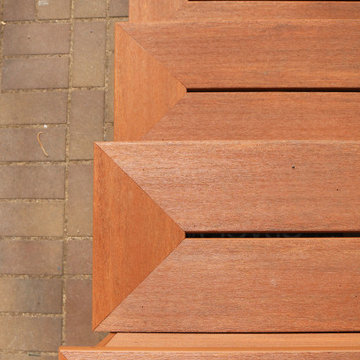
 Stairworks
This project was an external steel staircase with timber treads that was originally designed by the owner. We then shop drew it to his balustrade design and manufactured all the steel.
There were two big challenges with this project: angles and installation. For the design, we had to find the right angles and match them exactly in order to have the staircase fit where it needed to go. Then we had to be tactful in our installation to work around the trees to keep them intact. We used a small crane to lift as the steel balustrades were quite heavy and avoid the small tree.

Find the right local pro for your project


 Gerber Homes
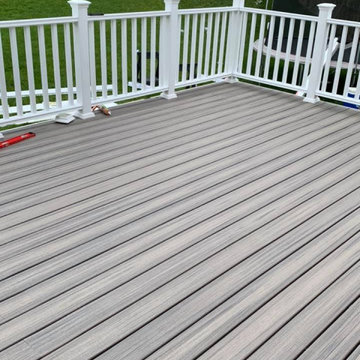
This white railing on this deck gives a clean and modern feel.
Example of a classic deck design in New York
Example of a classic deck design in New York

 Michael Nash Design, Build & Homes
2013 NARI CAPITAL COTY, MERIT AWARD WINNER, RESIDENTIAL EXTERIOR
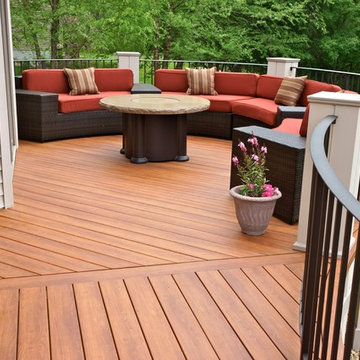
A family of five living in a Chantilly, Virginia, neighborhood with a lot of improvement going on decided to do a project of their own. An active family, they decided their old deck was ragged, beat up and needed revamping.
After discussing their needs, the design team at Michael Nash Design, Build & Homes developed a plan for a covered porch and a wrap-around upscale deck. Traffic flow and multiple entrances were important, as was a place for the kids to leave their muddy shoes.
A double staircase leading the deck into the large backyard provides a panoramic view of the parkland behind the property. A side staircase lets the kids come into the covered porch and mudroom prior to entering the main house.
The covered porch touts large colonial style columns, a beaded cedar (stained) ceiling, recess lighting, ceiling fans and a large television with outdoor surround sound.
The deck touts synthetic railing and stained grade decking and offers extended living space just outside of the kitchen and family room, as well as a grill space and outdoor patio seating.
This new outdoor facility has become the jewel of their neighborhood and now the family can enjoy their backyard activities more than ever.


Sponsored
Columbus, OH
Free consultation for landscape design!

Peabody Landscape Group
Franklin County's Reliable Landscape Design & Contracting


 Ravenscourt Landscaping and Design LLC
This is an example of a small contemporary drought-tolerant and full sun backyard concrete paver landscaping in Houston.


 Urban Oasis Design & Construction LLC
Jimmy White Photography
Inspiration for a large transitional backyard concrete paver patio remodel in Seattle with a fire pit
Inspiration for a large transitional backyard concrete paver patio remodel in Seattle with a fire pit
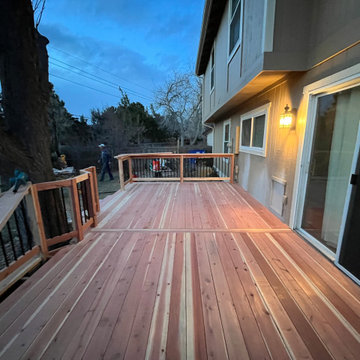
 Bella Vita Builders
Example of a large mountain style backyard ground level privacy and mixed material railing deck design in Denver with no cover






 RGPM
Back yard gets revamped with a walk out 21 x 16 cedar deck and a 11" wrap around step
Large trendy backyard deck photo in Ottawa
Large trendy backyard deck photo in Ottawa
 RGPM
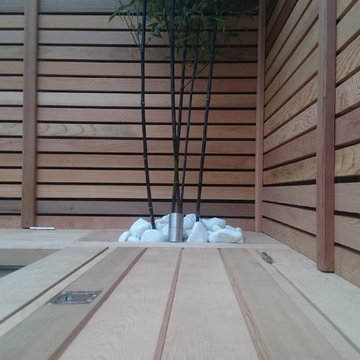
Border framed cedar deck with wrap around step
Deck - large contemporary backyard deck idea in Ottawa
Deck - large contemporary backyard deck idea in Ottawa

 Independent Home Inspections & Construction
Western Red Cedar Porch and Fiber Cement Siding 580-504-9490
Inspiration for a craftsman exterior home remodel in Oklahoma City
Inspiration for a craftsman exterior home remodel in Oklahoma City



 District Floor Depot
Location: Washington D.C., DC, United States
Whether in a home, office, or place of worship, District Floor Depot finds a true sense of being in providing new spaces that delight people and enhances their lives.
https://www.youtube.com/watch?v=7JGeVjgOvso&t=1s


249