
Search results for "Building deck" in Home Design Ideas

 Anthony Wilder Design/Build, Inc.
Taking into account the client’s lifestyle, needs and vision, we presented a contemporary design with an industrial converted-warehouse feel inspired by a photo the clients love. The showpiece is the functioning garage door which separates a 3-season room and open deck.
While, officially a 3-season room, additional features were implemented to extend the usability of the space in both hot and cold months. Examples include removable glass and screen panels, power screen at garage door, ceiling fans, a heated tile floor, gas fire pit and a covered grilling station complete with an exterior-grade range hood, gas line and access to both the 3-season room and new mudroom.
Photography: John Cole

 Mark S. Garff, Landscape Architect
In south Seattle, a tiny backyard garden needed a makeover to add usability and create a sitting area for entertaining. Raised garden beds for edible plants provide the transition between the existing deck and new patio below, eliminating the need for a railing. A firepit provides the focal point for the new patio. Angles create drama and direct flow to the steel stairs and gate. Installed June, 2014.
Photography: Mark S. Garff ASLA, LLA

Find the right local pro for your project


 Vibrant Design Build
Landscaping by Grounds Maintenance.
Decks & fencing.
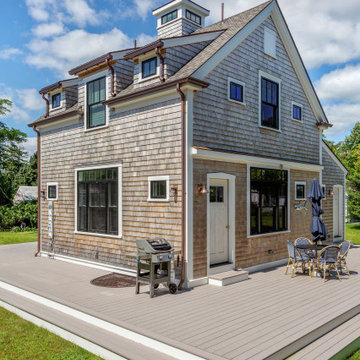
Zen deck photo in Wilmington
Zen deck photo in Wilmington
 ASSEMBLY ARCHITECTURE & BUILD
exterior view, side deck
Example of a trendy side yard mixed material railing deck design with no cover
Example of a trendy side yard mixed material railing deck design with no cover



 Material Design Build
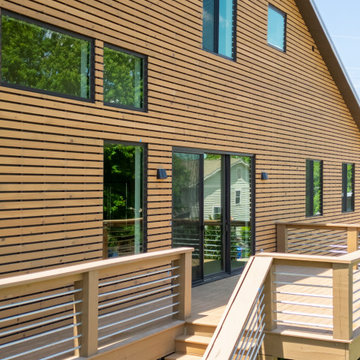
We built the deck with STK-grade cedar that continuously wrap the sides and risers. Railings are 1" copper piping.
Inspiration for a large scandinavian backyard deck remodel in New York with no cover
Inspiration for a large scandinavian backyard deck remodel in New York with no cover






Sponsored
Columbus, OH

Hope Restoration & General Contracting
Columbus Design-Build, Kitchen & Bath Remodeling, Historic Renovations


 We Build Stuff
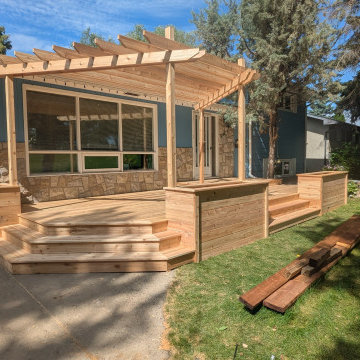
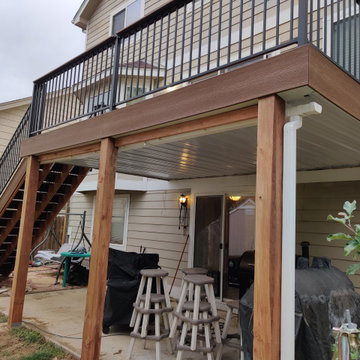
12x16 deck Trex saddle with under deck drainage system and soffit
Example of a minimalist deck design in Denver
Example of a minimalist deck design in Denver

 Blansfield Builders, Inc.
Jim Fuhrmann, Beinfield Architecture PC
Mid-sized farmhouse light wood floor bedroom photo in New York with white walls
Mid-sized farmhouse light wood floor bedroom photo in New York with white walls
 We Build Stuff
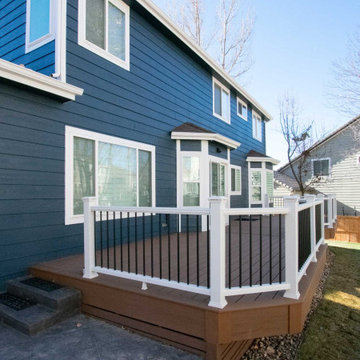
12x16 deck Trex saddle with under deck drainage system and soffit
Deck - modern deck idea in Denver
Deck - modern deck idea in Denver

Sponsored
Columbus, OH
Hope Restoration & General Contracting
Columbus Design-Build, Kitchen & Bath Remodeling, Historic Renovations

 Aesthetic Design & Build Llc
This deck uses Azek Decking with Black Aluminum Railing.
Inspiration for a contemporary deck remodel in St Louis
Inspiration for a contemporary deck remodel in St Louis

 CARLSON Design & Build, Inc.
Inspiration for a mid-sized timeless backyard deck remodel in Denver with no cover
 DaveQ Design & Build, LLC
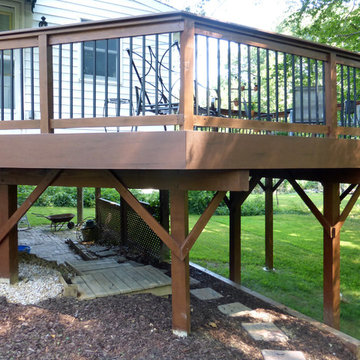
New deck ties to an existing enclosed room on the house which is also built on a post foundation. New deck was built as a free standing deck and is not actually connected to the existing enclosed deck.
96