
Search results for "Building durability" in Home Design Ideas
 Healthy Buildings USA
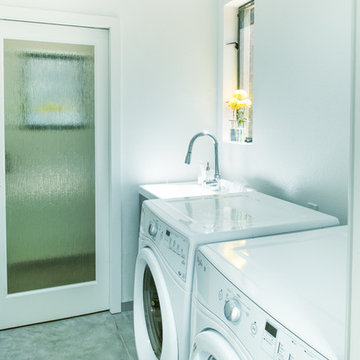
Compact yet functional, this laundry room uses light colors and obscured glass door to create the appearance of space in a small area. Concrete floors ensure a durable beauty for years to come.
 User
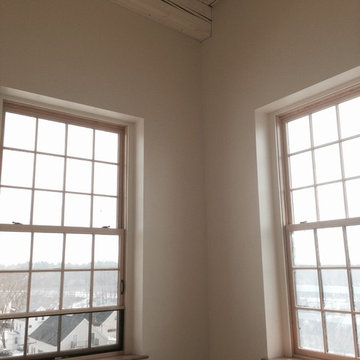
UserLassel Architects provided the design for the adaptive reuse of a historic five story 1880's Mill Building in downtown Dover, NH, providing 42 affordable Apartment Homes. The design rehabilitates, preserves and restores the existing building and places it on the National Register of Historic Places. Sustainable building practices are integrated to provide energy efficient, durable units.
 Kyle Build
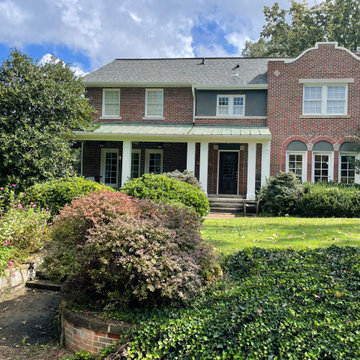
The roof of this Spanish Revival home was carefully repaired and updated with all-new TPO roofing, providing durable, energy-efficient protection. We also repointed and restructured the parapets, preserving their historic architectural details while reinforcing the structure. New flashing was expertly installed to prevent water intrusion and extend the roof’s longevity. These comprehensive updates maintain the home’s timeless character while ensuring lasting durability and weather resistance.
Find the right local pro for your project

 R-Value Homes
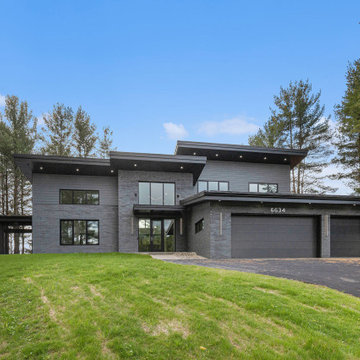
Modern ICF custom home in Rockford, Michigan featuring a dark brick façade, high-performance windows, and energy-efficient construction. Built by R-Value Homes, specializing in durable and healthy home building in West Michigan

Sponsored
Columbus, OH

Hope Restoration & General Contracting
Columbus Design-Build, Kitchen & Bath Remodeling, Historic Renovations

 Home Glow Design
This home office was created from an outbuilding on the property. Seagrass wall-to-wall carpet was installed for ultimate durability and a relaxed vibe. We employed a high-low aesthetic to create a space that was unique but still within budget, utilizing the owner's Stickley desk, a custom desk chair, custom blush Roman shades, a Hudson Valley Fenwater chandelier and sconces, and multiple office items from budget sources like IKEA and The Container Store. The ceiling is painted Quicksand and walls and trim in White Dove by Benjamin Moore. Photo by Sabrina Cole Quinn Photography.


 Trusscore
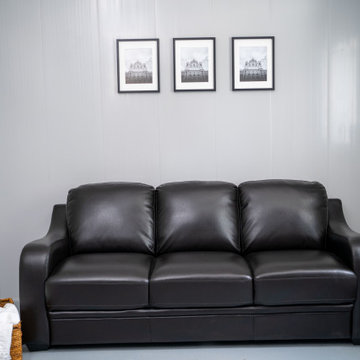
In Leamington, Ontario, developer Liovas Homes installed Trusscore Wall&CeilingBoard in its multi-residential homes to create a safe and durable living space for migrant farmworkers.
 R-Value Homes
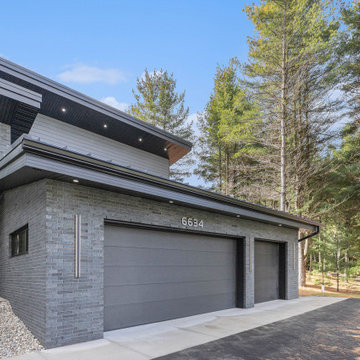
Modern ICF custom home in Rockford, Michigan featuring a dark brick façade, high-performance windows, and energy-efficient construction. Built by R-Value Homes, specializing in durable and healthy home building in West Michigan
 FireRock Building Materials
Clay FireRock pavers featured inside the home of Atlanta builder Ladisic Fine Homes
Trendy living room photo in Birmingham
Trendy living room photo in Birmingham




 Brian Kashas
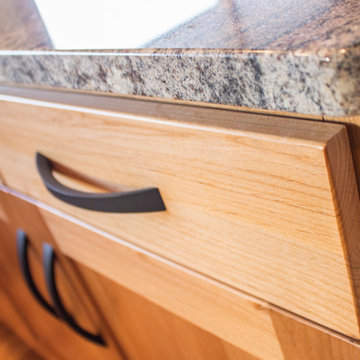
Subtle details make a difference: For this project, we eased all of the sharp square edges - on the cabinets, counter tops and finish trim - for improved durability and a softer look. Cabinets are Alder.
 Studio Good Architects
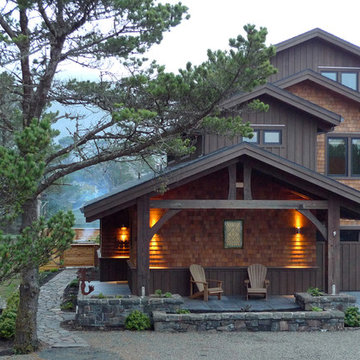
A block from the beach in the quaint seaside village of Neskowin, our clients wanted a home that was comfortable when they were alone or with family and friends. They also wanted to integrate salvaged Douglas-fir lumber from a deconstructed 1938 warehouse. Influenced by the reclaimed wood and our mutual appreciation of old wood buildings, barns, and historic lodges, the project used the recycled lumber throughout for columns and beams, roof framing, flooring, cabinetry, wall paneling, interior trim, doors and furniture.
At the same time, we designed the home to endure the harsh environment of the Oregon coast. As a LEED™ Gold home, the building envelope is both durable and well insulated. The mechanical systems, which include radiant-heat flooring and an ultra-efficient Heat Recovery Ventilator, make this home comfortable and healthy regardless of the weather. With its lodge-like simplicity and unique design details, this home is a joyful blend of old and new.
The design of the home and the energy efficient features caught the attention of several publications, including Fine Homebuilding, who featured it in their August/September 2011 issue.
Paula Watts


 YS BUILT, LLC
A new custom residence in the Harrison Views neighborhood of Issaquah Highlands.
The home incorporates high-performance envelope elements (a few of the strategies so far include alum-clad windows, rock wall house wrap insulation, green-roofs and provision for photovoltaic panels).
The building site has a unique upper bench and lower bench with a steep slope between them. The siting of the house takes advantage of this topography, creating a linear datum line that not only serves as a retaining wall but also as an organizing element for the home’s circulation.
The massing of the home is designed to maximize views, natural daylight and compliment the scale of the surrounding community. The living spaces are oriented to capture the panoramic views to the southwest and northwest, including Lake Washington and the Olympic mountain range as well as Seattle and Bellevue skylines.
A series of green roofs and protected outdoor spaces will allow the homeowners to extend their living spaces year-round.
With an emphasis on durability, the material palette will consist of a gray stained cedar siding, corten steel panels, cement board siding, T&G fir soffits, exposed wood beams, black fiberglass windows, board-formed concrete, glass railings and a standing seam metal roof.
A careful site analysis was done early on to suss out the best views and determine how unbuilt adjacent lots might be developed.
The total area is 3,425 SF of living space plus 575 SF for the garage.
Photos by Benjamin Benschneider. Architecture by Studio Zerbey Architecture + Design. Cabinets by LEICHT SEATTLE.

 Gayler Design Build

Gayler laid a durable, scratch-resistant laminate flooring for this second floor garage attic. A wall-mounted cooling unit was also installed to save on space and maintain control over personal comfort.
37