
Search results for "Building durability" in Home Design Ideas
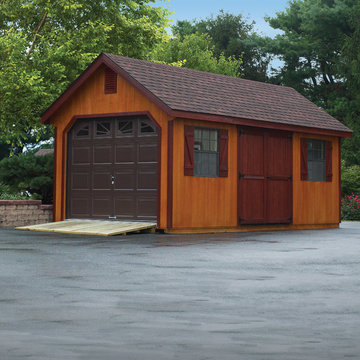
 LP Outdoor Building Solutions
LP SmartSide® Panels offer the durability and beauty you would expect from LP with a traditional interior finish. It’s a smart choice when you want a shed product that comes backed with an outstanding warranty.
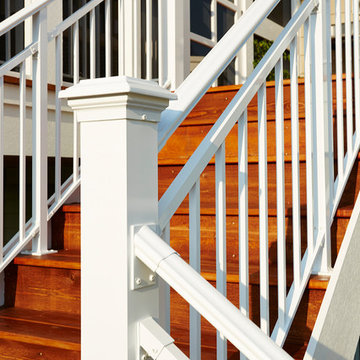
 Murphy Bros. Design | Build | Remodel
Powder coated aluminum rail system, offers clean lines, safety and low maintenance durability. Cedar decking offsets perfectly with white railings.
Mbros. Design/Build Consultant— Cherie Poissant
Photo—Alyssa Lee

 Finnleo Sauna
A Finnleo Euro Patio outdoor sauna was installed under the deck at this Michigan home. Near the pool, homeowners are able to enjoy the ultimate experience of "sauna with a cool water plunge". Beautiful, modern design, durable & welcoming, this Euro Patio is an ongoing invitation to enjoy the great outdoors.
Find the right local pro for your project

 Techo-Bloc
This retaining wall project in inspired by our Travertina Raw stone. The Travertina Raw collection has been extended to a double-sided, segmental retaining wall system. This product mimics the texture of natural travertine in a concrete material for wall blocks. Build outdoor raised planters, outdoor kitchens, seating benches and more with this wall block. This product line has enjoyed huge success and has now been improved with an ultra robust mix design, making it far more durable than the natural alternative. This is a perfect solution in freeze-thaw climates. Check out our website to shop the look! https://www.techo-bloc.com/shop/walls/travertina-raw/
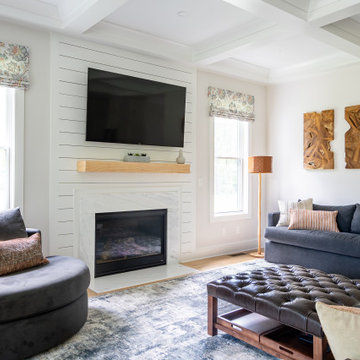

 FA Design Build
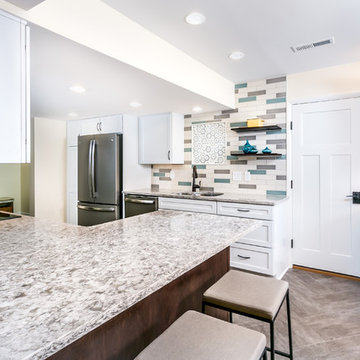
-Larger peninsula for baking and food prep.
-Cambria quartz countertop ensures beauty and durability.
-Floating shelves showcase backsplash and create openness.
-Armstrong Alterna installed in herringbone pattern.
-Recess lighting, undercabinet lighting, and decorative lighting give balance.
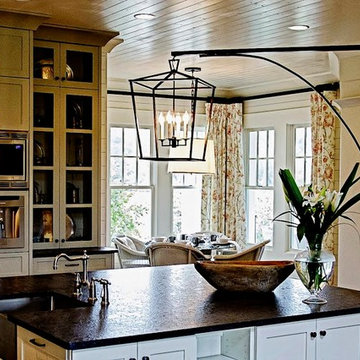



 MIB Luxury Homes
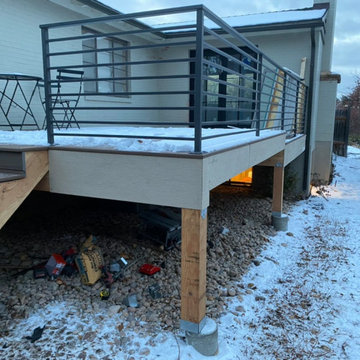
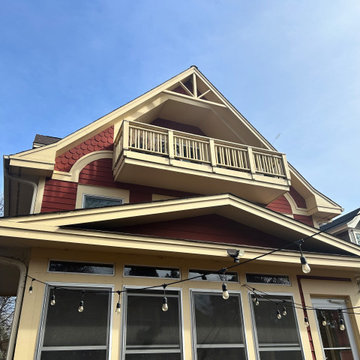
“Elevated composite deck with modern horizontal metal railings, designed to enhance outdoor living with a clean and contemporary aesthetic. Supported by sturdy wood posts on concrete footings, the structure offers durability and stability, while the open under-deck area provides optional space for storage or future enclosure. Ideal for maximizing backyard views and extending functional living space.”
 TRIO Design and Build
This project included the construction of a new custom deck and the replacement of two exterior doors, enhancing both the functionality and curb appeal of the home. The updated outdoor living space and upgraded entry points provide lasting durability, improved accessibility, and a refreshed look for the homeowners.
 ASC Building Products
2013 Sunset Magazine Idea Home in Seabrook WA, featuring ASC Building Products' beautiful metal standing seam Skyline Roofing. Photo Credit Sunset Magazine.
 Healthy Buildings USA
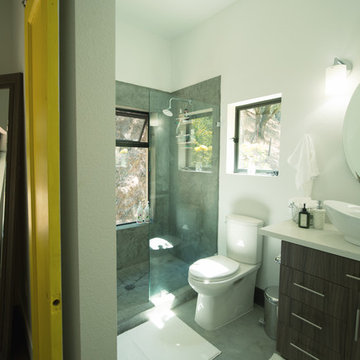
Glass and wood pair beautifully in this clean and modern master bathroom. Concrete floors and and shower provide a durable yet comfortable amenity, while the high ceilings and large windows give this space a more open feel in this small space. Yellow barn doors cheerfully welcome you to this relaxing oasis.
 MIB Luxury Homes
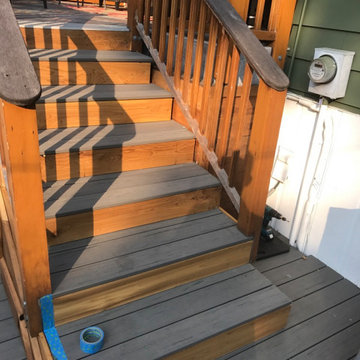
Custom wood staircase designed for both function and aesthetics. The stairs feature richly stained wood with vertical slat railing for a cohesive, rustic look. The built-in locking gate beneath the first step offers added security—ideal for pets, children, or access control. Solid craftsmanship and durable materials make it a great fit for elevated decks or outdoor living spaces.

Sponsored
Columbus, OH

Hope Restoration & General Contracting
Columbus Design-Build, Kitchen & Bath Remodeling, Historic Renovations


 Love That Door
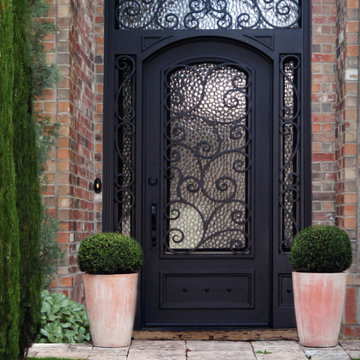
This piece says it all—classy, unique, durable, and eye-catching. Impress your guests with a statement piece like this one.
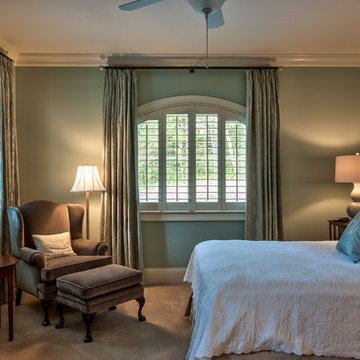
Example of a transitional home design design in Dallas
Example of a transitional home design design in Dallas



 Living Stone Design + Build

The midcentury modern home bar at the Sennett Residence in Asheville, NC offers an inviting atmosphere for entertaining, designed by Living Stone Design + Build. This elegant space features natural materials, stylish furnishings, and a warm fireplace, creating a perfect blend of comfort and sophistication while enjoying scenic mountain views.
 Smithwood Builders Inc.
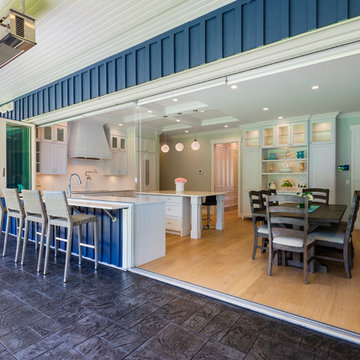
Craftsman style new build home with indoor-outdoor living space. Wood structure with a Nano-wall leading to an oversized covered patio. The covered patio is tiled in slate for durability.
Paul Grdina Photography
paul grdina photography
 J. S. Perry & Co., Inc.
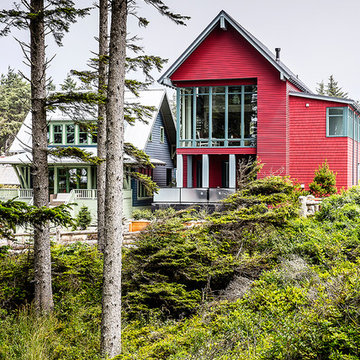
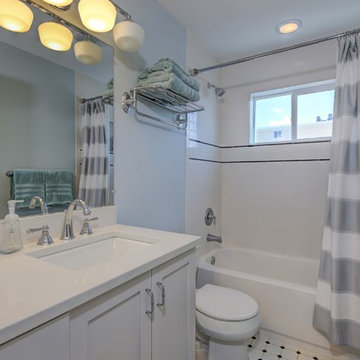
This is a small beach cottage constructed in Indian shores. Because of site limitations, we build the home tall and maximized the ocean views.
It's a great example of a well built moderately priced beach home where value and durability was a priority to the client.
Cary John
40