
Search results for "Building guidelines" in Home Design Ideas

 Guideline Studios, LLC
The new Dining Room gable and side entry canopy provides some much need curb appeal.
Mid-sized elegant blue one-story wood gable roof photo with a shingle roof
Mid-sized elegant blue one-story wood gable roof photo with a shingle roof


 Visbeen Architects
Building a new home in an old neighborhood can present many challenges for an architect. The Warren is a beautiful example of an exterior, which blends with the surrounding structures, while the floor plan takes advantage of the available space.
A traditional façade, combining brick, shakes, and wood trim enables the design to fit well in any early 20th century borough. Copper accents and antique-inspired lanterns solidify the home’s vintage appeal.
Despite the exterior throwback, the interior of the home offers the latest in amenities and layout. Spacious dining, kitchen and hearth areas open to a comfortable back patio on the main level, while the upstairs offers a luxurious master suite and three guests bedrooms.
Find the right local pro for your project
 Guideline Studios, LLC
The Siesta III model home (built by Trustway Homes, Inc.) bridges the gap between modern and traditional - a style we like to call "Transitional". Notice how the craftsman elements like the tapered box columns, gable brackets, and shake siding blend with modern components like the wide trim boards and the black framed windows.


 Guideline Studios, LLC
The rear elevation features a patio off the Outdoor Living Area. Backyard living with an easy connection to the home.
Mid-sized craftsman gray one-story concrete fiberboard house exterior idea with a hip roof and a shingle roof
Mid-sized craftsman gray one-story concrete fiberboard house exterior idea with a hip roof and a shingle roof
 Guideline Studios, LLC
The Acadia V mixes arts and crafts elements with a modern floor plan to create a timeless feel.
Mid-sized transitional gray one-story mixed siding house exterior idea with a hip roof and a shingle roof
Mid-sized transitional gray one-story mixed siding house exterior idea with a hip roof and a shingle roof


 Arani Construction
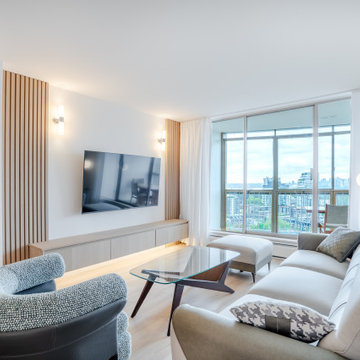
This living room is part of a complete condominium renovation completed in the Capilano building at Woodcroft, 2024 Fullerton Ave., North Vancouver. The renovation focused on improving both functionality and visual flow by opening the layout and introducing clean architectural elements throughout the unit.
A custom-designed media wall was installed as the focal point of the living space, featuring vertical wood slat detailing, integrated millwork cabinetry, and concealed LED lighting beneath the floating console. This design provides both storage and a refined contemporary aesthetic while maintaining a minimalist look.
Large windows and balcony doors bring natural light into the space, highlighting the new wide-plank flooring installed throughout the condo. The open connection between the kitchen, dining, and living areas enhances the overall sense of space and brightness.
As with many projects in the Woodcroft complex, the renovation required careful coordination with strata management and building guidelines to complete the permitted work smoothly within the high-rise environment.
 Guideline Studios, LLC
The Bonita Bay III Exterior Elevation featuring a mixture of stone, horizontal siding, and shake accent siding in the gables. Neutral color palate.
Large arts and crafts beige two-story concrete fiberboard gable roof photo with a shingle roof
Large arts and crafts beige two-story concrete fiberboard gable roof photo with a shingle roof
 Levite Construction Co
Project Completion Announcement:
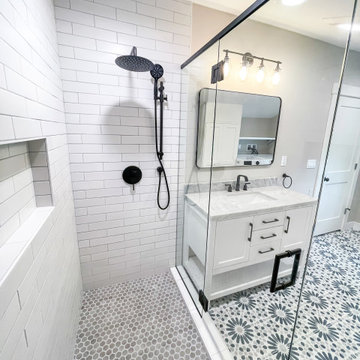
We are thrilled to announce the successful completion of another transformative project by Levite Construction Co.! This time, we had the privilege of working on a unique and exciting project: the design and build of a combined Bathroom and Laundry Room. The transformation from separate spaces to a spacious, functional, and elegant area is a testament to our dedication and expertise in the construction industry.
Our skilled team at Levite Construction Co. was tasked to combine a powder room and a storage room, creating a stunningly spacious Bathroom and Laundry Room.
The project included:
Bathroom and Laundry Room Design and Build: From concept to reality, we executed a seamless transformation that turned two separate spaces into a luxurious bathroom. Our team meticulously incorporated high-quality fixtures, exquisite tiling, and efficient storage solutions to maximize both comfort and functionality. With modern appliances and smart storage solutions, this room is now a hub of convenience for everyday chores.
3D Design and Design Guidelines:
Our design team played a pivotal role in this project's success. Through meticulous 3D renderings and comprehensive design guidelines, they brought our client's vision to life. The ability to visualize the end result before construction began ensured a harmonious and well-planned layout, resulting in a space that seamlessly blends elegance and practicality.
From Vision to Reality:
At Levite Construction Co., we believe in turning dreams into reality. Our team worked tirelessly to blend innovation, functionality, and aesthetic appeal in every corner of this transformed space. The amalgamation of the powder room and storage room resulted in a Bathroom and Laundry Room that exceeded expectations.
Client Satisfaction:
The smiles on our clients' faces upon seeing their new space for the first time is what drives us forward. We are overjoyed that our work has not only met but surpassed their expectations, and we are proud to have played a role in enhancing their living environment.
We extend our heartfelt gratitude to our talented team, dedicated clients, and partners who collaborated with us on this remarkable journey. The success of every project is a reflection of our commitment to excellence and innovation in every project we undertake.
Stay tuned for more exciting transformations from Levite Construction Co.! If you're looking to bring your construction or remodeling ideas to life, reach out to us today. Together, we can turn your vision into a masterpiece.
#LeviteConstruction #ProjectCompletion #BathroomAndLaundryTransformation #InnovationInConstruction #BathroomDesignAndBuild #BathroomRemodeling
 Jess Pedersen Architecture
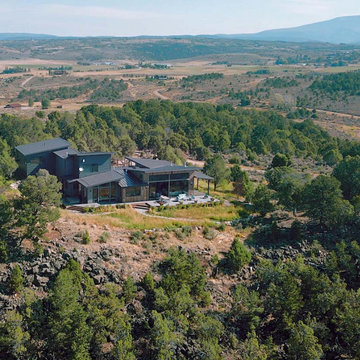
We chose Jess after seeing several homes in the area that we really liked. Right from the start, Jess was easy to work with, a good listener, and able to use our input while guiding the process in a professional manner. He surely helped us to create our dream home and bring our vision to life and we are thrilled with the collaborative outcome. Jess was sensitive to our budgetary guidelines and was flexible, creative, prompt, and very responsive. We were especially focused on situating the house to fully take advantage of extraordinary views and Jess was diligent and helpful in getting it perfect , bringing the outside in as well as adding important energy efficiency. We happily recommend Jess Pedersen for your next project.
 Levite Construction Co
Project Completion Announcement:
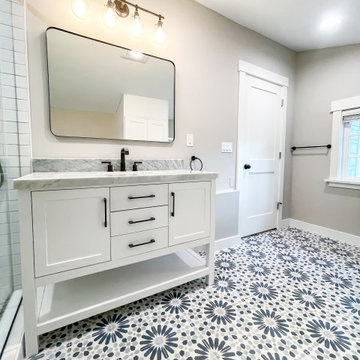
We are thrilled to announce the successful completion of another transformative project by Levite Construction Co.! This time, we had the privilege of working on a unique and exciting project: the design and build of a combined Bathroom and Laundry Room. The transformation from separate spaces to a spacious, functional, and elegant area is a testament to our dedication and expertise in the construction industry.
Our skilled team at Levite Construction Co. was tasked to combine a powder room and a storage room, creating a stunningly spacious Bathroom and Laundry Room.
The project included:
Bathroom and Laundry Room Design and Build: From concept to reality, we executed a seamless transformation that turned two separate spaces into a luxurious bathroom. Our team meticulously incorporated high-quality fixtures, exquisite tiling, and efficient storage solutions to maximize both comfort and functionality. With modern appliances and smart storage solutions, this room is now a hub of convenience for everyday chores.
3D Design and Design Guidelines:
Our design team played a pivotal role in this project's success. Through meticulous 3D renderings and comprehensive design guidelines, they brought our client's vision to life. The ability to visualize the end result before construction began ensured a harmonious and well-planned layout, resulting in a space that seamlessly blends elegance and practicality.
From Vision to Reality:
At Levite Construction Co., we believe in turning dreams into reality. Our team worked tirelessly to blend innovation, functionality, and aesthetic appeal in every corner of this transformed space. The amalgamation of the powder room and storage room resulted in a Bathroom and Laundry Room that exceeded expectations.
Client Satisfaction:
The smiles on our clients' faces upon seeing their new space for the first time is what drives us forward. We are overjoyed that our work has not only met but surpassed their expectations, and we are proud to have played a role in enhancing their living environment.
We extend our heartfelt gratitude to our talented team, dedicated clients, and partners who collaborated with us on this remarkable journey. The success of every project is a reflection of our commitment to excellence and innovation in every project we undertake.
Stay tuned for more exciting transformations from Levite Construction Co.! If you're looking to bring your construction or remodeling ideas to life, reach out to us today. Together, we can turn your vision into a masterpiece.
#LeviteConstruction #ProjectCompletion #BathroomAndLaundryTransformation #InnovationInConstruction #BathroomDesignAndBuild #BathroomRemodeling
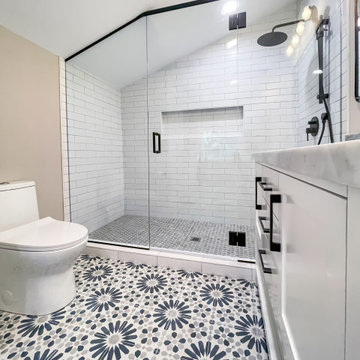 Levite Construction Co
Project Completion Announcement:
We are thrilled to announce the successful completion of another transformative project by Levite Construction Co.! This time, we had the privilege of working on a unique and exciting project: the design and build of a combined Bathroom and Laundry Room. The transformation from separate spaces to a spacious, functional, and elegant area is a testament to our dedication and expertise in the construction industry.
Our skilled team at Levite Construction Co. was tasked to combine a powder room and a storage room, creating a stunningly spacious Bathroom and Laundry Room.
The project included:
Bathroom and Laundry Room Design and Build: From concept to reality, we executed a seamless transformation that turned two separate spaces into a luxurious bathroom. Our team meticulously incorporated high-quality fixtures, exquisite tiling, and efficient storage solutions to maximize both comfort and functionality. With modern appliances and smart storage solutions, this room is now a hub of convenience for everyday chores.
3D Design and Design Guidelines:
Our design team played a pivotal role in this project's success. Through meticulous 3D renderings and comprehensive design guidelines, they brought our client's vision to life. The ability to visualize the end result before construction began ensured a harmonious and well-planned layout, resulting in a space that seamlessly blends elegance and practicality.
From Vision to Reality:
At Levite Construction Co., we believe in turning dreams into reality. Our team worked tirelessly to blend innovation, functionality, and aesthetic appeal in every corner of this transformed space. The amalgamation of the powder room and storage room resulted in a Bathroom and Laundry Room that exceeded expectations.
Client Satisfaction:
The smiles on our clients' faces upon seeing their new space for the first time is what drives us forward. We are overjoyed that our work has not only met but surpassed their expectations, and we are proud to have played a role in enhancing their living environment.
We extend our heartfelt gratitude to our talented team, dedicated clients, and partners who collaborated with us on this remarkable journey. The success of every project is a reflection of our commitment to excellence and innovation in every project we undertake.
Stay tuned for more exciting transformations from Levite Construction Co.! If you're looking to bring your construction or remodeling ideas to life, reach out to us today. Together, we can turn your vision into a masterpiece.
#LeviteConstruction #ProjectCompletion #BathroomAndLaundryTransformation #InnovationInConstruction #BathroomDesignAndBuild #BathroomRemodeling

Sponsored
Columbus, OH
Free consultation for landscape design!

Peabody Landscape Group
Columbus' Reliable Landscape Design & Contracting
 Guideline Studios, LLC
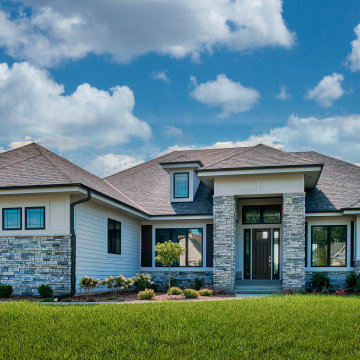
The exterior blends prairie style roofs with wood toned accent siding and varying stone heights to create a modern, casual style.
Example of a mid-sized transitional multicolored one-story mixed siding and clapboard house exterior design in Milwaukee with a hip roof, a shingle roof and a brown roof
Example of a mid-sized transitional multicolored one-story mixed siding and clapboard house exterior design in Milwaukee with a hip roof, a shingle roof and a brown roof
 Guideline Studios, LLC
The Acadia V mixes arts and crafts elements with a modern floor plan to create a timeless feel.
Inspiration for a mid-sized transitional gray one-story mixed siding house exterior remodel with a hip roof and a shingle roof
Inspiration for a mid-sized transitional gray one-story mixed siding house exterior remodel with a hip roof and a shingle roof
 Arani Construction
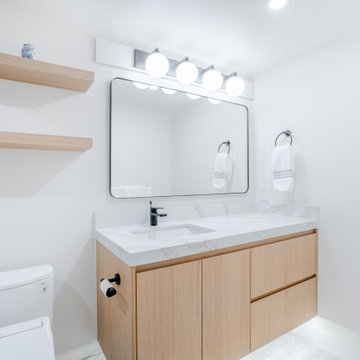
This bathroom vanity area is part of a full condominium renovation completed in the Capilano building at Woodcroft, 2024 Fullerton Ave., North Vancouver. The design focused on creating a bright, clean, and functional space while maximizing storage and maintaining a modern aesthetic.
A custom wood vanity was installed with a quartz countertop and integrated backsplash, providing durability and a seamless look. The undermount sink and matte black faucet complement the contemporary design, while the large framed mirror helps visually expand the space and reflect light throughout the room.
Floating wood shelves were added to provide accessible storage and introduce warmth that balances the white surfaces and light tile finishes. Updated lighting fixtures improve brightness and functionality around the vanity area.
Like the rest of the renovation, this bathroom upgrade required careful coordination with Woodcroft strata management and building requirements, ensuring the project met all guidelines for permitted renovations in the high-rise complex.
 Guideline Studios, LLC
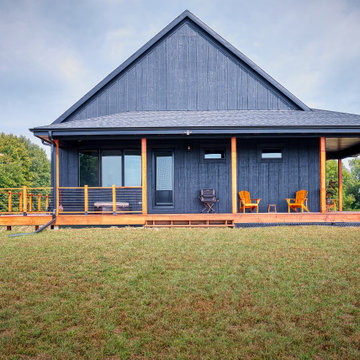
Yes, that gorgeous deck wraps around the entire house! This side door leads to the primary bedroom suite. It's a great place to watch sunrises, sunsets, and wildlife in the fields.

Sponsored
Columbus, OH

Hope Restoration & General Contracting
Columbus Design-Build, Kitchen & Bath Remodeling, Historic Renovations
 Guideline Studios, LLC
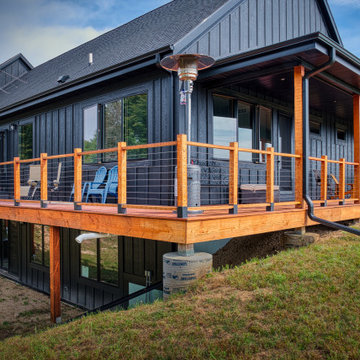
The owner's are really enjoying the views from the Deck. A future lower level patio and landscaped retaining wall will complete the look.
Example of a mid-sized farmhouse blue one-story wood and board and batten gable roof design with a shingle roof and a gray roof
Example of a mid-sized farmhouse blue one-story wood and board and batten gable roof design with a shingle roof and a gray roof
 Guideline Studios, LLC
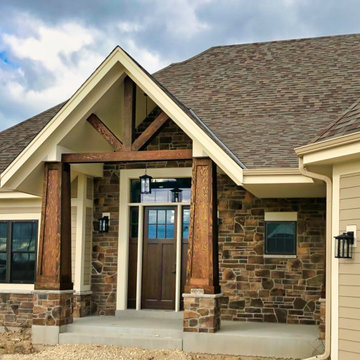
Wood toned doors compliment the rich details of the entryway columns and exposed truss as well as the brown tones in the stone veneer.
Large arts and crafts multicolored one-story concrete fiberboard and clapboard gable roof photo in Milwaukee with a shingle roof and a brown roof
Large arts and crafts multicolored one-story concrete fiberboard and clapboard gable roof photo in Milwaukee with a shingle roof and a brown roof
 Guideline Studios, LLC
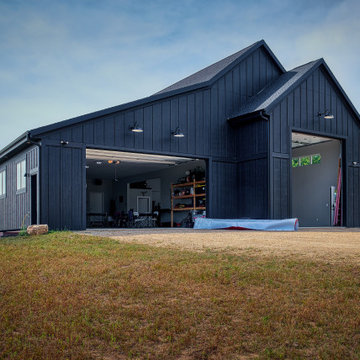
Warning - photo may cause "Garage Envy". The left side boasts an 18' x 10' overhead door w/ 1,400 s.f. of space and steps leading to the basement. The Workshop area on the right checks in at 1,100 s.f. with a 12' x 14' door and features a powder room in the back to clean up before heading inside the home.
9