
Search results for "Building professionals" in Home Design Ideas

 SF Design Build
 http://robjphotos.com/
Example of a small trendy white tile, subway tile and black tile ceramic tile powder room design in San Francisco with a wall-mount sink, white cabinets, a wall-mount toilet and white walls
Example of a small trendy white tile, subway tile and black tile ceramic tile powder room design in San Francisco with a wall-mount sink, white cabinets, a wall-mount toilet and white walls
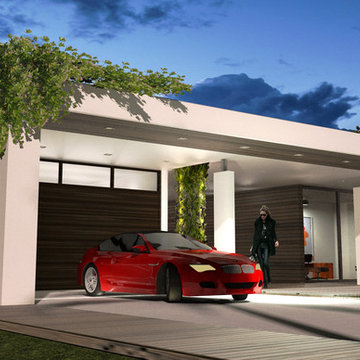
 Ania Banachowicz
image/Design: © 2016 AB2 Designers;
mural: Amauri Torezan, http://www.amauritorezanart.com/
 User

UserThe custom storage unit holds everything needed for a well equipped artist studio. Vertical storage for canvases, shelving for books and sketch pads, drawers to organize smaller items, a countertop to keep a selection brushes out and available, as well as additional shelving on the sides to hold Plein Air equipment keeps this talented, busy, professional artist well organized and able to handle numerous commissions at one time.
Photo by Cathy Rabeler
Find the right local pro for your project
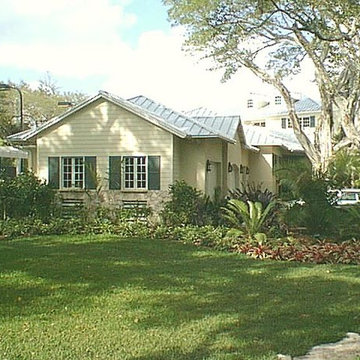
 Professional Building Solutions
Inspiration for a mid-sized timeless beige one-story wood gable roof remodel in Miami with a metal roof
 alairhomesdecatur
Designed & Built by Renewal Design-Build. RenewalDesignBuild.com
Photography by: Jeff Herr Photography

Eat-in kitchen - 1960s l-shaped gray floor eat-in kitchen idea in Atlanta with a single-bowl sink, flat-panel cabinets, light wood cabinets, quartzite countertops, yellow backsplash, glass tile backsplash and stainless steel appliances
Eat-in kitchen - 1960s l-shaped gray floor eat-in kitchen idea in Atlanta with a single-bowl sink, flat-panel cabinets, light wood cabinets, quartzite countertops, yellow backsplash, glass tile backsplash and stainless steel appliances
 Clark Richardson Architects
Photos: Paul Finkel, Piston Design
GC: Hudson Design Development, Inc.
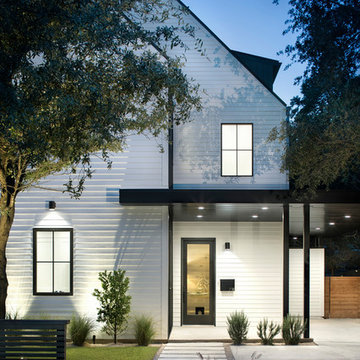
Large farmhouse white two-story wood gable roof idea in Austin with a mixed material roof
Large farmhouse white two-story wood gable roof idea in Austin with a mixed material roof

 O’Hara Interiors
Martha O'Hara Interiors, Interior Design & Photo Styling | Corey Gaffer, Photography | Fred Nordahl Construction
Please Note: All “related,” “similar,” and “sponsored” products tagged or listed by Houzz are not actual products pictured. They have not been approved by Martha O’Hara Interiors nor any of the professionals credited. For information about our work, please contact design@oharainteriors.com.

Sponsored
Columbus, OH

Wannemacher Interiors
Customized Award-Winning Interior Design Solutions in Franklin Cnty OH
 Anchor Builders

The homeowners loved the location of their small Cape Cod home, but they didn't love its limited interior space. A 10' addition along the back of the home and a brand new 2nd story gave them just the space they needed. With a classy monotone exterior and a welcoming front porch, this remodel is a refined example of a transitional style home.
Space Plans, Building Design, Interior & Exterior Finishes by Anchor Builders
Photos by Andrea Rugg Photography
 Professional Building and Renovations, LLC
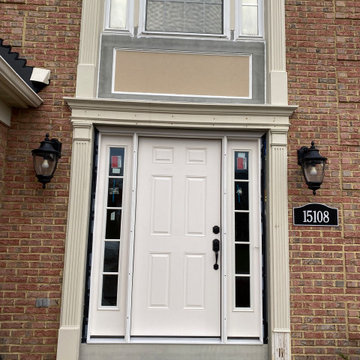
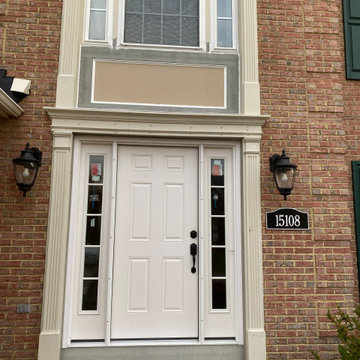
Installation of new exterior door and replacement of rotted wood raised panel and trim with new Boral exterior trim.
Inspiration for a large contemporary home design remodel in DC Metro
Inspiration for a large contemporary home design remodel in DC Metro
 Professional Building and Renovations, LLC
Installation of new exterior door and replacement of rotted wood raised panel and trim with new Boral exterior trim.
Home design - large contemporary home design idea in DC Metro
Home design - large contemporary home design idea in DC Metro


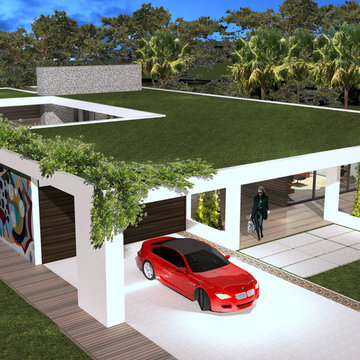 Ania Banachowicz
image/Design: © 2016 AB2 Designers;
mural: Amauri Torezan, http://www.amauritorezanart.com/
 CONTENT Architecture

Renovation of abandoned concrete building into Condominiums. Photography by Manolo Langis and developed by 9Mile.
Danish open concept kitchen photo in Los Angeles with flat-panel cabinets, gray cabinets, white backsplash, stone slab backsplash and stainless steel appliances
Danish open concept kitchen photo in Los Angeles with flat-panel cabinets, gray cabinets, white backsplash, stone slab backsplash and stainless steel appliances

Sponsored
Columbus, OH

Hope Restoration & General Contracting
Columbus Design-Build, Kitchen & Bath Remodeling, Historic Renovations
 Professional Building and Renovations, LLC

walk-in closet
Walk-in closet - mid-sized men's carpeted walk-in closet idea in DC Metro with shaker cabinets and gray cabinets
Walk-in closet - mid-sized men's carpeted walk-in closet idea in DC Metro with shaker cabinets and gray cabinets

 Fougeron Architecture FAIA
Photo by Joe Fletcher
Artwork on Wall by Christopher Winter ("Songs of Innocence I")
Inspiration for a contemporary formal gray floor and concrete floor living room remodel in San Francisco with white walls, a two-sided fireplace and no tv
Inspiration for a contemporary formal gray floor and concrete floor living room remodel in San Francisco with white walls, a two-sided fireplace and no tv

 Gabor Design Build
Example of an ornate l-shaped light wood floor kitchen design in Milwaukee with a farmhouse sink, shaker cabinets, white cabinets, white backsplash, subway tile backsplash, stainless steel appliances and an island

 RD Architecture, LLC
Photography by Juliana Franco
Example of a mid-sized 1960s gray one-story brick gable roof design in Houston with a shingle roof
Example of a mid-sized 1960s gray one-story brick gable roof design in Houston with a shingle roof



 Murakami Design Inc.
At Murakami Design Inc., we are in the business of creating and building residences that bring comfort and delight to the lives of their owners.
Murakami provides the full range of services involved in designing and building new homes, or in thoroughly reconstructing and updating existing dwellings.
From historical research and initial sketches to construction drawings and on-site supervision, we work with clients every step of the way to achieve their vision and ensure their satisfaction.
We collaborate closely with such professionals as landscape architects and interior designers, as well as structural, mechanical and electrical engineers, respecting their expertise in helping us develop fully integrated design solutions.
Finally, our team stays abreast of all the latest developments in construction materials and techniques.
 Professional Building Solutions
Inspiration for a large tropical white two-story mixed siding house exterior remodel in Miami with a hip roof and a tile roof

35