
Search results for "Building professionals" in Home Design Ideas
 Closet Factory
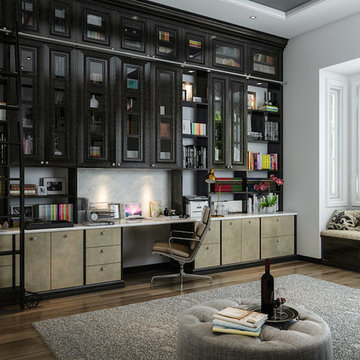
Home office with plenty of book shelving. The ladder makes it easy to reach storage in upper cabinets. The unit is a combination of stained oak and a specialty melamine. Trendy marble counter and back finish the desk off.
See more photos of this project under "Luxury Wood Home Office"


 The Yeatman Group
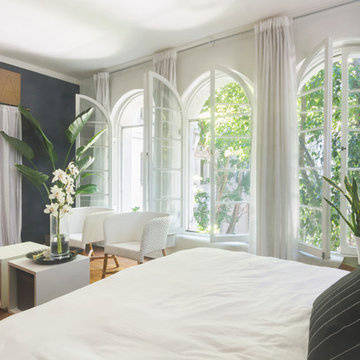
Example of a transitional utility room design in Richmond with shaker cabinets, gray cabinets, white walls and a side-by-side washer/dryer
Find the right local pro for your project
 Dana King Design Build Remodeling

A fun, hip kitchen with a mid-century modern vibe. The homeowners wanted a kitchen to make them happy. We think you can't help but smile!
NEXT Project Studio
Jerry Voloski
 Professional Building and Renovations, LLC
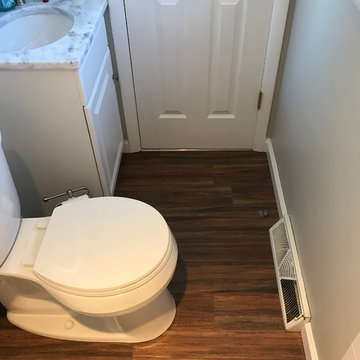
Alcove shower - small contemporary 3/4 white tile and ceramic tile porcelain tile and brown floor alcove shower idea in DC Metro with raised-panel cabinets, white cabinets, a two-piece toilet, gray walls, an undermount sink and marble countertops
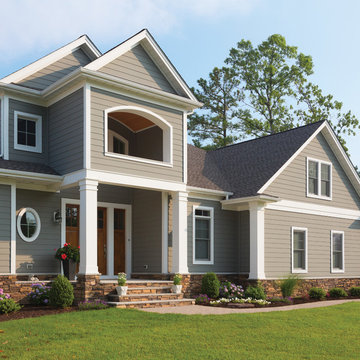
 Westlake Royal Building Products
Premium siding from Celect® Cellular Composite Siding by Royal® is made from recyclable, state-of-the-art cellular materials. Which means it faithfully reproduces the deep grain texture and solid heft of real wood. And every style is equally unaffected by mold, mildew, weather and the effects of time.
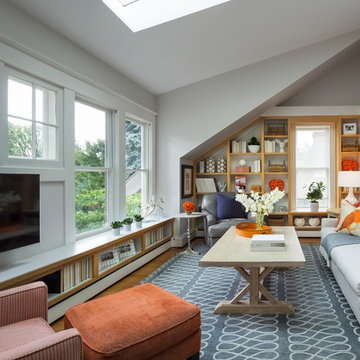
 O’Hara Interiors
Martha O'Hara Interiors, Interior Design & Photo Styling | Corey Gaffer, Photography
Please Note: All “related,” “similar,” and “sponsored” products tagged or listed by Houzz are not actual products pictured. They have not been approved by Martha O’Hara Interiors nor any of the professionals credited. For information about our work, please contact design@oharainteriors.com.


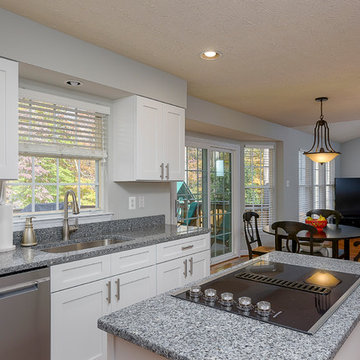 Professional Building and Renovations, LLC
Mid-sized transitional l-shaped dark wood floor and brown floor enclosed kitchen photo in DC Metro with an undermount sink, shaker cabinets, white cabinets, granite countertops, stainless steel appliances and an island

 Emeritus
Architecture by Emeritus | Interiors by Elizabeth Walker Raith | Build by Jonathan Raith & Co.
| Photos by Tom G. Olcott
Inspiration for a coastal pebble tile floor bathroom remodel with beaded inset cabinets, brown cabinets, white walls and an undermount sink
Inspiration for a coastal pebble tile floor bathroom remodel with beaded inset cabinets, brown cabinets, white walls and an undermount sink

 Astor Windows and Doors
Impact windows and doors for hurricane protection. House designed by Holly Zickler and David Rifkind. Photography by Dana Hoff. Glass-and-glazing load calculations, analysis, supply and installation by Astor Windows and Doors.
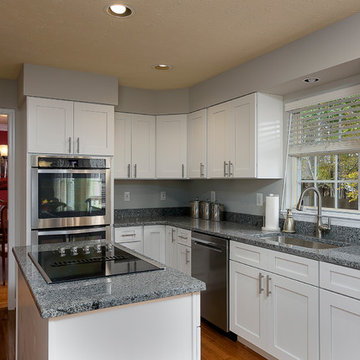 Professional Building and Renovations, LLC
Example of a mid-sized transitional l-shaped dark wood floor and brown floor enclosed kitchen design in DC Metro with an undermount sink, shaker cabinets, white cabinets, granite countertops, stainless steel appliances and an island

 Allen Construction
Designer: Allen Construction
General Contractor: Allen Construction
Photographer: Jim Bartsch Photography
Example of a mid-century modern open concept concrete floor living room design in Los Angeles with a standard fireplace and a stone fireplace
Example of a mid-century modern open concept concrete floor living room design in Los Angeles with a standard fireplace and a stone fireplace
 O’Hara Interiors
Martha O'Hara Interiors, Furnishings & Photo Styling | Detail Design + Build, Builder | Charlie & Co. Design, Architect | Corey Gaffer, Photography | Please Note: All “related,” “similar,” and “sponsored” products tagged or listed by Houzz are not actual products pictured. They have not been approved by Martha O’Hara Interiors nor any of the professionals credited. For information about our work, please contact design@oharainteriors.com.

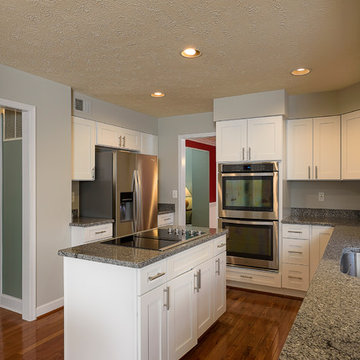 Professional Building and Renovations, LLC
Mid-sized transitional l-shaped dark wood floor and brown floor enclosed kitchen photo in DC Metro with an undermount sink, shaker cabinets, white cabinets, granite countertops, stainless steel appliances and an island
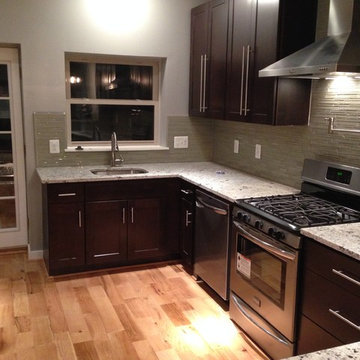 Professional Building and Renovations, LLC
Robert Mignogna
Inspiration for a mid-sized contemporary u-shaped medium tone wood floor and brown floor eat-in kitchen remodel in DC Metro with an undermount sink, recessed-panel cabinets, dark wood cabinets, granite countertops, green backsplash, glass tile backsplash, stainless steel appliances and a peninsula
Inspiration for a mid-sized contemporary u-shaped medium tone wood floor and brown floor eat-in kitchen remodel in DC Metro with an undermount sink, recessed-panel cabinets, dark wood cabinets, granite countertops, green backsplash, glass tile backsplash, stainless steel appliances and a peninsula

 Living Gardens Landscape Design
Living Gardens Landscape Design
This is an example of a mid-sized contemporary full sun backyard gravel landscaping in Orange County for spring.
This is an example of a mid-sized contemporary full sun backyard gravel landscaping in Orange County for spring.

 Kessick Wine Storage Systems
Kessick Wine Storage Systems designs and manufactures exceptional quality wine cabinetry and wine racking. Kessick is a wholesale supplier to the professional wine cellar industry, design community and the building trades. Our objective is to combine aesthetics, function, and sound building science to create the perfect wine storage environment for your client.

Sponsored
Westerville, OH

Custom Home Works
Franklin County's Award-Winning Design, Build and Remodeling Expert

 Altura Architects
This light-filled modern farmhouse in Mill Spring, North Carolina serves as a relaxing refuge for its owners. The home is tucked in the countryside on a horse farm with rolling pastures and beautiful mountain landscape. Our clients wanted a home that would be cozy for them and their dogs but could also maintain a comfortable feel when hosting extended family and friends.
Photography by Todd Crawford.
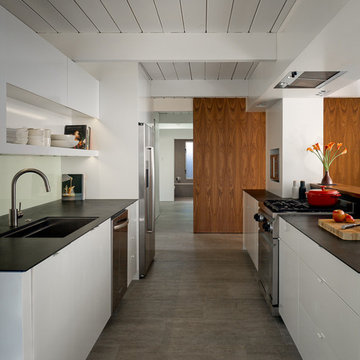
 building Lab, inc.
Eichler in Marinwood - In conjunction to the porous programmatic kitchen block as a connective element, the walls along the main corridor add to the sense of bringing outside in. The fin wall adjacent to the entry has been detailed to have the siding slip past the glass, while the living, kitchen and dining room are all connected by a walnut veneer feature wall running the length of the house. This wall also echoes the lush surroundings of lucas valley as well as the original mahogany plywood panels used within eichlers.
photo: scott hargis

 Living Stone Design + Build
Professional-grade garage featuring industrial design elements with sophisticated storage solutions and premium finishes. The space combines functional workshop features with modern amenities, showcasing durable flooring, high-capacity lighting, and custom storage systems designed for automotive and workshop equipment.
49