
Search results for "Buildup" in Home Design Ideas
 DeGraffenreid Photography

Example of a large mountain style formal and open concept living room design in New York with a standard fireplace, a stone fireplace and no tv
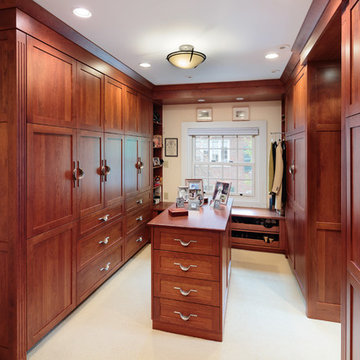
Walk-in closet - traditional carpeted walk-in closet idea in Boston with shaker cabinets and medium tone wood cabinets
Find the right local pro for your project

 Moss Yaw Design studio
Engineered cedar siding creates beautiful gray-blue tones at the exterior of the home, while adding a textural element to activate the simple exterior design.
 Elegantly Set in Stone
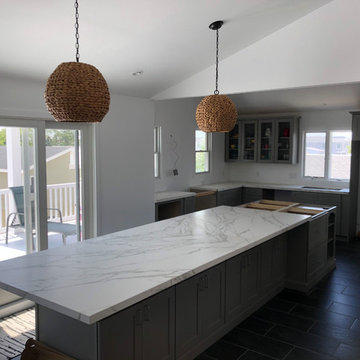
Neolith Calacatta in Silk Finish with 2" Mitered Build Up. Island was designed with bookmatch slabs.
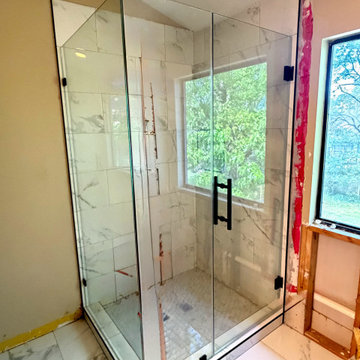
 PineForest Remodeling and Repair
frameless shower enclosure with swing door frameless - black mate hardware

 Silk Cavassa Marchetti Architecture & Interiors
Alex Hayden
Inspiration for a contemporary brown tile and stone slab freestanding bathtub remodel in Seattle
Inspiration for a contemporary brown tile and stone slab freestanding bathtub remodel in Seattle
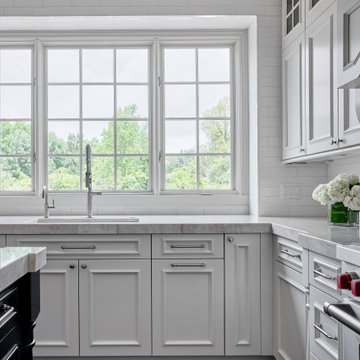


 Liz Schupanitz Designs
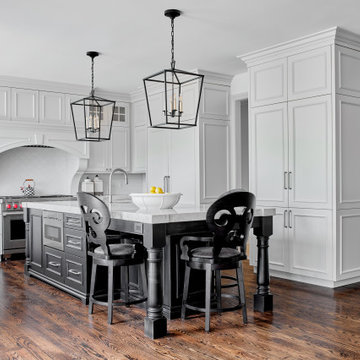
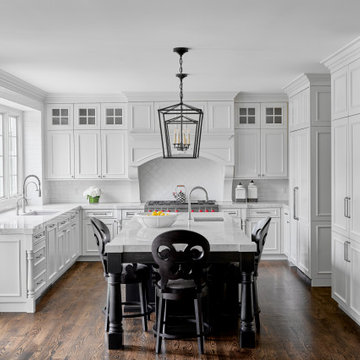
A PLACE TO GATHER
Location: Eagan, MN, USA
This family of five wanted an inviting space to gather with family and friends. Mom, the primary cook, wanted a large island with more organized storage – everything in its place – and a crisp white kitchen with the character of an older home.
Challenges:
Design an island that could accommodate this family of five for casual weeknight dinners.
Create more usable storage within the existing kitchen footprint.
Design a better transition between the upper cabinets on the 8-foot sink wall and the adjoining 9-foot cooktop wall.
Make room for more counter space around the cooktop. It was poorly lit, cluttered with small appliances and confined by the tall oven cabinet.
Solutions:
A large island, that seats 5 comfortably, replaced the small island and kitchen table. This allowed for more storage including cookbook shelves, a heavy-duty roll out shelf for the mixer, a 2-bin recycling center and a bread drawer.
Tall pantries with decorative grilles were placed between the kitchen and family room. These created ample storage and helped define each room, making each one feel larger, yet more intimate.
A space intentionally separates the upper cabinets on the sink wall from those on the cooktop wall. This created symmetry on the sink wall and made room for an appliance garage, which keeps the countertops uncluttered.
Moving the double ovens to the former pantry location made way for more usable counter space around the cooktop and a dramatic focal point with the hood, cabinets and marble backsplash.
Special Features:
Custom designed corbels and island legs lend character.
Gilt open lanterns, antiqued nickel grilles on the pantries, and the soft linen shade at the kitchen sink add personality and charm.
The unique bronze hardware with a living finish creates the patina of an older home.
A walnut island countertop adds the warmth and feel of a kitchen table.
This homeowner truly understood the idea of living with the patina of marble. Her grandmother’s marble-topped antique table inspired the Carrara countertops.
The result is a highly organized kitchen with a light, open feel that invites you to stay a while.
Liz Schupanitz Designs
Photographed by: Andrea Rugg
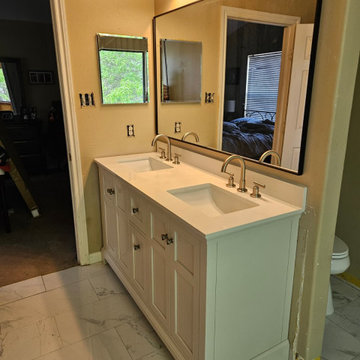
 PineForest Remodeling and Repair
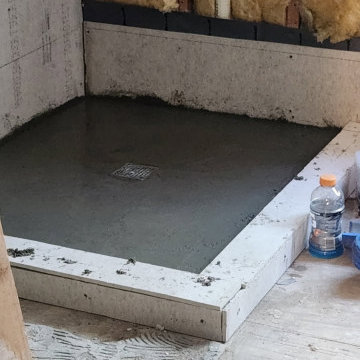
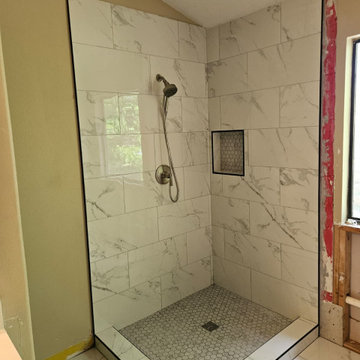
Shower walls and shower floor tile installation after build up
grout application
 Elite Nest Cleaning
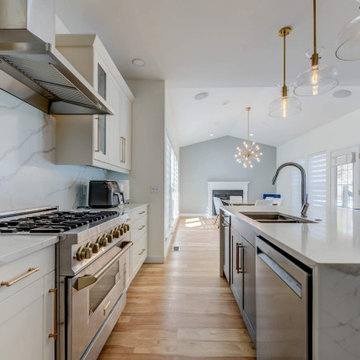
Professional Kitchen Cleaning in Mint Hill, NC includes cleaning countertops, sinks, backsplashes, cabinets, appliance exteriors, and floors. Grease, food residue, and daily buildup are removed to maintain a clean cooking space.
 PineForest Remodeling and Repair
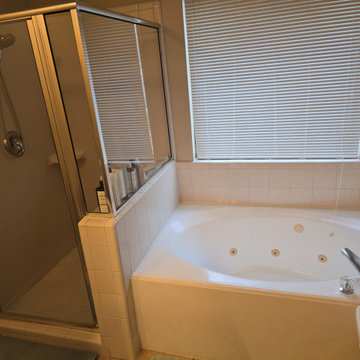
removal of old jacuzzi cancelation of jets and shower build up
Inspiration for a bathroom remodel in Houston with a hinged shower door
Inspiration for a bathroom remodel in Houston with a hinged shower door
 Showcase Kitchens
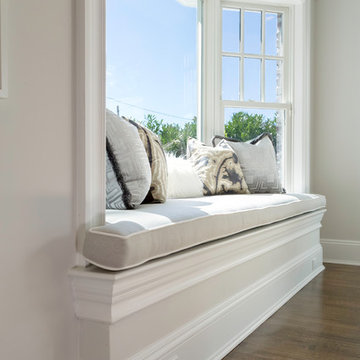
3 ½ inch buildup Quartzite island countertop creates an industrial feel, while the window bench adds warmth while still maximizing space
Inspiration for a huge 1960s l-shaped medium tone wood floor and brown floor eat-in kitchen remodel in New York with a farmhouse sink, beaded inset cabinets, white cabinets, quartzite countertops, white backsplash, porcelain backsplash, stainless steel appliances, an island and gray countertops
Inspiration for a huge 1960s l-shaped medium tone wood floor and brown floor eat-in kitchen remodel in New York with a farmhouse sink, beaded inset cabinets, white cabinets, quartzite countertops, white backsplash, porcelain backsplash, stainless steel appliances, an island and gray countertops
 Morrison Interiors
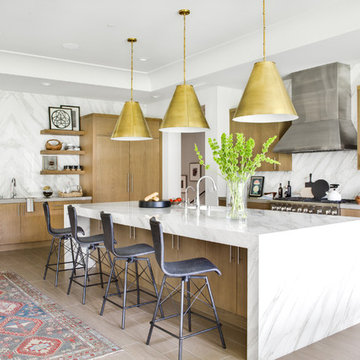
Surrounded by canyon views and nestled in the heart of Orange County, this 9,000 square foot home encompasses all that is “chic”. Clean lines, interesting textures, pops of color, and an emphasis on art were all key in achieving this contemporary but comfortable sophistication.
Photography by Chad Mellon
 Donald P. Blake Jr., Inc.
Susan Teare

Eclectic painted wood floor and white floor family room photo in Burlington with white walls
Eclectic painted wood floor and white floor family room photo in Burlington with white walls
 PineForest Remodeling and Repair
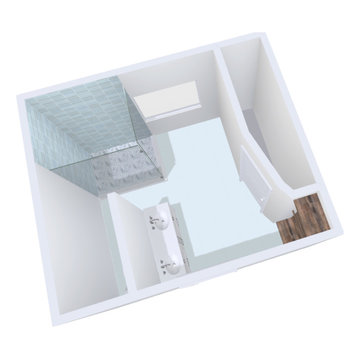
this is a visual representation we draw the customer in order to have a clear idea
 Coats Homes

Inspiration for a large transitional master multicolored tile and stone slab porcelain tile and white floor freestanding bathtub remodel in Dallas with shaker cabinets, white cabinets, a two-piece toilet, white walls, an undermount sink and quartzite countertops
8