
Search results for "Buildup" in Home Design Ideas

 Donald P. Blake Jr., Inc.
Susan Teare
Eclectic painted wood floor and white floor family room photo in Burlington with white walls
Eclectic painted wood floor and white floor family room photo in Burlington with white walls

 Coats Homes
Inspiration for a large transitional master multicolored tile and stone slab porcelain tile and white floor freestanding bathtub remodel in Dallas with shaker cabinets, white cabinets, a two-piece toilet, white walls, an undermount sink and quartzite countertops
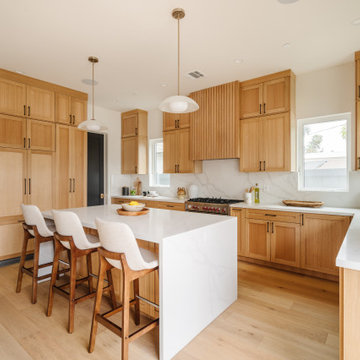
Example of a transitional u-shaped light wood floor and beige floor kitchen design in Los Angeles with shaker cabinets, light wood cabinets, an island, white countertops, an undermount sink, white backsplash, stone slab backsplash and stainless steel appliances
Find the right local pro for your project

 Timeless Kitchen Cabinetry
Betsy Barron Fine Art Photography
Mid-sized cottage l-shaped terra-cotta tile and red floor eat-in kitchen photo in Nashville with a farmhouse sink, shaker cabinets, distressed cabinets, marble countertops, white backsplash, stone slab backsplash, paneled appliances, an island and white countertops
Mid-sized cottage l-shaped terra-cotta tile and red floor eat-in kitchen photo in Nashville with a farmhouse sink, shaker cabinets, distressed cabinets, marble countertops, white backsplash, stone slab backsplash, paneled appliances, an island and white countertops

 PaveStone Brick Paving Inc.
Inspiration for a mid-sized timeless front yard stone patio remodel in Chicago with a roof extension

 Rollin Landscape Design
Cathy Stancil Photography
This is an example of a large modern partial sun backyard gravel landscaping in San Francisco with a fire pit for summer.
This is an example of a large modern partial sun backyard gravel landscaping in San Francisco with a fire pit for summer.

 SURROUNDS Landscape Architecture + Construction
Morgan Howarth Photography, Surrounds Inc.
Photo of a mid-sized mediterranean front yard stone garden path in DC Metro.
Photo of a mid-sized mediterranean front yard stone garden path in DC Metro.

 Davey Constructions
Mid-sized trendy kids' gray tile and ceramic tile ceramic tile and gray floor open shower photo in Gold Coast - Tweed with white cabinets, a vessel sink, wood countertops, a one-piece toilet, gray walls, brown countertops and flat-panel cabinets

 Deborah Martin Designs
The butterscotch tones in the bar's granite top with its two and a half-inch perimeter buildup and ornate edge detail.
Example of a mid-sized classic home bar design in New York
Example of a mid-sized classic home bar design in New York

 Hutker Architects
Eric Roth
Example of a transitional u-shaped beige floor open concept kitchen design in Boston with shaker cabinets, beige cabinets, black backsplash and stainless steel appliances
Example of a transitional u-shaped beige floor open concept kitchen design in Boston with shaker cabinets, beige cabinets, black backsplash and stainless steel appliances

 ULTRA*GLAZE
A 40% VLT SunTek Interior Window Film Applied To This Family Room To Reduce Year Round Outside Glare & Heat Buildup In Warmer Months, Added Glass U-Value Insulation In Colder Months, A Degree Of Privacy And Safety Glaze Qualities

 Stone Dimensions
Butlers pantry with (profile) Ogee (stone) Emperador Dark Granite Countertops
Inspiration for a huge timeless medium tone wood floor hallway remodel in Milwaukee with beige walls
Inspiration for a huge timeless medium tone wood floor hallway remodel in Milwaukee with beige walls

 Saint Clair Kitchen & Home
This award winning kitchen features St Clair Fine Handcrafted Cabinetry. Subzero-Wolf Appliances include ovens, 48" range top, 60" hood and paneled 48" refrigerator. Countertops are Carrara marble and Absolute black granite. The backsplash is Calacatta marble,gray glass and mother-of-pearl. Photography:Peter Rymwid. More details on this Subzero Wolf Design Award Winner here: " http://www.subzero-wolf.com/Photos/View/Nantucket-Now"> http://www.subzero-wolf.com/Photos/View/Nantucket-Now


 Warmquest
Heated valley and eave to prevent ice buildup and damage.
Gray one-story wood exterior home photo in Salt Lake City
Gray one-story wood exterior home photo in Salt Lake City
 Stone Dimensions
Butlers pantry with (profile) Ogee (stone) Emperador Dark Granite Countertops
Hallway - huge traditional medium tone wood floor hallway idea in Milwaukee with beige walls
Hallway - huge traditional medium tone wood floor hallway idea in Milwaukee with beige walls

 Santa Barbara Home Design
Design Consultant Jeff Doubét is the author of Creating Spanish Style Homes: Before & After – Techniques – Designs – Insights. The 240 page “Design Consultation in a Book” is now available. Please visit SantaBarbaraHomeDesigner.com for more info.
Jeff Doubét specializes in Santa Barbara style home and landscape designs. To learn more info about the variety of custom design services I offer, please visit SantaBarbaraHomeDesigner.com
Jeff Doubét is the Founder of Santa Barbara Home Design - a design studio based in Santa Barbara, California USA.

 Labra Design Build
Solid black walnut countertop with a bookmatched edge buildup. Finished with Waterlox tung oil.
The undermount stainless steel sink lends to the clean lines of this transitional craftsman space.
Photo by Labra Design Build.

 User
Atelier Wong Photgraphy
Transitional galley medium tone wood floor open concept kitchen photo in Austin with an undermount sink, shaker cabinets, light wood cabinets, quartz countertops, multicolored backsplash, mosaic tile backsplash, stainless steel appliances, yellow walls and an island
Transitional galley medium tone wood floor open concept kitchen photo in Austin with an undermount sink, shaker cabinets, light wood cabinets, quartz countertops, multicolored backsplash, mosaic tile backsplash, stainless steel appliances, yellow walls and an island
 Stone Dimensions
Butlers pantry with (profile) Ogee (stone) Emperador Dark Granite Countertops
Huge elegant medium tone wood floor hallway photo in Milwaukee with beige walls
Huge elegant medium tone wood floor hallway photo in Milwaukee with beige walls
9