
Search results for "Buildup" in Home Design Ideas
 Eco Achievers Sustainable Consulting
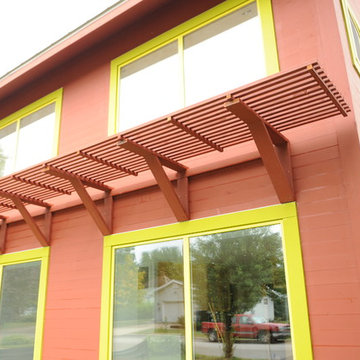
The large south-facing windows need to be shaded in the summer time, so a slatted awning was built to both provide summer shading and avoid rain and snow buildup. Photo: EcoAchievers
 Segerson Builders

Transitional custom kitchen featuring stone backsplashes, built up caeserstone countertop and paneled ceiling.
Inspiration for a mid-sized transitional l-shaped light wood floor, beige floor and shiplap ceiling eat-in kitchen remodel with a farmhouse sink, recessed-panel cabinets, white cabinets, quartz countertops, white backsplash, stone slab backsplash, stainless steel appliances, an island and white countertops
Inspiration for a mid-sized transitional l-shaped light wood floor, beige floor and shiplap ceiling eat-in kitchen remodel with a farmhouse sink, recessed-panel cabinets, white cabinets, quartz countertops, white backsplash, stone slab backsplash, stainless steel appliances, an island and white countertops
 AOME Architects
Mike Jensen Photography

Large elegant gray two-story wood house exterior photo in Seattle with a shingle roof
Large elegant gray two-story wood house exterior photo in Seattle with a shingle roof
Find the right local pro for your project

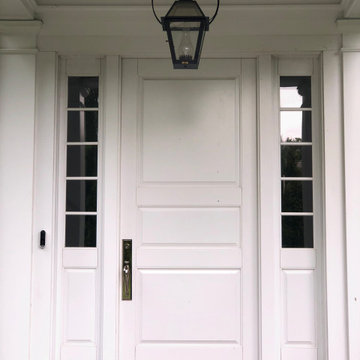
 dirzobriceno@gmail.com
This beautiful home has everything you need to feel the warmth of a home. I enhanced its visual impact by changing the original color of the front door (white) to match the shutters. I completed the job by properly preparing the surface, using high-quality materials specifically recommended for exterior paint, and achieved a flawless finish with a brush, leaving no marks or paint buildup.
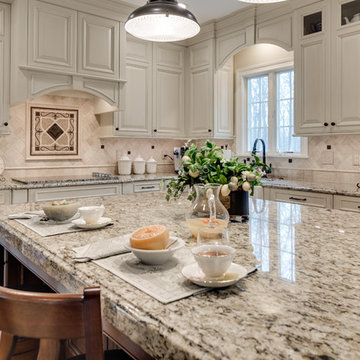
 Stephanie McDowell - Designer
Photos by Kevin Strack - Remembrances by Kevin

Crema Brazil granite, here we did a double thick, 6cm buildup on the island. The "top" layer is an ogee edge, which is featured around the perimeter in 3cm

 Neil Kelly Company
The "Dream of the '90s" was alive in this industrial loft condo before Neil Kelly Portland Design Consultant Erika Altenhofen got her hands on it. The 1910 brick and timber building was converted to condominiums in 1996. No new roof penetrations could be made, so we were tasked with creating a new kitchen in the existing footprint. Erika's design and material selections embrace and enhance the historic architecture, bringing in a warmth that is rare in industrial spaces like these. Among her favorite elements are the beautiful black soapstone counter tops, the RH medieval chandelier, concrete apron-front sink, and Pratt & Larson tile backsplash
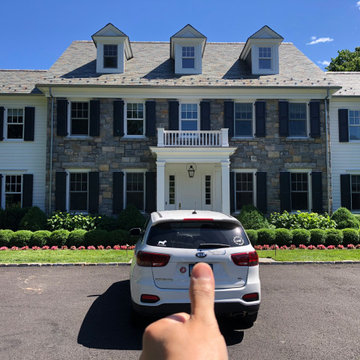 dirzobriceno@gmail.com
This beautiful home has everything you need to feel the warmth of a home. I enhanced its visual impact by changing the original color of the front door (white) to match the shutters. I completed the job by properly preparing the surface, using high-quality materials specifically recommended for exterior paint, and achieved a flawless finish with a brush, leaving no marks or paint buildup.
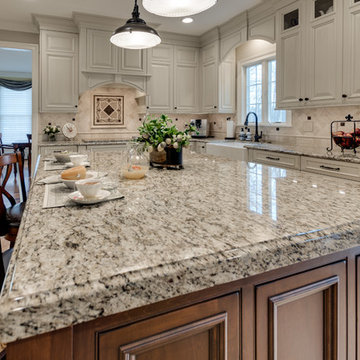 Stephanie McDowell - Designer
Photos by Kevin Strack - Remembrances by Kevin
Crema Brazil granite, here we did a double thick, 6cm buildup on the island. The "top" layer is an ogee edge, which is featured around the perimeter in 3cm
 Manor Homes

Bedroom - mid-sized craftsman master carpeted and gray floor bedroom idea in Columbus with gray walls and no fireplace
 GiCor lodging projects ltd.

Motorized screen roller shades in main foyer. These reduced heat buildup in stairwell to room above. Product used was a 3% open screen fabric. Motors are Somfy RTS (radio series) motors with RF controls.
 Christian Construction
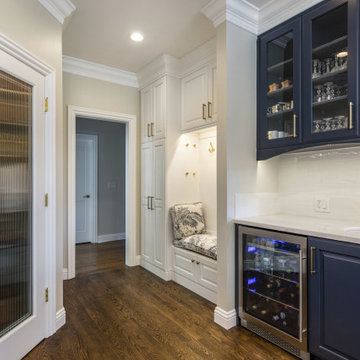
A walk-in Pantry that lights up when the door opens.
A bench seat with shoe storage below.
Dimmable LED lights inside cabinet & under cabinet.
4 - Layer buildup Crown molding
 dirzobriceno@gmail.com
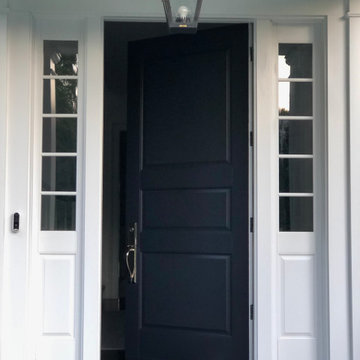
This beautiful home has everything you need to feel the warmth of a home. I enhanced its visual impact by changing the original color of the front door (white) to match the shutters. I completed the job by properly preparing the surface, using high-quality materials specifically recommended for exterior paint, and achieved a flawless finish with a brush, leaving no marks or paint buildup.
 Juxtaposed Interiors
Butlers Pantry Off The Kitchen

Inspiration for a large transitional u-shaped vinyl floor, brown floor and exposed beam kitchen pantry remodel in Sacramento with a farmhouse sink, shaker cabinets, white cabinets, quartz countertops, brown backsplash, brick backsplash, stainless steel appliances, an island and gray countertops
Inspiration for a large transitional u-shaped vinyl floor, brown floor and exposed beam kitchen pantry remodel in Sacramento with a farmhouse sink, shaker cabinets, white cabinets, quartz countertops, brown backsplash, brick backsplash, stainless steel appliances, an island and gray countertops

 Great Rooms Building Group
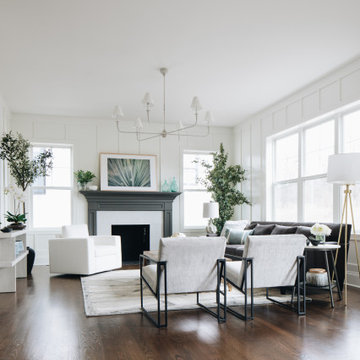
Inspiration for a large timeless u-shaped dark wood floor and brown floor open concept kitchen remodel in Chicago with an undermount sink, beaded inset cabinets, quartzite countertops, beige backsplash, ceramic backsplash, stainless steel appliances, an island, beige countertops and dark wood cabinets

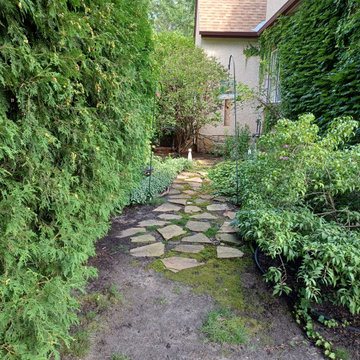
 Elzo Landscape
Before renovation: an informal stepping stone path with compacted soil and inconsistent grading contributed to poor drainage and unclear circulation. The space required regrading, defined edging, and structured planting to improve both performance and visual order.
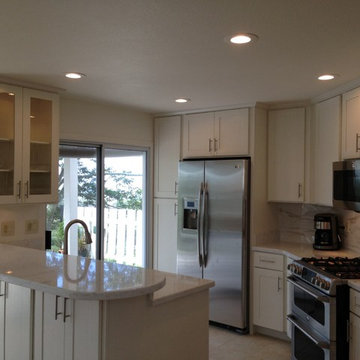
 Josh Design Build
Example of a small classic galley ceramic tile enclosed kitchen design in Hawaii with a double-bowl sink, beige backsplash, glass sheet backsplash, stainless steel appliances, shaker cabinets, white cabinets, quartzite countertops and no island
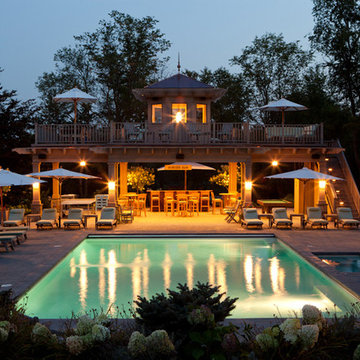
 Louis Fusco Landscape Architects
Evening at the Pool Pavillion
Inspiration for a large coastal backyard rectangular lap hot tub remodel in New York
Inspiration for a large coastal backyard rectangular lap hot tub remodel in New York
11