
Search results for "Built in bookcases" in Home Design Ideas

 Ann Lowengart Interiors
Drawing from the blue tones in the family’s heirloom tapestry, we chose Blue China by Valspar for the walls of this transitional living room. It ties the room together while evoking the feeling of antique shopping in New York City and admiring the Chinese porcelain that you find there. Vintage décor, a pair of custom-made traditional-style ottomans, and intricate patterned curtains are another nod to this history, while built-in bookshelves, a simple and refined fireplace, and the sleek frame of a chandelier offer modern touches that take this space from traditional to transitional.

 Joseph Aparicio Interiors
Mid-sized transitional freestanding desk dark wood floor and brown floor study room photo in Dallas with white walls and no fireplace
 Accent Woodworking Inc.
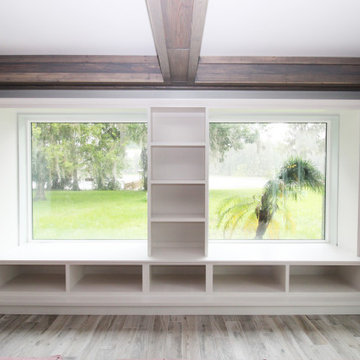
Built-In Custom Open Window Seat, Cabinets, Tall Open Bookcases Shown in Custom Origami White on Maple 248.5"w x 22"h x 22"d
2 Custom Open Window Seat/Cabinet with Flat Trim and 6" Flat Base - 71 3/4"w x 22"h x 22"d (143.5”w x 22”h x 22”d)
2 Custom Small Open Window Seat/Cabinet with Flat Trim and 6" Flat Base (2 ends) - 23 1/2""w x 22"h x 22"d (47”w x 22”h x 22”d)
1 Custom Small Open Window Seat/Cabinet with Flat Trim and 6" Flat Base (center) - 29"w x 22"h x 22"d (58”w x 22”h x 22”d)
2 Custom Tall Open Bookcase Cabinets - 23 1/2"w x 66"h x 16"d each
1 Custom Tall Center Bookcase Cabinets - 29"w x 66h" x 16"d
Traditional Crown Bridge
No Windowsills – the back part of the top is acting as a sill
Find the right local pro for your project

 Margot Hartford Photography
Photo: Margot Hartford © 2015 Houzz
http://www.houzz.com/ideabooks/44876872/list/my-houzz-architectural-elegance-with-the-addition-of-built-ins

 k+co LIVING - Interiors by Karen B Wolf
Christian Garibaldi
Example of a bedroom and mid-sized transitional girl dark wood floor and brown floor kids' bedroom design in New York with purple walls
Example of a bedroom and mid-sized transitional girl dark wood floor and brown floor kids' bedroom design in New York with purple walls

 James Frank Construction Inc
Mid-Century update to a home located in NW Portland. The project included a new kitchen with skylights, multi-slide wall doors on both sides of the home, kitchen gathering desk, children's playroom, and opening up living room and dining room ceiling to dramatic vaulted ceilings. The project team included Risa Boyer Architecture. Photos: Josh Partee

 Sam's Wood Furniture
Maple painted cabinet and bookcase/hutch top wall units. Each unit is 48"w. The cabinets are 30"h and 16"deep; the bookcases are 54"h and 12"deep. These units are completely customizable. Photos taken by Sam's Wood Furniture Staff

Sponsored
Fredericksburg, OH

High Point Cabinets
Columbus' Experienced Custom Cabinet Builder | 4x Best of Houzz Winner

 Hulburd Design
Cesar Rubio
Hulburd Design transformed a 1920s French Provincial-style home to accommodate a family of five with guest quarters. The family frequently entertains and loves to cook. This, along with their extensive modern art collection and Scandinavian aesthetic informed the clean, lively palette.


 Wentworth
Inspiration for a large eclectic look-out carpeted and beige floor basement remodel in DC Metro with blue walls and no fireplace

 Mur-Sol Builders Inc
Family room - large traditional enclosed dark wood floor and brown floor family room idea in Los Angeles with white walls, a standard fireplace, a stone fireplace and a media wall

 TRG Architecture + Interior Design
Bernard Andre
Inspiration for a mid-sized contemporary formal dark wood floor and gray floor living room remodel in San Francisco with white walls, no fireplace and no tv
Inspiration for a mid-sized contemporary formal dark wood floor and gray floor living room remodel in San Francisco with white walls, no fireplace and no tv

 Kraft Custom Construction
Built from the ground up on 80 acres outside Dallas, Oregon, this new modern ranch house is a balanced blend of natural and industrial elements. The custom home beautifully combines various materials, unique lines and angles, and attractive finishes throughout. The property owners wanted to create a living space with a strong indoor-outdoor connection. We integrated built-in sky lights, floor-to-ceiling windows and vaulted ceilings to attract ample, natural lighting. The master bathroom is spacious and features an open shower room with soaking tub and natural pebble tiling. There is custom-built cabinetry throughout the home, including extensive closet space, library shelving, and floating side tables in the master bedroom. The home flows easily from one room to the next and features a covered walkway between the garage and house. One of our favorite features in the home is the two-sided fireplace – one side facing the living room and the other facing the outdoor space. In addition to the fireplace, the homeowners can enjoy an outdoor living space including a seating area, in-ground fire pit and soaking tub.

Sponsored
Columbus, OH

Wannemacher Interiors
Customized Award-Winning Interior Design Solutions in Franklin Cnty OH

 Parlay Interiors, llc
Guest house family room was converted into a home office. Bookcases were custom built, as well as an adjacent, antiqued mirrored, wall, and chandelier. Window treatments are also custom, with nearby artwork commissioned from world renowned artist KA Williams/WAK. Photos by Jason Smith Photography.

 Oliver Construction LLC
Photos by Jennifer Oliver and Phil Dhom
Inspiration for a mid-sized timeless built-in desk carpeted home office library remodel in Chicago with white walls
Inspiration for a mid-sized timeless built-in desk carpeted home office library remodel in Chicago with white walls

 Closet Factory - Cleveland
Closet Factory Cleveland - Kathy Pietrick
Staircase - transitional staircase idea in Cleveland
Staircase - transitional staircase idea in Cleveland

 Premium Exposures
Look2 Home Marketing Champaign
PeggykMonahan
Elegant freestanding desk terra-cotta tile home office photo in Chicago
Elegant freestanding desk terra-cotta tile home office photo in Chicago

Sponsored
Delaware, OH

Buckeye Basements, Inc.
Central Ohio's Basement Finishing ExpertsBest Of Houzz '13-'21

 Deborah Martin Designs
Shimmery textured wallcovering was installed to replace green painted bookcase walls original to the home.
Example of a large transitional formal and enclosed light wood floor and beige floor living room design in New York with gray walls, a standard fireplace, a stone fireplace and no tv
Example of a large transitional formal and enclosed light wood floor and beige floor living room design in New York with gray walls, a standard fireplace, a stone fireplace and no tv

 Susan Clouse Interior Solutions
Tuscan Bath, Cherry Cabinets, Granite Countertop, Tower Storage Cabinet, Fluted Detail, Porcelain tile, Marble Mosaic Backsplash, Bench Seat, Chandelier, Recessed Shelf, Built-In Bookcase
 MAVERICK DESIGN
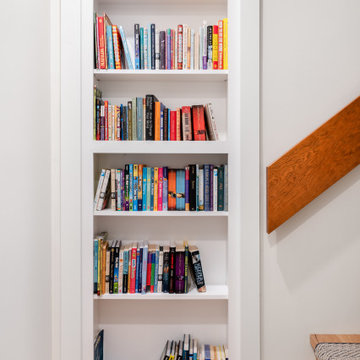
A concealed bookcase door designed to blend seamlessly into the architecture, providing hidden access while functioning as full-height shelving. Simple trim detailing and painted millwork allow the door to disappear visually, while warm wood stair treads add contrast and continuity. This integrated solution balances storage, circulation, and subtle craftsmanship - a thoughtful architectural detail by Maverick Design in Shawnigan Lake, BC
46