
Search results for "Built in bookcases" in Home Design Ideas

 Mark Weinberg Photography
Mark Weinberg
Example of a trendy built-in desk light wood floor home office library design in New York
Example of a trendy built-in desk light wood floor home office library design in New York

 Orren Pickell Building Group
http://www.pickellbuilders.com. Photography by Linda Oyama Bryan. Knotty Alder Library with Built in Bookcases and Coffered Ceiling.

 Lark Interiors
Living room design in Dallas featuring built-in shelving with layered decor, books, and art, creating a styled and functional focal point that adds depth and personality to the space.
Find the right local pro for your project

 Brooke Wagner Design
Ryan Garvin
Beach style living room photo in Orange County with beige walls, a standard fireplace and a wall-mounted tv
Beach style living room photo in Orange County with beige walls, a standard fireplace and a wall-mounted tv

 Petit Construction, Inc.
See previous notation on the other picture.
Example of a mid-sized cottage light wood floor and beige floor kitchen/dining room combo design with white walls
Example of a mid-sized cottage light wood floor and beige floor kitchen/dining room combo design with white walls
 Greywolf Cabinets and More
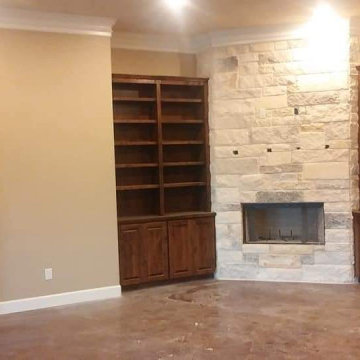
Custom dark-stained wood built-in bookcases flanking an angled, corner stacked stone fireplace. Features include adjustable open upper display shelving, solid wood lower storage cabinets with panel doors, architectural crown molding, and a matching custom dark-stained wood sliding barn door with black iron hardware.

 Nazem + Rose Design
Study room - mid-sized modern freestanding desk dark wood floor and brown floor study room idea in Toronto with white walls and no fireplace

Sponsored
Sunbury, OH

J.Holderby - Renovations
Franklin County's Leading General Contractors - 2X Best of Houzz!

 SHM Architects
Nathan Schroder
Staircase - transitional wooden spiral staircase idea in Dallas with wooden risers
Staircase - transitional wooden spiral staircase idea in Dallas with wooden risers


 Atelier Noël, Inc.
Inspiration for a timeless carpeted playroom remodel in San Francisco with gray walls

 Jan Jones LLC
Mid-sized elegant enclosed carpeted and beige floor game room photo in Dallas with blue walls, a media wall and no fireplace

 Masterson | Architecture & Design Co.
Black & Steil
Transitional light wood floor kitchen photo in New York with an undermount sink and an island
Transitional light wood floor kitchen photo in New York with an undermount sink and an island




 Meriwether Inc
The plank tile floors are set over an infloor heating system. The tiles were laid in a herringbone pattern and dark grout was used to bring in a feeling of history to this space. Then by playing with the dividers in the built in bookcases and keeping very clean lines on the windows they style of the basement feels like a modern update on a classic style.
Architecture & Design by Meriwether Felt. Photos by Susan Gilmore

 Josh Partee | Architectural Photographer
© Josh Partee 2013
Open concept kitchen - contemporary single-wall open concept kitchen idea in Portland with a drop-in sink, flat-panel cabinets, medium tone wood cabinets, stainless steel countertops, multicolored backsplash and stainless steel appliances
Open concept kitchen - contemporary single-wall open concept kitchen idea in Portland with a drop-in sink, flat-panel cabinets, medium tone wood cabinets, stainless steel countertops, multicolored backsplash and stainless steel appliances

 Sigmar
A built-in bookshelf was added for the owners extensive book collection as well as decorative items. The shelf is painted in to match the wallpaper to tie the room together. The modernist lounge chairs by Poul Kjærholm create a nice contrast to the traditional bookshelf. The area rug is a bespoke design by Sigmar.
Photography by: Petr Krejci

 Benvenuti and Stein
Custom built-in bookcases in Glencoe home office.
Norman Sizemore-photographer
Home office - mid-sized traditional built-in desk medium tone wood floor home office idea in Chicago
Home office - mid-sized traditional built-in desk medium tone wood floor home office idea in Chicago

Sponsored
Columbus, OH

Wannemacher Interiors
Customized Award-Winning Interior Design Solutions in Franklin Cnty OH
 Jeff Scalise Building Contractor, Inc.
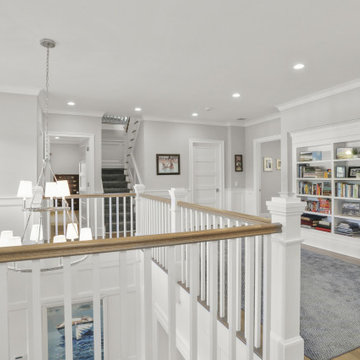
The second-floor hall wraps the open stairwell with an oak rail and looks onto a wall of built-in bookcases. Wainscoting, a lantern chandelier and the stair to the third floor beyond.

 Custom Woodwork & Cabinetry
Inspiration for a mid-sized timeless enclosed carpeted living room remodel in Orlando with no fireplace and no tv

 Court Designs
Inspiration for a mid-sized coastal carpeted living room remodel in Los Angeles with gray walls, a standard fireplace and a brick fireplace
42