
Search results for "Built in bookcases" in Home Design Ideas
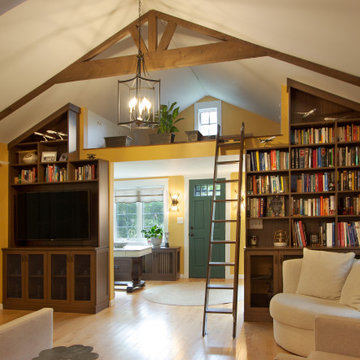
 Rylex Custom Cabinetry and Closets
Floor-to-ceiling bookcases are so much more than just a place to house books. Built-in bookcases not only organize your favorite reads, but showcase your travel collection, art prints, and treasures. Wire mesh doors instantly elevate the overall look of the lower cabinets where electronics, games, and a radiator live. The wire mesh allows heat to escape while subtly screening the contents of the cabinets.
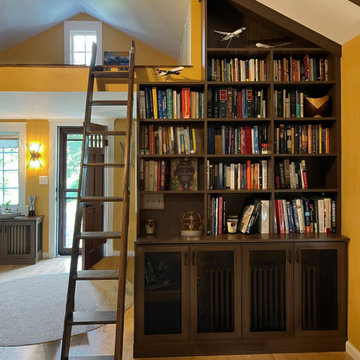 Rylex Custom Cabinetry and Closets
Floor-to-ceiling bookcases are so much more than just a place to house books. Built-in bookcases not only organize your favorite reads, but showcase your travel collection, art prints, and treasures. Wire mesh doors instantly elevate the overall look of the lower cabinets where electronics, games, and a radiator live. The wire mesh allows heat to escape while subtly screening the contents of the cabinets.

Find the right local pro for your project
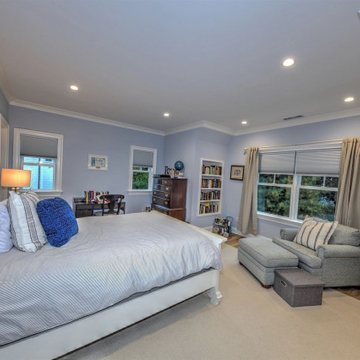
 Jeff Scalise Building Contractor, Inc.
One of the secondary bedrooms, painted pale blue, with a built-in bookcase, a reading corner by the window and white oak floors.
Example of a mid-sized transitional master light wood floor, beige floor, tray ceiling and wallpaper bedroom design in New York with blue walls and no fireplace
Example of a mid-sized transitional master light wood floor, beige floor, tray ceiling and wallpaper bedroom design in New York with blue walls and no fireplace

 Mark Brand Architecture
For our client, who had previous experience working with architects, we enlarged, completely gutted and remodeled this Twin Peaks diamond in the rough. The top floor had a rear-sloping ceiling that cut off the amazing view, so our first task was to raise the roof so the great room had a uniformly high ceiling. Clerestory windows bring in light from all directions. In addition, we removed walls, combined rooms, and installed floor-to-ceiling, wall-to-wall sliding doors in sleek black aluminum at each floor to create generous rooms with expansive views. At the basement, we created a full-floor art studio flooded with light and with an en-suite bathroom for the artist-owner. New exterior decks, stairs and glass railings create outdoor living opportunities at three of the four levels. We designed modern open-riser stairs with glass railings to replace the existing cramped interior stairs. The kitchen features a 16 foot long island which also functions as a dining table. We designed a custom wall-to-wall bookcase in the family room as well as three sleek tiled fireplaces with integrated bookcases. The bathrooms are entirely new and feature floating vanities and a modern freestanding tub in the master. Clean detailing and luxurious, contemporary finishes complete the look.
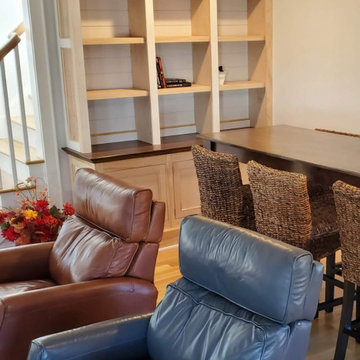


 Joy Martin Architecture
The space in this room was completely transformed to accommodate the owners' large book collection. The built-in bookcases were done by Cabinets by Choice, and the dark brown color was a favorite that the owners had used in their previous home.
Peter Atkins Photography

Sponsored
Columbus, OH

Wannemacher Interiors
Customized Award-Winning Interior Design Solutions in Franklin Cnty OH

 Winans Homes
Cozy den with built in bookshelves by Winans Homes
Living room library - mid-sized transitional enclosed medium tone wood floor living room library idea in Atlanta with brown walls and a tv stand
Living room library - mid-sized transitional enclosed medium tone wood floor living room library idea in Atlanta with brown walls and a tv stand

 Macanson Construction
Inspiration for a large timeless open concept family room remodel in DC Metro with white walls and a media wall

 Creative Storage
Cherry melamine home office built to provide space for baseboard heat. Adjustable shelves allow for volumes of different sizes. Laminate desk top looks sharp while being durable enough to take the beating a desk surface can get. Beneath the desk are file drawers, undermount board tray and paper/pencil drawers.

 3north
Study room - mid-sized rustic freestanding desk dark wood floor study room idea in Richmond with gray walls and no fireplace

 Alyssa Lee Photography
© Alyssa Lee Photography
Inspiration for a timeless formal medium tone wood floor living room remodel in Minneapolis with gray walls, a standard fireplace and a wall-mounted tv
Inspiration for a timeless formal medium tone wood floor living room remodel in Minneapolis with gray walls, a standard fireplace and a wall-mounted tv

 Perry Homes
Elegant freestanding desk medium tone wood floor study room photo in Houston with gray walls and no fireplace

Sponsored
Columbus, OH

Hope Restoration & General Contracting
Columbus Design-Build, Kitchen & Bath Remodeling, Historic Renovations

 Duet Design Group
David Lauer Photography
Inspiration for a transitional wooden carpeted staircase remodel in Denver with beige walls
Inspiration for a transitional wooden carpeted staircase remodel in Denver with beige walls

 Accent Woodworking Inc.
Custom Real Wood Built-In Traditional Raised Panel Bookcases shown in Custom Tricorn Black on Maple with Champagne Bronze Knobs
2 Custom Bottom Bookcases with Doors, adjustable shelves 1- 27 1/2"w x 32”h x 15"d 1- 29 1/2"w x 32”h x 15"d
2 Custom Bottom Corner Bookcases with 1 Door, adjustable shelf – 30”w x 32”h x 15"d
3 Custom Bottom Bookcases with 2 Doors, adjustable shelf - 26"w x 32”h x 15”d
2 Fluted Panels -2 Ends – 30” x 15” Area
2 Custom Open Bookcase Hutches (5- 3/4" thick adjustable shelves): 1- 27 1/2"w x 78”h x 12"d; 1- 29 1/2"w x 78”h x 12"d
Open Corner Upper Cabinet (5- 3/4" thick adjustable shelves) – 30” x 30” x 78”h x 12”d
3 Open Bookcase Hutches (5- 3/4" thick adjustable shelves) – 26”w x 78”h x 12”d
Decorative Molding on Front of Open Shelves; 2 Fluted Panel End Hutches – 12” x 78” Area
3" Fluted Molding with Rosettes and Plinth Blocks
Traditional Raised Panel Doors, 4 1/2" Ogee Base, Flat Trim, Crown Molding


 Tuckahoe Creek Construction, Inc.
This cozy and welcoming study with a wood burning fireplace, raised paneling and a flush marble surround makes you want to sit and stay awhile!
Photo credit: Kip Dawkins

Sponsored
Plain City, OH

The Creative Kitchen Company
Columbus Area Kitchen Remodeling and Refacing Professional


 Dombeck Custom Cabinets, LLC
Inspiration for a mid-sized contemporary freestanding desk dark wood floor study room remodel with gray walls


45