
Search results for "Built in bookcases" in Home Design Ideas

 FBC Remodel
©Finished Basement Company
Inspiration for a large transitional look-out carpeted and brown floor basement remodel in Denver with beige walls and no fireplace
Inspiration for a large transitional look-out carpeted and brown floor basement remodel in Denver with beige walls and no fireplace

 Wentworth
Large eclectic look-out carpeted and beige floor basement photo in DC Metro with blue walls and no fireplace

 Alison Kandler Interior Design
Mark Lohman
Large eclectic open concept painted wood floor and multicolored floor family room photo in Los Angeles with white walls and a wall-mounted tv
Large eclectic open concept painted wood floor and multicolored floor family room photo in Los Angeles with white walls and a wall-mounted tv
Find the right local pro for your project

 Court Designs
Inspiration for a mid-sized coastal carpeted living room remodel in Los Angeles with gray walls, a standard fireplace and a brick fireplace

 Bella Casa Luxury Home Staging
Modern Farmhouse with elegant and luxury touches.
Large transitional formal and open concept light wood floor and beige floor living room photo in Los Angeles with black walls, a media wall and no fireplace
Large transitional formal and open concept light wood floor and beige floor living room photo in Los Angeles with black walls, a media wall and no fireplace

 AKO Design Center
Home office library - large modern built-in desk home office library idea in New York with white walls

 Soucie Horner, Ltd.
A fresh take on traditional style, this sprawling suburban home draws its occupants together in beautifully, comfortably designed spaces that gather family members for companionship, conversation, and conviviality. At the same time, it adroitly accommodates a crowd, and facilitates large-scale entertaining with ease. This balance of private intimacy and public welcome is the result of Soucie Horner’s deft remodeling of the original floor plan and creation of an all-new wing comprising functional spaces including a mudroom, powder room, laundry room, and home office, along with an exciting, three-room teen suite above. A quietly orchestrated symphony of grayed blues unites this home, from Soucie Horner Collections custom furniture and rugs, to objects, accessories, and decorative exclamationpoints that punctuate the carefully synthesized interiors. A discerning demonstration of family-friendly living at its finest.

Sponsored
Plain City, OH

The Creative Kitchen Company
Columbus Area Kitchen Remodeling and Refacing Professional

 Built2Fit
all our furniture a custom made and designed by you with our 3D Furniture Configurator.
any shape, size, material and options.
made to fit your life and needs.

 Crisp Architects
Rob Karosis: Photographer
Utility room - large traditional u-shaped ceramic tile and gray floor utility room idea in Bridgeport with shaker cabinets, white cabinets, white walls and a side-by-side washer/dryer
Utility room - large traditional u-shaped ceramic tile and gray floor utility room idea in Bridgeport with shaker cabinets, white cabinets, white walls and a side-by-side washer/dryer
 Built2Fit
all our furniture a custom made and designed by you with our 3D Furniture Configurator.
any shape, size, material and options.
made to fit your life and needs.

 User
Aaron Leitz
Inspiration for a timeless family room library remodel in San Francisco with gray walls
Inspiration for a timeless family room library remodel in San Francisco with gray walls
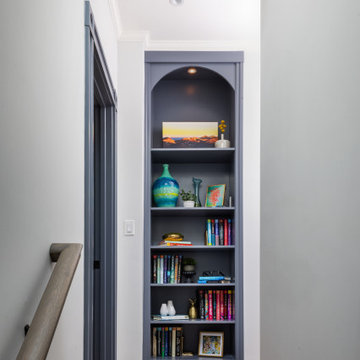
 Morse Constructions
This custom built-in bookcase is part of a whole home renovation in Cambridge, Massachusetts, featuring a navy blue arched niche with adjustable wood shelving for books, art, and decor display. Recessed lighting at the top of the arch highlights the display space, while crisp white crown molding and matching navy baseboards frame the surrounding hallway. Wide-plank wood flooring continues from the adjoining room, tying the space together. This built-in showcases how thoughtful storage solutions were incorporated throughout the home, ideal for homeowners in Cambridge, MA and the greater Boston area researching whole home renovation or built-in shelving and cabinetry contractors.

 Robert Paige Cabinetry LLC
Photos by William Quarles.
Designed by Tammy Connor Interior Design.
Built by Robert Paige Cabinetry
Inspiration for a bedroom and large coastal boy dark wood floor and brown floor kids' bedroom remodel in Charleston with beige walls
Inspiration for a bedroom and large coastal boy dark wood floor and brown floor kids' bedroom remodel in Charleston with beige walls



 Warren Cabinets/Tolson Appliance Center
Photography courtesy of Andrea Jones
Example of a large classic open concept carpeted family room design in DC Metro with white walls, no fireplace and a tv stand
Example of a large classic open concept carpeted family room design in DC Metro with white walls, no fireplace and a tv stand

 Elevate Architecture
Black Bike Photography
Playroom - contemporary gender-neutral light wood floor playroom idea in Denver
Playroom - contemporary gender-neutral light wood floor playroom idea in Denver

 Palmer & Assoc. Interiors
Family room - coastal carpeted family room idea in Miami with white walls, no fireplace and a media wall

 Hamilton Developers
custom, built-in, hutch style bookcase along the back wall of this contemporary family room
Inspiration for a mid-sized transitional open concept medium tone wood floor and brown floor family room remodel in Chicago with gray walls
Inspiration for a mid-sized transitional open concept medium tone wood floor and brown floor family room remodel in Chicago with gray walls

Sponsored
Columbus, OH

Wannemacher Interiors
Customized Award-Winning Interior Design Solutions in Franklin Cnty OH

 Livingston Interiors, Inc.
Mathew
Mid-sized elegant guest medium tone wood floor bedroom photo in San Francisco with beige walls and no fireplace
Mid-sized elegant guest medium tone wood floor bedroom photo in San Francisco with beige walls and no fireplace


 Suzie Hall
Example of a mid-sized trendy open concept and freestanding desk ceramic tile and gray floor home office library design in Boise with white walls, a two-sided fireplace and a metal fireplace
54