
Search results for "Built in bookcases" in Home Design Ideas


 Dawson & Clinton
Working with a long time resident, creating a unified look out of the varied styles found in the space while increasing the size of the home was the goal of this project.
Both of the home’s bathrooms were renovated to further the contemporary style of the space, adding elements of color as well as modern bathroom fixtures. Further additions to the master bathroom include a frameless glass door enclosure, green wall tiles, and a stone bar countertop with wall-mounted faucets.
The guest bathroom uses a more minimalistic design style, employing a white color scheme, free standing sink and a modern enclosed glass shower.
The kitchen maintains a traditional style with custom white kitchen cabinets, a Carrera marble countertop, banquet seats and a table with blue accent walls that add a splash of color to the space.


Find the right local pro for your project

 Oak Leaf Custom Homes
Jim Greene
Mid-sized trendy freestanding desk light wood floor study room photo in Oklahoma City with white walls and no fireplace
Mid-sized trendy freestanding desk light wood floor study room photo in Oklahoma City with white walls and no fireplace

 Closet Factory - Cleveland
Closet Factory Cleveland - Kathy Pietrick
Example of a classic living room design in Cleveland
Example of a classic living room design in Cleveland

 Dillon Kyle Architects (DKA)
Casey Dunn Photography
Living room library - mid-sized traditional dark wood floor living room library idea in Houston with gray walls, a standard fireplace and a tile fireplace
Living room library - mid-sized traditional dark wood floor living room library idea in Houston with gray walls, a standard fireplace and a tile fireplace

 Copley's Carpentry, Inc
Photo Credits: Tiernan Creamer
Study room - mid-sized contemporary built-in desk study room idea in Omaha
Study room - mid-sized contemporary built-in desk study room idea in Omaha



 Corynne Pless
Photo: Corynne Pless Photography © 2014 Houzz
Family room - transitional open concept medium tone wood floor family room idea in New York with beige walls
Family room - transitional open concept medium tone wood floor family room idea in New York with beige walls

 Katie Bassett Interiors
Teen room - bedroom and mid-sized transitional boy blue floor and carpeted teen room idea in Minneapolis with multicolored walls
 Closet Factory - Cleveland
Closet Factory Cleveland - Kathy Pietrick
Example of a classic living room design in Cleveland
Example of a classic living room design in Cleveland

 RW Anderson Homes
Interior Design by ecd Design LLC
This newly remodeled home was transformed top to bottom. It is, as all good art should be “A little something of the past and a little something of the future.” We kept the old world charm of the Tudor style, (a popular American theme harkening back to Great Britain in the 1500’s) and combined it with the modern amenities and design that many of us have come to love and appreciate. In the process, we created something truly unique and inspiring.
RW Anderson Homes is the premier home builder and remodeler in the Seattle and Bellevue area. Distinguished by their excellent team, and attention to detail, RW Anderson delivers a custom tailored experience for every customer. Their service to clients has earned them a great reputation in the industry for taking care of their customers.
Working with RW Anderson Homes is very easy. Their office and design team work tirelessly to maximize your goals and dreams in order to create finished spaces that aren’t only beautiful, but highly functional for every customer. In an industry known for false promises and the unexpected, the team at RW Anderson is professional and works to present a clear and concise strategy for every project. They take pride in their references and the amount of direct referrals they receive from past clients.
RW Anderson Homes would love the opportunity to talk with you about your home or remodel project today. Estimates and consultations are always free. Call us now at 206-383-8084 or email Ryan@rwandersonhomes.com.

 Regan Wood Photography
Mid-sized transitional enclosed family room photo in New York with a standard fireplace, a stone fireplace and a tv stand

Sponsored
Columbus, OH

Hope Restoration & General Contracting
Columbus Design-Build, Kitchen & Bath Remodeling, Historic Renovations

 Twelve Chairs Interiors
Photo: Sarah M. Young | smyphoto
Family room library - mid-sized transitional open concept light wood floor and beige floor family room library idea in Boston with gray walls, no fireplace and a tv stand
Family room library - mid-sized transitional open concept light wood floor and beige floor family room library idea in Boston with gray walls, no fireplace and a tv stand
 Stellan Eoin Builders, LLC
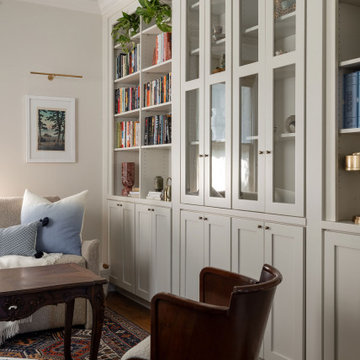
This traditional living room features floor-to-ceiling built-in bookcases painted in soft off-white, paired with glass upper cabinet doors and closed lower cabinets. A warm dark wood coffee table and accent chair rest on a patterned vintage rug, complemented by pale neutral walls and light blue ceiling accents.

 CHERYL BARKER Interiors
Transitional family room has an attention grabbing built in white bookcase wall surrounding windows. Bookcase is accessorized with books, framed prints, pottery, vases and decorative items. Cabinets provide additional storage under the TV.

 Carriage Lane Design-Build Inc.
Example of a mid-sized trendy open concept living room design in Toronto with white walls, a ribbon fireplace, a metal fireplace and a wall-mounted tv



 DESIGNS! - Susan Hoffman Interior Designs
Inspiration for a transitional dark wood floor and brown floor living room remodel in Minneapolis with beige walls, a standard fireplace and a stone fireplace

 Oliver Construction LLC
Photos by Jennifer Oliver and Phil Dhom
Inspiration for a mid-sized timeless carpeted living room library remodel in Chicago with beige walls
Inspiration for a mid-sized timeless carpeted living room library remodel in Chicago with beige walls

 Houghland Architecture, Inc.
j.rae photography
Example of a transitional built-in desk dark wood floor study room design in Charlotte with gray walls
Example of a transitional built-in desk dark wood floor study room design in Charlotte with gray walls
56