
Search results for "Built in bookcases" in Home Design Ideas

 Texas Construction Company
Photo by Ryann Ford
Example of a danish light wood floor hallway design in Austin
Example of a danish light wood floor hallway design in Austin
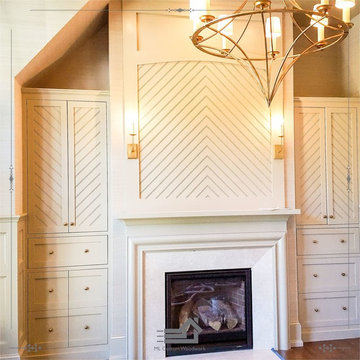
 ML Custom Woodwork
Built-in library bookcase with chevron style panel and custom mantel
Example of a minimalist home design design in Boston
Example of a minimalist home design design in Boston
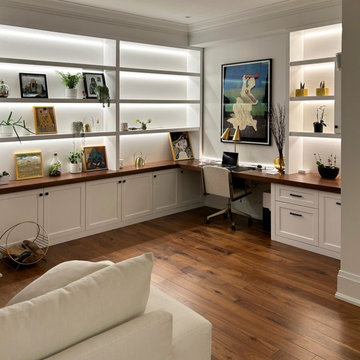
 Countryline Woodcraft
Built-in book case and cabinet built incorporates traditional shaker recessed cabinets with modern shelving and elegant backlighting
Mid-sized elegant built-in desk medium tone wood floor and brown floor home office library photo in Toronto with white walls
Mid-sized elegant built-in desk medium tone wood floor and brown floor home office library photo in Toronto with white walls
Find the right local pro for your project

 Parlay Interiors, llc
Guest house family room converted into a home office. Custom bookcases were built to help with the conversion, as well as an antiqued mirrored wall., and chandelier. Window treatments are custom, and art was commissioned from world renowned artist KA Williams/WAK. Photos by Jason Smith Photography.

 heather_scott_home
Brian Cole Photography
Inspiration for a cottage light wood floor family room remodel in Austin with white walls, no fireplace and a media wall
Inspiration for a cottage light wood floor family room remodel in Austin with white walls, no fireplace and a media wall

 Oliver Construction LLC
Photos by Jennifer Oliver and Phil Dhom
Example of a mid-sized classic built-in desk carpeted home office library design in Chicago with white walls
Example of a mid-sized classic built-in desk carpeted home office library design in Chicago with white walls

 Gelotte Architecture
Benjamin Benscheinder
Gelotte Hommas Architecture
Hyde Evans Design
Example of a classic living room design in Seattle with white walls
Example of a classic living room design in Seattle with white walls



 HOBBS INC
Architect: Brooks & Falotico Associates, Inc.
Inspiration for a mid-sized coastal carpeted and multicolored floor bedroom remodel in New York with blue walls and no fireplace
Inspiration for a mid-sized coastal carpeted and multicolored floor bedroom remodel in New York with blue walls and no fireplace
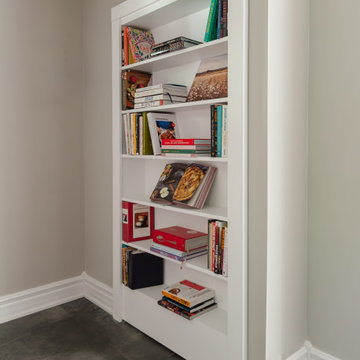
 Fox Custom Woodworks
Custom hidden bookcase door, fully closed. What looks like a built-in bookshelf in this Hillsburgh, Ontario hallway is actually a concealed pivot door — no visible hardware, no handle, and trim detailed to read as a permanent built-in. Painted in Benjamin Moore Chantilly Lace and built to carry a full load of cookbooks while operating smoothly as a door. Designed, built, and installed by Fox Custom Woodworks in Erin, Ontario — serving Caledon, Toronto, and the GTA. General Contractor: Simon Jones Contracting.

 Wanda Ely Architect Inc.
Upstairs, the new master suite becomes a spacious adult retreat overlooking the rear yard. Calming tones of pale green are paired with light woods and soft fabrics to create a serene environment for rest and relaxation.

 OLSON LEWIS + Architects
Shingle-style guest cottage addition with garage below and interior connector from the main dining room of an early 1900 existing house.
Sited so that garage entrance and drive works within the existing landscape elevation and orientation, the guest cottage connects directly to the first floor of the main house. This results in an interesting structural dynamic where the walls of the second floor addition are square to the main house, and the lower garage walls corkscrew at a forty-five degree angle to the walls above.
Inspired by their fond memories of travels to the island of Malta, the client requested warm neutral finishes and chose honed cream marble flooring with tight fitting grout lines and an intricate pattern of a Walker Zanger marble tile for the fireplace surround. "Dove White" walls with "Antique White" trim were selected in traditional simplicity to replicate the standard of the existing house and create a seamless transition to the addition. Locally handcrafted copper sconces gently illuminate the space and maintain the period-style of the home.

 CJS Woodworking & Design
Example of a transitional medium tone wood floor and brown floor dining room design in Los Angeles with white walls

 T.J.'s Painting & Renovations Co.
Conversation of a family room into a library with custom built-in cabinetry and custom-made fireplace surround with two-piece mantle.
Mid-sized elegant light wood floor family room library photo in Philadelphia with white walls, a standard fireplace, a wood fireplace surround and a wall-mounted tv
Mid-sized elegant light wood floor family room library photo in Philadelphia with white walls, a standard fireplace, a wood fireplace surround and a wall-mounted tv

Sponsored
Columbus, OH

Wannemacher Interiors
Customized Award-Winning Interior Design Solutions in Franklin Cnty OH

 Cabinettree Design Studio
Living room - mid-sized transitional enclosed medium tone wood floor and brown floor living room idea in Philadelphia with white walls, a standard fireplace, a brick fireplace and a wall-mounted tv

 Built2Fit
all our furniture a custom made and designed by you with our 3D Furniture Configurator.
any shape, size, material and options.
made to fit your life and needs.

 Piper-Wind Architects, Inc.
French Manor
Mission Hills, Kansas
This new Country French Manor style house is located on a one-acre site in Mission Hills, Kansas.
Our design is a traditional 2-story center hall plan with the primary living areas on the first floor, placing the formal living and dining rooms to the front of the house and the informal breakfast and family rooms to the rear with direct access to the brick paved courtyard terrace and pool.
The exterior building materials include oversized hand-made brick with cut limestone window sills and door surrounds and a sawn cedar shingle roofing. The Country French style of the interior of the house is detailed using traditional materials such as handmade terra cotta tile flooring, oak flooring in a herringbone pattern, reclaimed antique hand-hewn wood beams, style and rail wall paneling, Venetian plaster, and handmade iron stair railings.
Interior Design: By Owner
General Contractor: Robert Montgomery Homes, Inc., Leawood, Kansas

 AWM Carpentry LLC
Built-in with Walnut Top
Mid-sized elegant built-in desk medium tone wood floor and brown floor study room photo in Philadelphia with gray walls and no fireplace
Mid-sized elegant built-in desk medium tone wood floor and brown floor study room photo in Philadelphia with gray walls and no fireplace

Sponsored
Columbus, OH
Wannemacher Interiors
Customized Award-Winning Interior Design Solutions in Franklin Cnty OH

 1 AD Studio LLC
Wood rail going up to office with cork flooring on stairs. Built in book cases going up stairs and underneath and room for dog beds..
Val Sporleder
Staircase - eclectic l-shaped mixed material railing staircase idea in Seattle
Staircase - eclectic l-shaped mixed material railing staircase idea in Seattle

 Woodmaster Custom Cabinets
This project required full demo of existing: removing existing built-ins, dry wall, and base. Out with the old and in with the new: we added a flush depth recessed built-in with walnut stained countertops, custom crown & header detail to match to existing profile, base shaker doors, X-style clear glass upper doors, and adjustable shelves.

 Eva Quateman Interiors
Unique sunroom with a darker take. This sunroom features shades of grey and a velvet couch with a wall of windows.
Werner Straube Photography
Example of a large transitional gray floor and dark wood floor sunroom design in Chicago with a standard ceiling and no fireplace
Example of a large transitional gray floor and dark wood floor sunroom design in Chicago with a standard ceiling and no fireplace
55