
Search results for "Built in buffet" in Home Design Ideas
 HQ Architects
Steph Friday
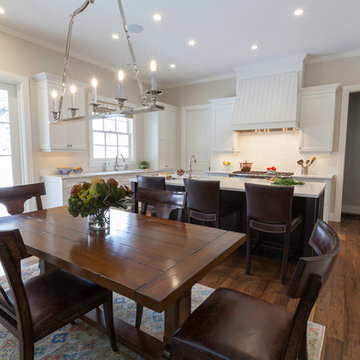
Eat-in kitchen - large transitional u-shaped medium tone wood floor eat-in kitchen idea in Denver with an undermount sink, raised-panel cabinets, white cabinets, wood countertops, white backsplash, ceramic backsplash, stainless steel appliances and an island
Eat-in kitchen - large transitional u-shaped medium tone wood floor eat-in kitchen idea in Denver with an undermount sink, raised-panel cabinets, white cabinets, wood countertops, white backsplash, ceramic backsplash, stainless steel appliances and an island
 Savvy Interiors
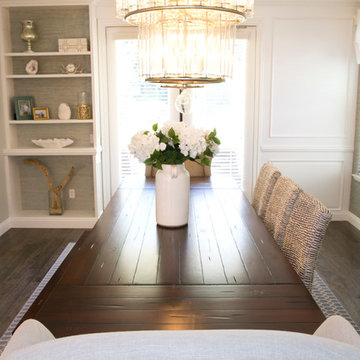
Kitchen/dining room combo - mid-sized transitional dark wood floor kitchen/dining room combo idea in San Diego with beige walls and no fireplace
 G. Terbrock Luxury Homes
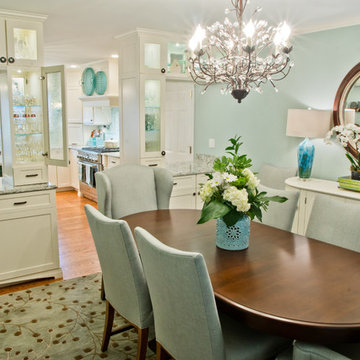
Enclosed dining room - mid-sized transitional medium tone wood floor enclosed dining room idea in St Louis with blue walls and no fireplace
Find the right local pro for your project
 McDaniels Kitchen and Bath

This transitional kitchen design in Holt proves why dramatic color schemes are becoming a more popular choice for kitchen remodels. The elegant, custom green raised panel cabinetry from Decora is beautifully offset by Top Knobs honey bronze finish hardware. The space has a slight rustic edge with the hardwood flooring, dark Cambria quartz countertop, and marble backsplash combining perfectly to add contrast and texture to the design. Black finish GE appliances add another color contrast, along with the Elkay E-granite black double bowl sink and Kohler faucet. The design includes a built-in buffet area, and upper glass front cabinets with in cabinet lighting, plus undercabinet lights throughout.

 Carlos Delgado Architect
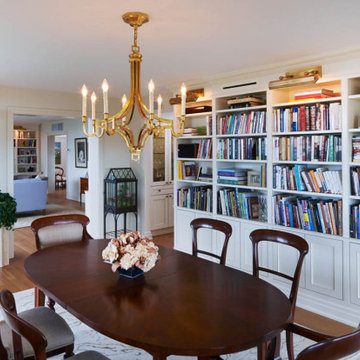
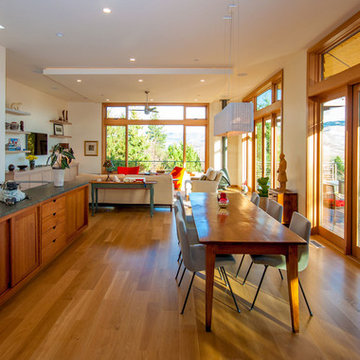
Inspiration for a mid-sized contemporary medium tone wood floor and brown floor kitchen/dining room combo remodel in Other with white walls
 Concept to Design Inc.
Exterior Colours + Interior Design, Krista Jahnke
Photography + Design
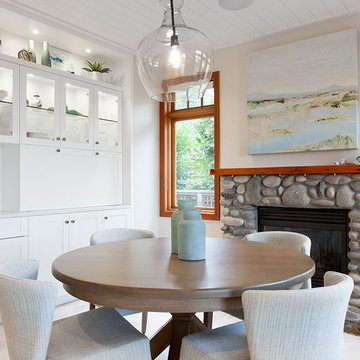
Inspiration for a mid-sized coastal porcelain tile kitchen/dining room combo remodel in Vancouver with a standard fireplace and a stone fireplace
Inspiration for a mid-sized coastal porcelain tile kitchen/dining room combo remodel in Vancouver with a standard fireplace and a stone fireplace

Sponsored
Delaware, OH

Buckeye Basements, Inc.
Central Ohio's Basement Finishing ExpertsBest Of Houzz '13-'21
 Decorating Den Interiors Bayside
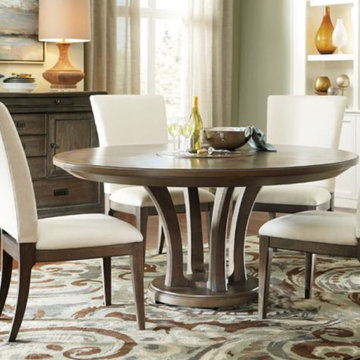
Great room - mid-sized transitional medium tone wood floor great room idea in Miami with beige walls and no fireplace
 D Edgar Inc
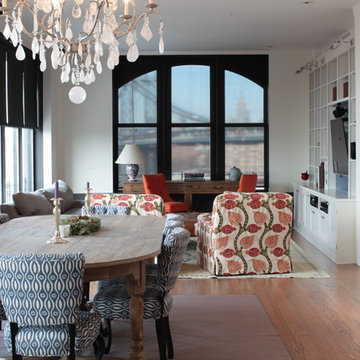
Mid-sized transitional medium tone wood floor and brown floor great room photo in New York with white walls and no fireplace
 McDaniels Kitchen and Bath

This transitional kitchen design in Holt proves why dramatic color schemes are becoming a more popular choice for kitchen remodels. The elegant, custom green raised panel cabinetry from Decora is beautifully offset by Top Knobs honey bronze finish hardware. The space has a slight rustic edge with the hardwood flooring, dark Cambria quartz countertop, and marble backsplash combining perfectly to add contrast and texture to the design. Black finish GE appliances add another color contrast, along with the Elkay E-granite black double bowl sink and Kohler faucet. The design includes a built-in buffet area, and upper glass front cabinets with in cabinet lighting, plus undercabinet lights throughout.
 Steve Nuss Ltd
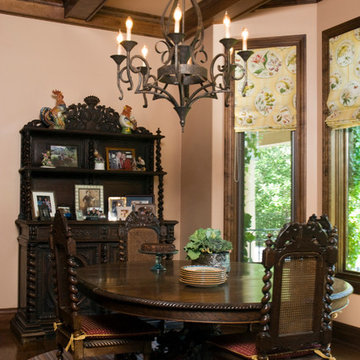
Example of a mid-sized classic dark wood floor kitchen/dining room combo design in Kansas City with beige walls and no fireplace
 Bohannon Design Team

The foyer opens to a spacious living room, where clerestory windows bring in more lovely sunlight and view of the trees. A corner fireplace makes a cozy focal point, and is viewable from the adjacent dining room and kitchen. Dining area on the right, with kitchen beyond.
 Srote & Co Architects | Planners | Interiors
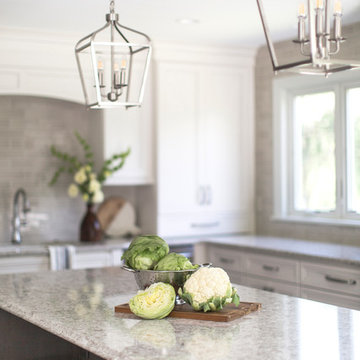
This light and airy kitchen got a whole new configuration. A wall was removed to allow for a substantial island with seating for four. Smart pull-out storage was incorporated into the corbels and posts for maximum function. The built-in buffet ties in beautifully with the island wood tones and provides plenty of storage and shelves for display.
Photography: Megan Lorenz Photo

Sponsored
Columbus, OH

Hope Restoration & General Contracting
Columbus Design-Build, Kitchen & Bath Remodeling, Historic Renovations

 mackmiller design+build
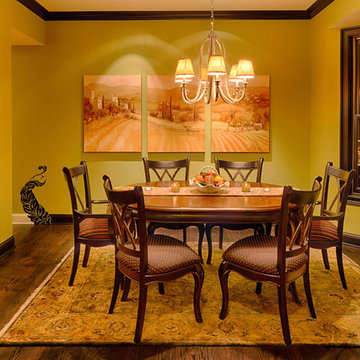
Dining Room with built-in buffet with marble top and elegant glass pulls and knobs. Notice the clever use of a hand painted feather designed and painted by Fine Artist Tracie Thompson to soften the transition of the base trim color from dark brown to white.
 HQ Architects
Steph Friday
Large transitional u-shaped medium tone wood floor eat-in kitchen photo in Denver with an undermount sink, raised-panel cabinets, white cabinets, wood countertops, white backsplash, ceramic backsplash, stainless steel appliances and an island
Large transitional u-shaped medium tone wood floor eat-in kitchen photo in Denver with an undermount sink, raised-panel cabinets, white cabinets, wood countertops, white backsplash, ceramic backsplash, stainless steel appliances and an island
 Foundation Homes
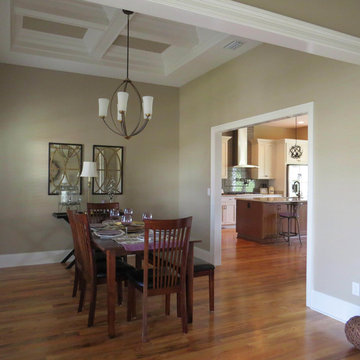
Large cottage medium tone wood floor enclosed dining room photo in Atlanta with beige walls and no fireplace

Sponsored
Fredericksburg, OH

High Point Cabinets
Columbus' Experienced Custom Cabinet Builder | 4x Best of Houzz Winner
 McDaniels Kitchen and Bath

This transitional kitchen design in Holt proves why dramatic color schemes are becoming a more popular choice for kitchen remodels. The elegant, custom green raised panel cabinetry from Decora is beautifully offset by Top Knobs honey bronze finish hardware. The space has a slight rustic edge with the hardwood flooring, dark Cambria quartz countertop, and marble backsplash combining perfectly to add contrast and texture to the design. Black finish GE appliances add another color contrast, along with the Elkay E-granite black double bowl sink and Kohler faucet. The design includes a built-in buffet area, and upper glass front cabinets with in cabinet lighting, plus undercabinet lights throughout.
 Crickett Kinser
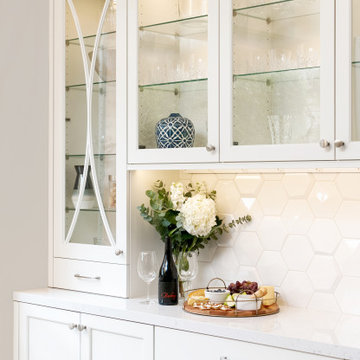
A dramatic before and after of this large space kitchen. After flattening out the "v" shaped bump in the wall, the breakfast area and kitchen would be able to be joined seamlessly. Features include beautiful white cabinetry and counters on the perimeter and a navy painted island with a navy/white quartz. The navy blue glass backsplash behind the range ties the island in effortlessly and a built-in buffet and hutch for the breakfast area.
 McDaniels Kitchen and Bath

This transitional kitchen design in Holt proves why dramatic color schemes are becoming a more popular choice for kitchen remodels. The elegant, custom green raised panel cabinetry from Decora is beautifully offset by Top Knobs honey bronze finish hardware. The space has a slight rustic edge with the hardwood flooring, dark Cambria quartz countertop, and marble backsplash combining perfectly to add contrast and texture to the design. Black finish GE appliances add another color contrast, along with the Elkay E-granite black double bowl sink and Kohler faucet. The design includes a built-in buffet area, and upper glass front cabinets with in cabinet lighting, plus undercabinet lights throughout.
49