
Search results for "Built in buffet" in Home Design Ideas
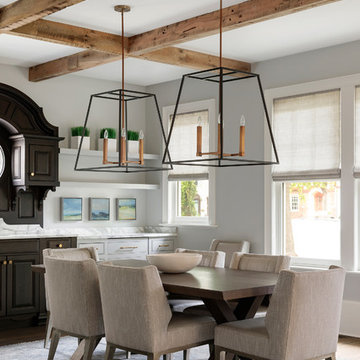
 MartinPatrick 3
Inspiration for a mid-sized transitional dark wood floor dining room remodel in Minneapolis with gray walls and no fireplace
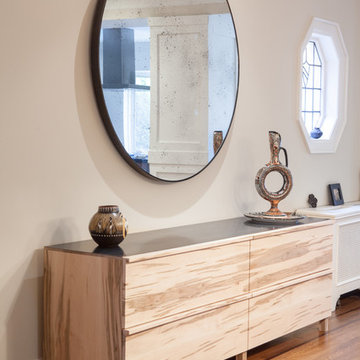
 Wanda Ely Architect Inc.
A custom built buffet and custom round antiqued mirror designed in collaboration with Commute Home (fabrication by Commute Home) provide an elegant backdrop for the family’s formal dining room. The thin black metal trim around the mirror echoes the top surface of the buffet and offsets the texture of the antiqued glass and pronounced grain of the maple buffet.
Photo by Scott Norsworthy

 CG&S Design-Build
stained oak trim; original oak floors • Waynesboro Taupe by Benjamin paint on walls & ceiling • Seattle Mist by Benjamin Moore paint in music nook • sun tunnel • custom designed & built buffet • photography by Tre Dunham
Find the right local pro for your project

 Nar Design Group
This home remodel is a celebration of curves and light. Starting from humble beginnings as a basic builder ranch style house, the design challenge was maximizing natural light throughout and providing the unique contemporary style the client’s craved.
The Entry offers a spectacular first impression and sets the tone with a large skylight and an illuminated curved wall covered in a wavy pattern Porcelanosa tile.
The chic entertaining kitchen was designed to celebrate a public lifestyle and plenty of entertaining. Celebrating height with a robust amount of interior architectural details, this dynamic kitchen still gives one that cozy feeling of home sweet home. The large “L” shaped island accommodates 7 for seating. Large pendants over the kitchen table and sink provide additional task lighting and whimsy. The Dekton “puzzle” countertop connection was designed to aid the transition between the two color countertops and is one of the homeowner’s favorite details. The built-in bistro table provides additional seating and flows easily into the Living Room.
A curved wall in the Living Room showcases a contemporary linear fireplace and tv which is tucked away in a niche. Placing the fireplace and furniture arrangement at an angle allowed for more natural walkway areas that communicated with the exterior doors and the kitchen working areas.

The dining room’s open plan is perfect for small groups and expands easily for larger events. Raising the ceiling created visual interest and bringing the pop of teal from the Kitchen cabinets ties the space together. A built-in buffet provides ample storage and display.
The Sitting Room (also called the Piano room for its previous life as such) is adjacent to the Kitchen and allows for easy conversation between chef and guests. It captures the homeowner’s chic sense of style and joie de vivre.
 User
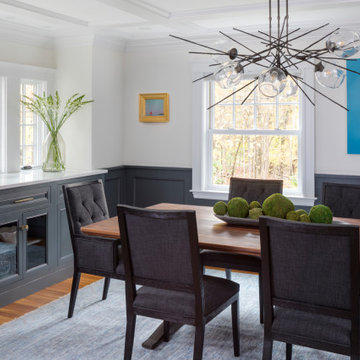
UserInspiration for a country concrete floor and gray floor great room remodel in Los Angeles with white walls
 LDa Architecture & Interiors
TEAM:
Architect: LDa Architecture & Interiors
Builder (Kitchen/ Mudroom Addition): Shanks Engineering & Construction
Builder (Master Suite Addition): Hampden Design
Photographer: Greg Premru



 Greater Dayton Building & Remodeling
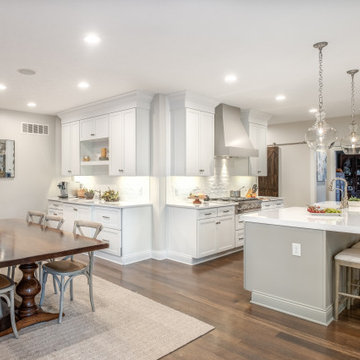
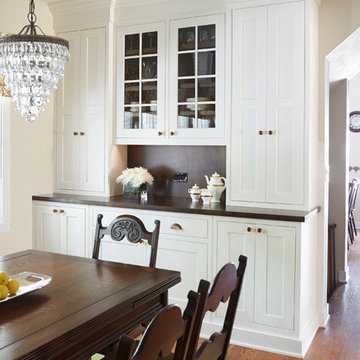
A phenomenal bright white open kitchen off of the also open dining room. This space is complete with a custom built buffet with sink and concealed under counter refrigerator drawers! To break up some of the while, the island is painted in Sherwin Williams - Mindful Grey to add some dimension to the large island.
 Joanna Forbes - Closet Factory
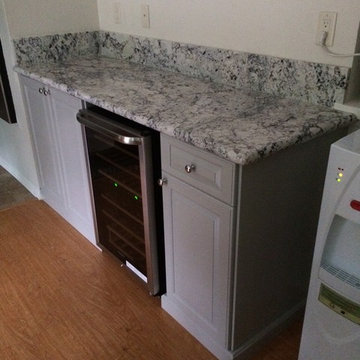
Client's own Granite tops off newly built Buffet and storage area. Grey painted raided panel doors and decorative painted base moulding complete the customer look.
 Emeritus
Tom Olcott

Inspiration for a coastal light wood floor and beige floor enclosed dining room remodel in Other with blue walls
Inspiration for a coastal light wood floor and beige floor enclosed dining room remodel in Other with blue walls
 Arlington Designer Homes, Inc.
Arlington Designer Homes
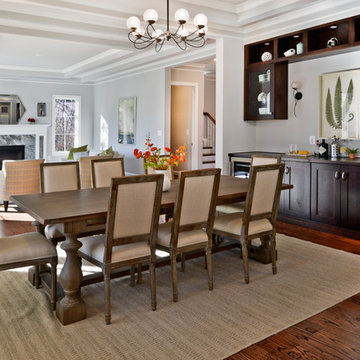
Example of a farmhouse dining room design in DC Metro
Example of a farmhouse dining room design in DC Metro

 Charisma Design

Example of a mid-sized trendy light wood floor and brown floor enclosed dining room design in San Francisco with gray walls and a standard fireplace

Sponsored
Columbus, OH

Hope Restoration & General Contracting
Columbus Design-Build, Kitchen & Bath Remodeling, Historic Renovations
 Kitchen Art

Eat-in kitchen - large transitional l-shaped light wood floor and beige floor eat-in kitchen idea in Miami with an undermount sink, shaker cabinets, beige cabinets, gray backsplash, paneled appliances, an island and gray countertops

 Ann McCulloch Shop & Studio
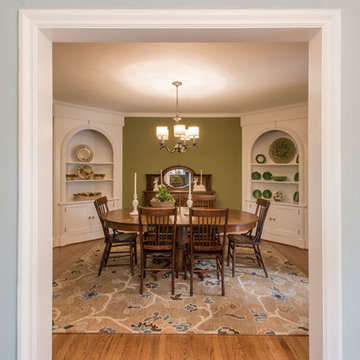
Existing dining room was painted. New light fixture. Opens to butler's pantry that was converted from an old porch.
Photo by David Hiser
Mid-sized elegant dark wood floor enclosed dining room photo in Portland with gray walls and no fireplace
Mid-sized elegant dark wood floor enclosed dining room photo in Portland with gray walls and no fireplace

Sponsored
Columbus, OH
Hope Restoration & General Contracting
Columbus Design-Build, Kitchen & Bath Remodeling, Historic Renovations
 Corners Interior Design, LLC.
Jaime Virguez
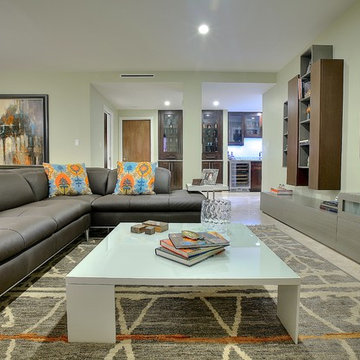
Large transitional open concept marble floor living room photo in Miami with no fireplace, a wall-mounted tv and green walls
Large transitional open concept marble floor living room photo in Miami with no fireplace, a wall-mounted tv and green walls
 AMEK Custom Builders
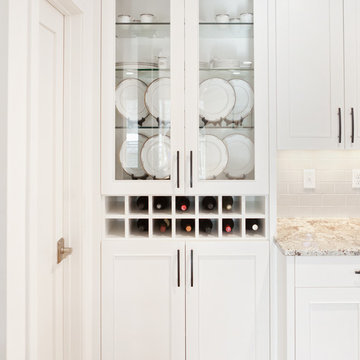
Built-in buffet hutch next to pantry. Image by SMHerrick Photography
Example of a large transitional galley light wood floor eat-in kitchen design in Minneapolis with a farmhouse sink, flat-panel cabinets, white cabinets, granite countertops, beige backsplash, stainless steel appliances and an island
Example of a large transitional galley light wood floor eat-in kitchen design in Minneapolis with a farmhouse sink, flat-panel cabinets, white cabinets, granite countertops, beige backsplash, stainless steel appliances and an island
 Built by Krueger
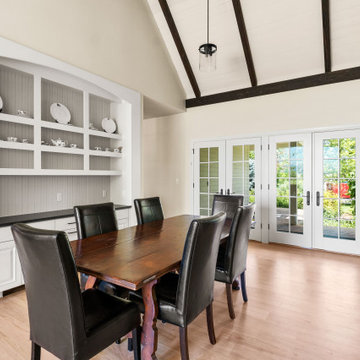
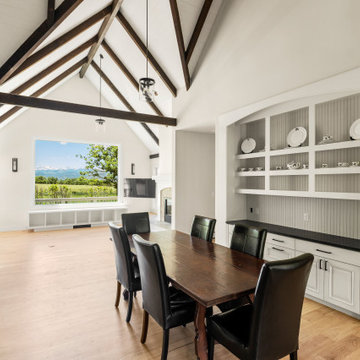
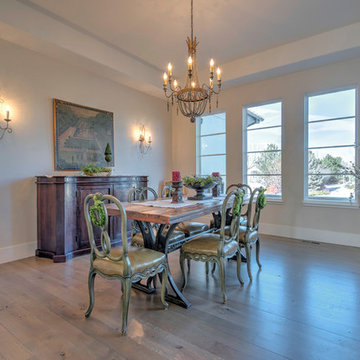
Enclosed dining room - large transitional light wood floor enclosed dining room idea in Denver with beige walls and no fireplace
45