
Search results for "Built in cedar bench seat" in Home Design Ideas

 Cummings Architecture + Interiors
Joyelle west photography
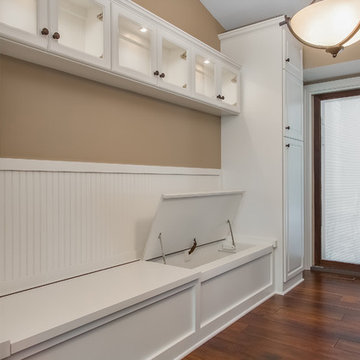
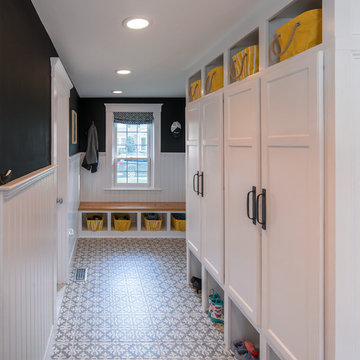
Inspiration for a mid-sized cottage ceramic tile mudroom remodel in Boston with white walls and a black front door
Inspiration for a mid-sized cottage ceramic tile mudroom remodel in Boston with white walls and a black front door


 Kimberlee Marie Interiors
When our client came to us, she was stumped with how to turn her small living room into a cozy, useable family room. The living room and dining room blended together in a long and skinny open concept floor plan. It was difficult for our client to find furniture that fit the space well. It also left an awkward space between the living and dining areas that she didn’t know what to do with. She also needed help reimagining her office, which is situated right off the entry. She needed an eye-catching yet functional space to work from home.
In the living room, we reimagined the fireplace surround and added built-ins so she and her family could store their large record collection, games, and books. We did a custom sofa to ensure it fits the space and maximized the seating. We added texture and pattern through accessories and balanced the sofa with two warm leather chairs. We updated the dining room furniture and added a little seating area to help connect the spaces. Now there is a permanent home for their record player and a cozy spot to curl up in when listening to music.
For the office, we decided to add a pop of color, so it contrasted well with the neutral living space. The office also needed built-ins for our client’s large cookbook collection and a desk where she and her sons could rotate between work, homework, and computer games. We decided to add a bench seat to maximize space below the window and a lounge chair for additional seating.
Find the right local pro for your project
 Keri Murray Architecture
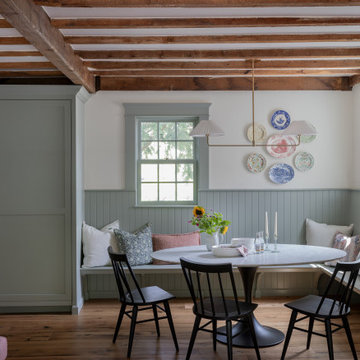
A cozy dining nook with exposed wooden beams, built-in bench seating, and a round table, complemented by soft green accents and decorative plates on the wall for a rustic, elegant touch.
 Karr Bick Kitchen and Bath

Denash Photography, Designed by Jenny Rausch, C.K.D. Another view of this large walk-in shower featuring marble subway tile, a corner marble shower seat, and basketweave flooring.
 Real Estate Judge

Patio - huge southwestern backyard stone patio idea in Phoenix with no cover and a fireplace

 Angela Todd Studios | Portland, OR
We wanted this office to feel contemporary with a contrast from the natural wood tones in the millwork and doors in the house. I decided to introduce rich espresso stained cabinetry and the crown molding detail brought it together. The cabinetry doors have a leather front inlay. The cabinetry is packed with function. We added file cabinets under the bench seat, an awning appliance garage for electronics, and we doubled his storage from his previous furniture. I chose Acacia Walnut Floors to complement the wood style and meet up with the maple hardwood floors just outside the door.
For more about Angela Todd Studios, click here: https://www.angelatoddstudios.com/



 Tradition Outdoor Living
In Katy, Texas, Tradition Outdoor Living designed an outdoor living space, transforming the average backyard into a Texas Ranch-style retreat.
Entering this outdoor addition, the scene boasts Texan Ranch with custom made cedar Barn-style doors creatively encasing the recessed TV above the fireplace. Maintaining the appeal of the doors, the fireplace cedar mantel is adorned with accent rustic hardware. The 60” electric fireplace, remote controlled with LED lights, flickers warm colors for a serene evening on the patio. An extended hearth continues along the perimeter of living room, creating bench seating for all.
This combination of Rustic Taloka stack stone, from the fireplace and columns, and the polished Verano stone, capping the hearth and columns, perfectly pairs together enhancing the feel of this outdoor living room. The cedar-trimmed coffered beams in the tongue and groove ceiling and the wood planked stamped concrete make this space even more unique!
In the large Outdoor Kitchen, beautifully polished New Venetian Gold granite countertops allow the chef plenty of space for serving food and chatting with guests at the bar. The stainless steel appliances sparkle in the evening while the custom, color-changing LED lighting glows underneath the kitchen granite.
In the cooler months, this outdoor space is wired for electric radiant heat. And if anyone is up for a night of camping at the ranch, this outdoor living space is ready and complete with an outdoor bathroom addition!
Photo Credit: Jennifer Sue Photography

 Gardner/Fox Associates, Inc
Designed to stay clutter free, the shower features a built in recessed niche & a large bench seat, to organize the homeowners shower products. The two person shower outfitted with 3 showering components, encourages shared time. Showering configurations invite the owners to enjoy personalized spa settings together, including a ceiling mounted rain shower head, & a multi- functional shower head and handheld with a pivot for precise positioning.
Vertical wall tiles mixed with blue glass mosaic tiles create visual interest. The pebble floor not only feels amazing underfoot but adds an unexpected twist to this modern downtown retreat.
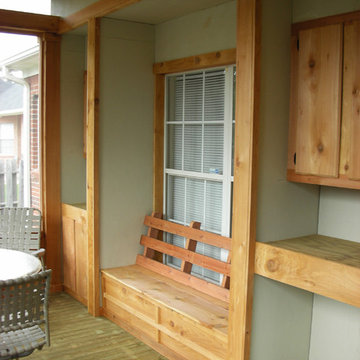
 ILLUS Visual & Design Arts
Inspiration for a mid-sized rustic screened-in back porch remodel in Other with decking and a roof extension
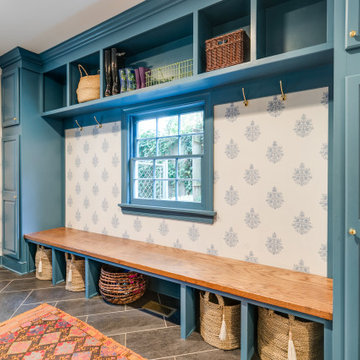
 Virginia Tradition Builders LLC
Photo: Mindie Ballard
Design: Lizzie Cox Interiors
Entryway - transitional entryway idea in Richmond
Entryway - transitional entryway idea in Richmond
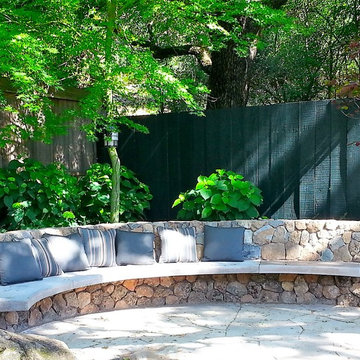
 Reyes Landscape Construction
This custom made concrete bench took time, we added color to the concrete to allow it to closely match the Sonoma Field Stone. The patio is built from Flagstone on sand and base. under the concrete bench we wired the seat for low voltage lighting.

 Charleene's Houses, LLC
Inspired by a cool, tranquil space punctuated with high-end details such as convenient folding teak shower benches, polished nickel and laser-cut marble shower tiles that add bright swirls of visual movement. And the hidden surprise is the stack washer/dryer unit built into the tasteful center floor to ceiling cabinet.

Sponsored
Sunbury, OH

J.Holderby - Renovations
Franklin County's Leading General Contractors - 2X Best of Houzz!
 About Space Studios

This dining space encourages quality time with the family while still complimenting the natural flow and openness of the floorplan.
Inspiration for a coastal dining room remodel in Los Angeles
Inspiration for a coastal dining room remodel in Los Angeles
 Interiology Design Co.

The steel and wood cable railing adds a modern aesthetic to this traditional New England colonial home. An extra-long built-in bench, with a custom “stay in place” cushion, spans beyond the length of the wall. This bench area is one of our favorite features, with a generous storage cabinet for placemats and homework supplies on one end and extra seating on the other. A streamlined linear LED pendant provides clean light over a concrete kitchen table. The contemporary custom media center, with glass display shelving and plenty of storage, floats in the family room behind kitchen.
 Hills & Grant
Photo: Lisa Petrole

Game room - mid-sized contemporary open concept porcelain tile and gray floor game room idea in San Francisco with white walls and no fireplace
Game room - mid-sized contemporary open concept porcelain tile and gray floor game room idea in San Francisco with white walls and no fireplace
 Stanton Homes

Hallway with drop zone built ins, storage bench, coat hooks, shelving. Open to tile laundry room with cabinets and countertop.
Large trendy light wood floor hallway photo in Raleigh with gray walls
Large trendy light wood floor hallway photo in Raleigh with gray walls

Sponsored
Sunbury, OH
J.Holderby - Renovations
Franklin County's Leading General Contractors - 2X Best of Houzz!
 Epifano Construction
Auda & Coudayre Photography
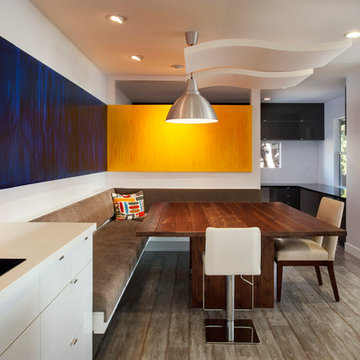
Inspiration for a contemporary great room remodel in San Diego
Inspiration for a contemporary great room remodel in San Diego

 Alexander Custom Cabinetry
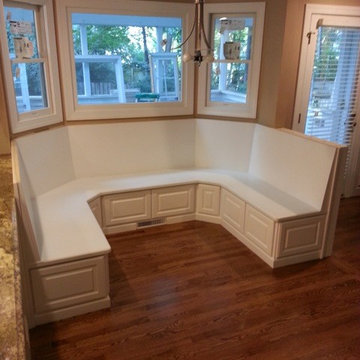
Completed Custom project
Ready for dining table and turkey dinner.
93" across from back to back of seats will fit 52" table.
Check out our website, Contact us for your project, Built-ins, Custom Kitchen Cabinets, Master Closets, Kitchen Refacing, Home Offices and anything else you can dream up.
Photo by Jake Gearing
14