
Search results for "Built in closet shelving" in Home Design Ideas

 User

UserWalk-In Master Closet with plenty of drawers, shelving and a built-in hamper (on wall to right out of picture).
Designed by Michelle Langley and Fabricated/Installed by Closet Factory Washington DC.


 California Closets of Tennessee
Roman Walnut slab door and drawer fronts creates a sleek aesthetic.
Inspiration for a mid-sized modern gender-neutral medium tone wood floor reach-in closet remodel in Nashville with flat-panel cabinets and medium tone wood cabinets
Inspiration for a mid-sized modern gender-neutral medium tone wood floor reach-in closet remodel in Nashville with flat-panel cabinets and medium tone wood cabinets
Find the right local pro for your project

 Closet Organizing Systems
Built in closet system for added storage. Flat panel doors, Zebrawood. Bill Curran for Closet Organizing Systems
Inspiration for a small contemporary gender-neutral carpeted reach-in closet remodel in Chicago with flat-panel cabinets and light wood cabinets
Inspiration for a small contemporary gender-neutral carpeted reach-in closet remodel in Chicago with flat-panel cabinets and light wood cabinets
 User
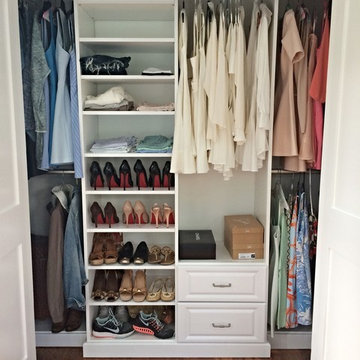
UserWhite Melamine Reach-In Closet with Raised Panel Drawer Faces and Ogee Base Molding.
Designed by Michelle Langley and Fabricated/Installed by Closet Factory Washington DC.

 Closet Factory
Antique white walk-in closet offers abundant shoe and handbag storage. Note the special java glazing and classical embellishments such as decorative molding and acanthus leaf corbels.
 California Closets of the Texas Hill Country
master closet, walk in closet, organization, storage, double hang, hanging rods, open shelves, shelves in closet, open storage boxes, shoe racks, drawers in closet, built in dresser, cabinets in closet

Sponsored
Delaware, OH

Buckeye Basements, Inc.
Central Ohio's Basement Finishing ExpertsBest Of Houzz '13-'21
 MARK IV Builders, Inc
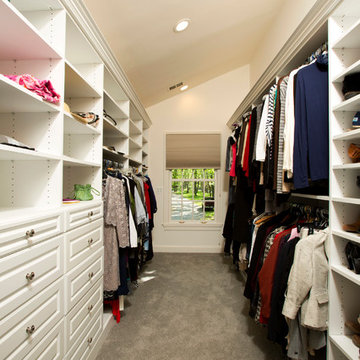
This beautiful custom built walk-in closet is the size of a room. The bright space and ample storage makes is easy to organize and find anything you need.
 Stanton Homes
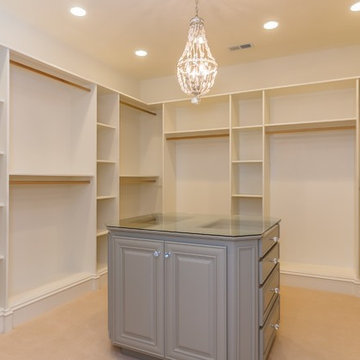
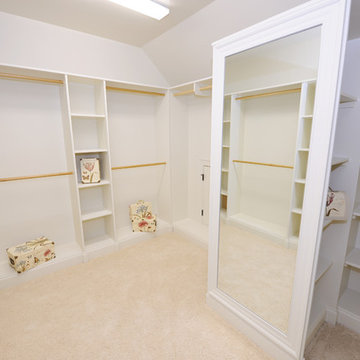
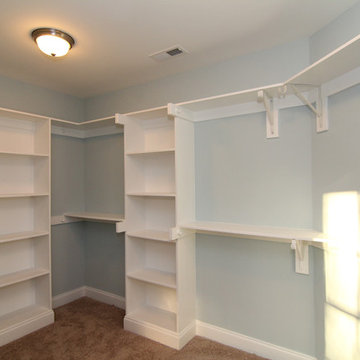
The walk in closet is located through the bathroom. Rods and shelving open up storage options.
Walk-in closet - large traditional gender-neutral carpeted walk-in closet idea in Raleigh
Walk-in closet - large traditional gender-neutral carpeted walk-in closet idea in Raleigh
 California Closets of Tennessee

Custom-designed to fit a small space, this solution provides ample storage and a built-in, seamless look.
Small trendy gender-neutral gray floor reach-in closet photo in Nashville with open cabinets and white cabinets
Small trendy gender-neutral gray floor reach-in closet photo in Nashville with open cabinets and white cabinets
 Built-Rite Closets
Large walk in closet with makeup built in, shoe storage, necklace cabinet, drawer hutch built ins and more.
Photos by Denis
Example of a large classic gender-neutral medium tone wood floor and brown floor walk-in closet design in Other with flat-panel cabinets and dark wood cabinets
Example of a large classic gender-neutral medium tone wood floor and brown floor walk-in closet design in Other with flat-panel cabinets and dark wood cabinets
 Valotila by Righteous Home Solutions, LLC
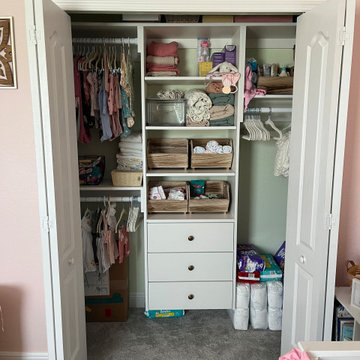
Custom white reach-in nursery closet with built-in drawers, shelving, cubbies, and hanging storage.Custom white reach-in nursery closet with built-in drawers, shelving, cubbies, and hanging storage.

Sponsored
Columbus, OH

Hope Restoration & General Contracting
Columbus Design-Build, Kitchen & Bath Remodeling, Historic Renovations

 Jamie Banfield Interior Designs
A contemporary west coast home inspired by its surrounding coastlines & greenbelt. With this busy family of all different professions, it was important to create optimal storage throughout the home to hide away odds & ends. A love of entertain made for a large kitchen, sophisticated wine storage & a pool table room for a hide away for the young adults. This space was curated for all ages of the home.

 STOR-X Organizing Systems, Kelowna
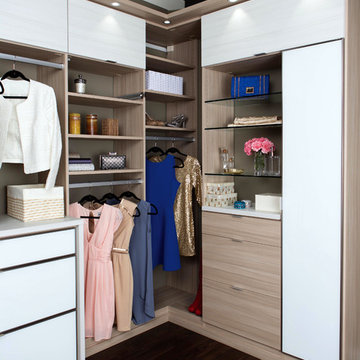
Dramatic & contemporary walk-in closet in Linear Ash finish, with some added sparkle from Glam-X door handles and drawer knobs. Custom solution complete with angled shoe shelving, soft close drawer and door hardware.

 Astro Design Inc.
Design & Supply: Astro Design Center (Ottawa, ON)
Photo Credit: Doublespace Photography
Downsview Cabinetry
The goal of the new design was to make the space feel as large as possible, create plenty of dresser and closet space, and have enough room to lounge.
Products available through Astro
(Fantini Rubinetti, Wetstyle & more)
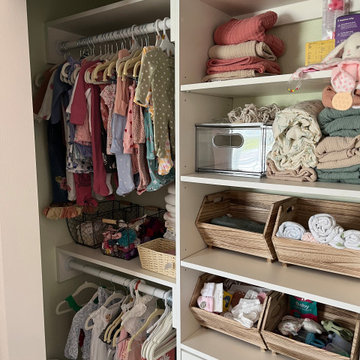 Valotila by Righteous Home Solutions, LLC
Side view of the custom nursery closet highlighting storage cubbies, shelving, and the clean white laminate finish.
Reach-in closet - small gender-neutral reach-in closet idea in Tampa with flat-panel cabinets and white cabinets
Reach-in closet - small gender-neutral reach-in closet idea in Tampa with flat-panel cabinets and white cabinets



 Carriage Lane Design-Build Inc.
Photography: Stephani Buchman
Bathroom - mid-sized contemporary master gray tile and subway tile marble floor and gray floor bathroom idea in Toronto with an undermount sink, recessed-panel cabinets, gray cabinets and gray walls
Bathroom - mid-sized contemporary master gray tile and subway tile marble floor and gray floor bathroom idea in Toronto with an undermount sink, recessed-panel cabinets, gray cabinets and gray walls
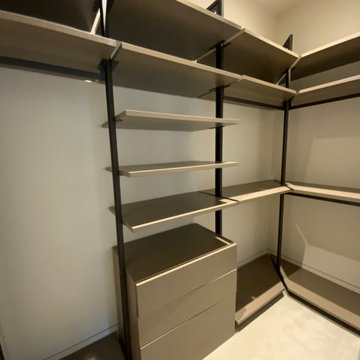
 Cabinet Nest
Built-in closet cabinetry with glass shelves and LED accent lighting — Cabinet Nest.
Minimalist closet photo in Austin
Minimalist closet photo in Austin
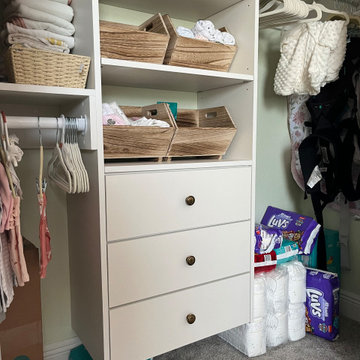 Valotila by Righteous Home Solutions, LLC
Angled view of a custom white closet system showing built-in drawers, open shelving, and hanging space.
Reach-in closet - small gender-neutral reach-in closet idea in Tampa with flat-panel cabinets and white cabinets
Reach-in closet - small gender-neutral reach-in closet idea in Tampa with flat-panel cabinets and white cabinets
9