
Search results for "Built in dresser" in Home Design Ideas
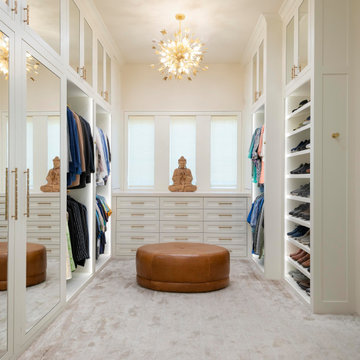
 Kathleen Jacobson, The Couture Closet
Peek inside this elegant, bright white his and hers closet. Featuring floor-to-ceiling cabinetry, mirrored doors, built in dressers, handbag display and shoe units. A must in our closets is integrated LED lighting. A stunning chandelier and brass hardware finish it off!

 Stanley Martin Homes
Example of a classic girl carpeted and beige floor kids' room design in DC Metro with blue walls
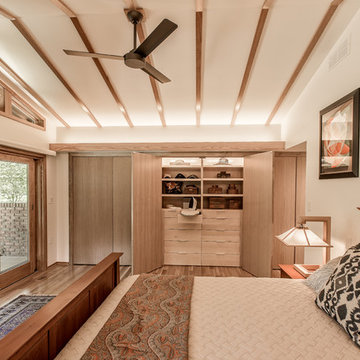
 Meadowlark Design+Build
Custom closet cabinetry by Meadowlark Design+Build.
Architect: Dawn Zuber, Studio Z
Photo: Sean Carter

Bedroom - large craftsman master light wood floor and beige floor bedroom idea in Detroit with beige walls and no fireplace
Bedroom - large craftsman master light wood floor and beige floor bedroom idea in Detroit with beige walls and no fireplace
Find the right local pro for your project


 Colonial Marble and Granite
Dressing room - traditional women's carpeted dressing room idea in Philadelphia with white cabinets

 Windham Builders
River Oaks, 2014 - Remodel and Additions
Example of a classic girl dark wood floor and brown floor kids' bedroom design in Houston with gray walls
Example of a classic girl dark wood floor and brown floor kids' bedroom design in Houston with gray walls

 Bertolami Interiors
Luxury Closet Design and Space Planning
Photo by Lisa Duncan Photography
Walk-in closet - mid-sized modern women's light wood floor and beige floor walk-in closet idea in San Francisco with shaker cabinets and gray cabinets
Walk-in closet - mid-sized modern women's light wood floor and beige floor walk-in closet idea in San Francisco with shaker cabinets and gray cabinets

Sponsored
Fredericksburg, OH

High Point Cabinets
Columbus' Experienced Custom Cabinet Builder | 4x Best of Houzz Winner


 KohlMark Architects and Builders
Greg Hadley Photography
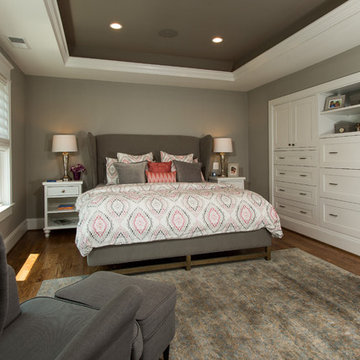
Large transitional master medium tone wood floor and brown floor bedroom photo in DC Metro with gray walls and no fireplace
Large transitional master medium tone wood floor and brown floor bedroom photo in DC Metro with gray walls and no fireplace

 Gill Design Co.
A leaky garden tub is replaced by a walk-in shower featuring marble bullnose accents. The homeowner found the dresser on Craigslist and refinished it for a shabby-chic vanity with sleek modern vessel sinks. Beadboard wainscoting dresses up the walls and lends the space a chabby-chic feel.
Garrett Buell

 Flagg Coastal Homes
Basement bunk room for the grandkids. 2 Queen beds below and 2 Double beds above. Sleeps 8.
Beach style gender-neutral light wood floor kids' bedroom photo in San Diego with white walls
Beach style gender-neutral light wood floor kids' bedroom photo in San Diego with white walls

Inspiration for a small transitional women's carpeted reach-in closet remodel in Denver with flat-panel cabinets and dark wood cabinets

Sponsored
Sunbury, OH

J.Holderby - Renovations
Franklin County's Leading General Contractors - 2X Best of Houzz!

 HAUS | Architecture For Modern Lifestyles
Custom Bunk Beds integrate storage cubbies within and roller-drawers beneath. Original storage closet to right opened-up to create full-integrated millwork closet system to match with bunks - Architect: HAUS | Architecture - Construction: WERK | Build - Photo: HAUS | Architecture

Inspiration for a timeless women's dark wood floor closet remodel in Other with white cabinets and recessed-panel cabinets

Inspiration for a large timeless gender-neutral carpeted and brown floor walk-in closet remodel in Phoenix with recessed-panel cabinets and white cabinets

Sponsored
Columbus, OH

Hope Restoration & General Contracting
Columbus Design-Build, Kitchen & Bath Remodeling, Historic Renovations
 GDC Construction
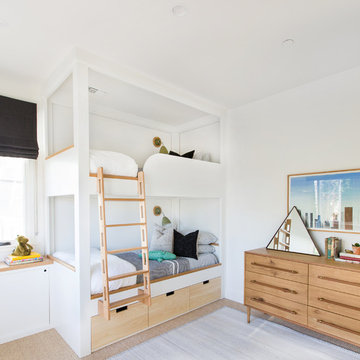
Inspiration for a coastal gender-neutral carpeted and beige floor kids' room remodel in San Diego with white walls
 User
UserDesign by Amy Stark
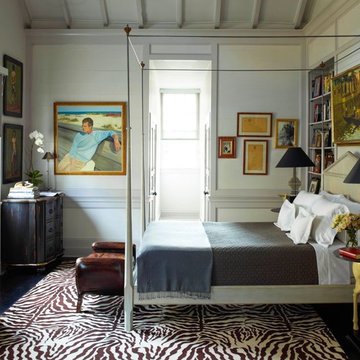
Example of a transitional dark wood floor bedroom design in New York with white walls
Example of a transitional dark wood floor bedroom design in New York with white walls

14