
Search results for "Built in dresser" in Home Design Ideas
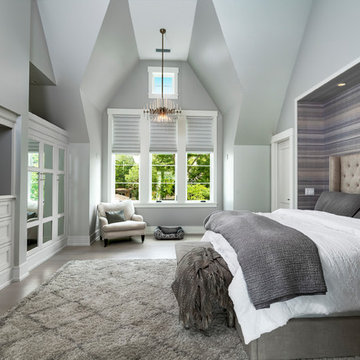
 Schwarz Lewis Design Group, Inc.
Tim Benson Photography
Large transitional master medium tone wood floor and brown floor bedroom photo in Chicago with gray walls and no fireplace
Large transitional master medium tone wood floor and brown floor bedroom photo in Chicago with gray walls and no fireplace
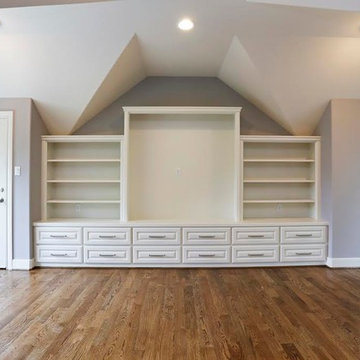
 Keystone Homes
Example of a mid-sized transitional master medium tone wood floor and brown floor bedroom design in Houston with gray walls

 Santa Barbara Designs of the Interior
A secondary bedroom adjacent to the master bedroom and bath was transformed into this exquisite master closet. We designed the unique displays for special purses and shoes, and the custom cabinets, finishes and door detail. The amazing crystal chandelier echos the pattern on the mirrored doors but is delicate and feminine.
Find the right local pro for your project

 Karry Home Solutions
Spin Design Solutions
Mid-sized minimalist gender-neutral medium tone wood floor and brown floor walk-in closet photo in Toronto with light wood cabinets and flat-panel cabinets
Mid-sized minimalist gender-neutral medium tone wood floor and brown floor walk-in closet photo in Toronto with light wood cabinets and flat-panel cabinets
 Hager Group

Example of a large trendy master carpeted and white floor bedroom design in Edmonton with beige walls and no fireplace
 Craig Alan Homes, Inc

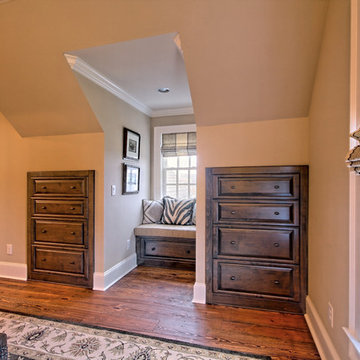
Inspiration for a mid-sized rustic guest light wood floor bedroom remodel in Atlanta with beige walls and no fireplace

Sponsored
Sunbury, OH

J.Holderby - Renovations
Franklin County's Leading General Contractors - 2X Best of Houzz!
 Absolute Closets and Cabinetry
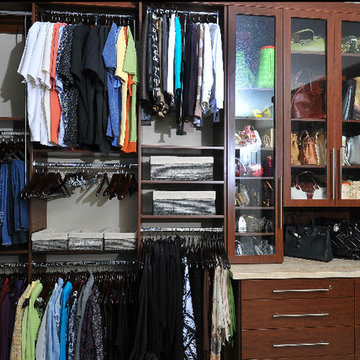
Example of a large classic gender-neutral walk-in closet design in Las Vegas with glass-front cabinets and dark wood cabinets

 California Closets of the Texas Hill Country
organize, belt rack, master closet, walk in closet, open shelves, shelves, retractable belt rack,
Inspiration for a large contemporary women's medium tone wood floor walk-in closet remodel in Austin with shaker cabinets and white cabinets
Inspiration for a large contemporary women's medium tone wood floor walk-in closet remodel in Austin with shaker cabinets and white cabinets

 Vincent Longo Custom Builders
Walk-in closet - large transitional women's carpeted and white floor walk-in closet idea in Atlanta with open cabinets and white cabinets
 Mike Becknal & Company, Inc.
Example of a large transitional gender-neutral carpeted and beige floor walk-in closet design in Austin with raised-panel cabinets and white cabinets
 Bertolami Interiors
Luxury Closet Design and Space Planning
Photo by Lisa Duncan Photography

Example of a mid-sized minimalist women's light wood floor and beige floor walk-in closet design in San Francisco with shaker cabinets and gray cabinets
Example of a mid-sized minimalist women's light wood floor and beige floor walk-in closet design in San Francisco with shaker cabinets and gray cabinets
 Rylex Custom Cabinetry and Closets

Why not transform a Reach-in Master Closet into a dressing area with the addition of a built-in dresser? Having both a walk-in and reach-in closet in the master bedroom allows you to be more creative with the extra closet space.
Kara Lashuay

Sponsored
Delaware, OH

Buckeye Basements, Inc.
Central Ohio's Basement Finishing ExpertsBest Of Houzz '13-'21
 User
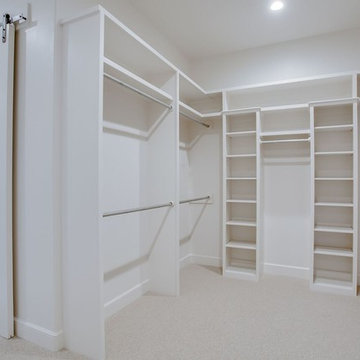

UserExample of a small trendy gender-neutral dark wood floor and brown floor walk-in closet design in Vancouver with flat-panel cabinets and white cabinets
 Lindsay MacRae Interiors, LLC

This nursery was designed for a sweet baby girl on the Upper East Side. The client (mom) wanted the room to be appropriate for a little girl without being overly fussy. She has a more clean, modern aesthetic. The built-ins were added for storage and display space. The wallpaper activates the wall by adding a small tone on tone pattern.
Photo Credit: Robert Englebright Photography

 Andra Birkerts Design
Eric Roth Photography
Large beach style gender-neutral kids' room photo in Providence with gray walls
Large beach style gender-neutral kids' room photo in Providence with gray walls
Sponsored
Sunbury, OH
J.Holderby - Renovations
Franklin County's Leading General Contractors - 2X Best of Houzz!
 Groundswell Design Group Inc.
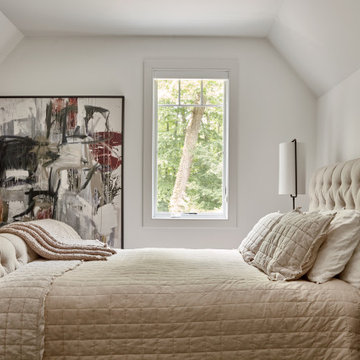
Mid-sized transitional guest bedroom photo in Philadelphia with white walls

 Evolo Design
Bathroom - traditional white tile bathroom idea in Cincinnati with an undermount sink, raised-panel cabinets and white cabinets
 Randolph Design + Build

Example of a mid-sized transitional gender-neutral light wood floor and beige floor walk-in closet design in Oklahoma City with white cabinets
10