
Search results for "Built in dresser" in Home Design Ideas

 California Closets of the Texas Hill Country
master closet, walk in closet, organization, storage, double hang, hanging rods, open shelves, shelves in closet, open storage boxes, shoe racks, drawers in closet, built in dresser, cabinets in closet

 Allure Closets
Inspiration for a large modern gender-neutral marble floor walk-in closet remodel in Miami with flat-panel cabinets and dark wood cabinets

 Sarah Jones Design
Vance Fox
Walk-in closet - contemporary medium tone wood floor walk-in closet idea in Other with flat-panel cabinets and medium tone wood cabinets
Walk-in closet - contemporary medium tone wood floor walk-in closet idea in Other with flat-panel cabinets and medium tone wood cabinets
Find the right local pro for your project

 Simply Closets & Cabinets
Small elegant gender-neutral medium tone wood floor walk-in closet photo in Miami with flat-panel cabinets and white cabinets
 R.W. Jones Construction, Inc.

Large trendy women's light wood floor and beige floor walk-in closet photo in Orlando with glass-front cabinets and gray cabinets
 Coco Maison Design

This Altadena home is the perfect example of modern farmhouse flair. The powder room flaunts an elegant mirror over a strapping vanity; the butcher block in the kitchen lends warmth and texture; the living room is replete with stunning details like the candle style chandelier, the plaid area rug, and the coral accents; and the master bathroom’s floor is a gorgeous floor tile.
Project designed by Courtney Thomas Design in La Cañada. Serving Pasadena, Glendale, Monrovia, San Marino, Sierra Madre, South Pasadena, and Altadena.
For more about Courtney Thomas Design, click here: https://www.courtneythomasdesign.com/
To learn more about this project, click here:
https://www.courtneythomasdesign.com/portfolio/new-construction-altadena-rustic-modern/
 sagemodern
Lisa Petrole
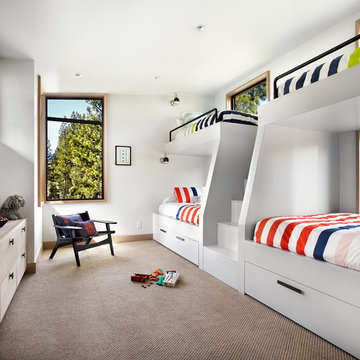
Trendy gender-neutral carpeted kids' bedroom photo in San Francisco with white walls
Trendy gender-neutral carpeted kids' bedroom photo in San Francisco with white walls


 Bolster
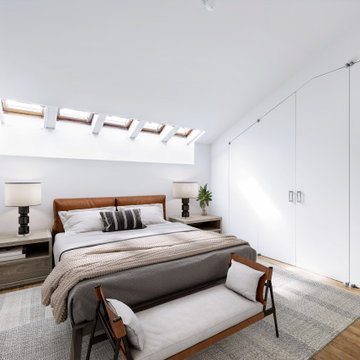
Master bedroom by Bolster - SMART Renovation
Inspiration for a contemporary bedroom remodel in New York
Inspiration for a contemporary bedroom remodel in New York
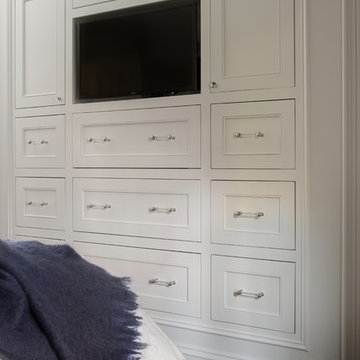
 Boston Premier Remodeling LLC
ER Miller Design
Mid-sized transitional master dark wood floor and brown floor bedroom photo in Boston with white walls
Mid-sized transitional master dark wood floor and brown floor bedroom photo in Boston with white walls
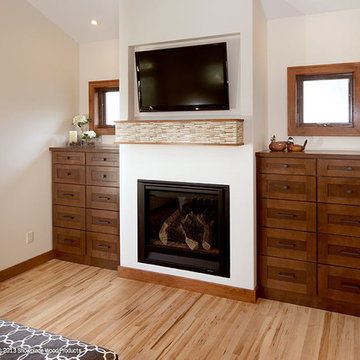
 Showplace Cabinetry Design Center
Door style: Pendleton W | Species: Maple | Finish: Harvest
The upstairs master suite includes a large master bath, as well as spacious built-in dressers and storage, all created with Showplace cabinetry and components.
Showplace Kitchens: http://www.showplacekitchens.com/
Showplace Wood Products: http://www.showplacewood.com/
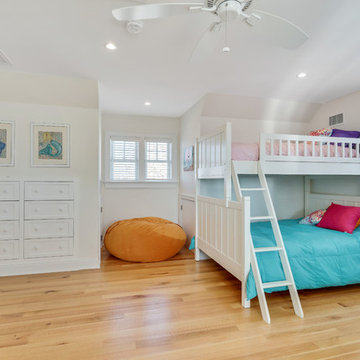
 Falcon Industries
A truly beautiful addition to the Normandy Beach community, this custom home sits overlooking the Barnegat Bay. A summer escape for an ever-growing family, Falcon Industries has had the privelege of building two custom homes for this amazing family. Taking into consideration new building codes and elevations put in place following Hurricane Sandy, this home artfully meets these standards while creating a comfortable and inviting respite from the everyday. Custom furniture, including bedding and dressers hand-built by the Falcon team, are just some of the magical elements of this residence.

 Anthony James Master Builders, LLC
Bedroom - traditional carpeted and beige floor bedroom idea in New York with beige walls
 Tommy Hein Architects

Inspiration for a transitional gender-neutral light wood floor kids' bedroom remodel in Denver with brown walls

Sponsored
Sunbury, OH

J.Holderby - Renovations
Franklin County's Leading General Contractors - 2X Best of Houzz!
 Cooper Johnson Smith Architects and Town Planners
Jean Allsopp

Example of a beach style medium tone wood floor and brown floor kids' bedroom design in Tampa with white walls
Example of a beach style medium tone wood floor and brown floor kids' bedroom design in Tampa with white walls
 Tim Barber Architects
Tim Street Porter

Dressing room - transitional gender-neutral dark wood floor and brown floor dressing room idea in Los Angeles with shaker cabinets and white cabinets
Dressing room - transitional gender-neutral dark wood floor and brown floor dressing room idea in Los Angeles with shaker cabinets and white cabinets
 Sanctuary Rooms Interiors

Example of a mid-sized eclectic girl carpeted and beige floor kids' room design in DC Metro with white walls

 Lancaster County Timber Frames, Inc.
This home was once a tobacco barn. All timbers were taken down and cleaned, inspected, and carved into a repurposed home. Many of the materials in the home were also reclaimed-from the random width flooring to the barn sided walls. General Contractor: Historic Restorations. Timber Framer: Lancaster County Timber Frames, Inc.



 CRG Homes
Renovation by CRG Companies
Photos by Robyn Pigott
Example of a beach style medium tone wood floor bedroom design in Charleston with white walls and no fireplace
Example of a beach style medium tone wood floor bedroom design in Charleston with white walls and no fireplace
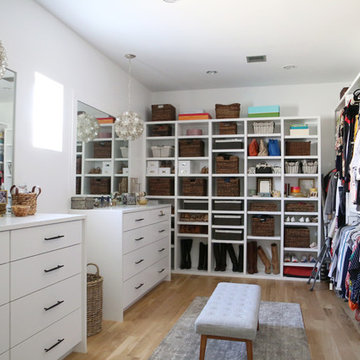
 Woodstock Cabinet Company
Example of a trendy gender-neutral light wood floor and beige floor walk-in closet design in Other with open cabinets and white cabinets

 Katy Allen Interior Design
Example of a mountain style carpeted and gray floor bedroom design in Denver with gray walls
6