
Search results for "Built in ironing board" in Home Design Ideas

 Windhill+Co.

We gave this rather dated farmhouse some dramatic upgrades that brought together the feminine with the masculine, combining rustic wood with softer elements. In terms of style her tastes leaned toward traditional and elegant and his toward the rustic and outdoorsy. The result was the perfect fit for this family of 4 plus 2 dogs and their very special farmhouse in Ipswich, MA. Character details create a visual statement, showcasing the melding of both rustic and traditional elements without too much formality. The new master suite is one of the most potent examples of the blending of styles. The bath, with white carrara honed marble countertops and backsplash, beaded wainscoting, matching pale green vanities with make-up table offset by the black center cabinet expand function of the space exquisitely while the salvaged rustic beams create an eye-catching contrast that picks up on the earthy tones of the wood. The luxurious walk-in shower drenched in white carrara floor and wall tile replaced the obsolete Jacuzzi tub. Wardrobe care and organization is a joy in the massive walk-in closet complete with custom gliding library ladder to access the additional storage above. The space serves double duty as a peaceful laundry room complete with roll-out ironing center. The cozy reading nook now graces the bay-window-with-a-view and storage abounds with a surplus of built-ins including bookcases and in-home entertainment center. You can’t help but feel pampered the moment you step into this ensuite. The pantry, with its painted barn door, slate floor, custom shelving and black walnut countertop provide much needed storage designed to fit the family’s needs precisely, including a pull out bin for dog food. During this phase of the project, the powder room was relocated and treated to a reclaimed wood vanity with reclaimed white oak countertop along with custom vessel soapstone sink and wide board paneling. Design elements effectively married rustic and traditional styles and the home now has the character to match the country setting and the improved layout and storage the family so desperately needed. And did you see the barn? Photo credit: Eric Roth

 Idea Space Architecture + Design
Photography by Anna Herbst
Mid-sized transitional porcelain tile and gray floor mudroom photo in New York with blue walls
Mid-sized transitional porcelain tile and gray floor mudroom photo in New York with blue walls
Find the right local pro for your project

 Haver & Skolnick LLC Architects
This Butler's Pantry features chestnut counters and built-in racks for plates and wine glasses.
Robert Benson Photography
Inspiration for a cottage u-shaped medium tone wood floor and brown floor home bar remodel in New York with gray cabinets, wood countertops, gray backsplash, an undermount sink, glass-front cabinets and brown countertops
Inspiration for a cottage u-shaped medium tone wood floor and brown floor home bar remodel in New York with gray cabinets, wood countertops, gray backsplash, an undermount sink, glass-front cabinets and brown countertops
 Rev-A-Shelf
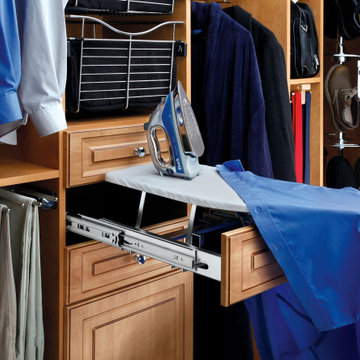
Rev-A-Shelf has ironed out the inconvenience of storing and setting up that bulky ironing board with the introduction of its CIB Series. The uniquely designed expandable frame mounts easily in a closet between panels and the fixed brackets allow for easy mounting of all standard drawer fronts. It features a chrome finish and a unique ball-bearing slide system that provides sufficient over travel for maximum utilization. Simply open until the gravity lock engages, unfold board and you are ready to iron!
 Closet Solutions Florida
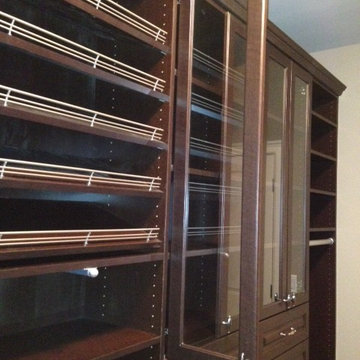
This chocolate apple master closet included lots of hanging space and shoe shelves! Glass doors cover custom shelving for sweaters. One of the drawers hides a built in ironing board above laundry hampers for ultimate functionality. Finished with chrome hardware, this traditional closet is extremely classy.
 Closet Solutions Florida
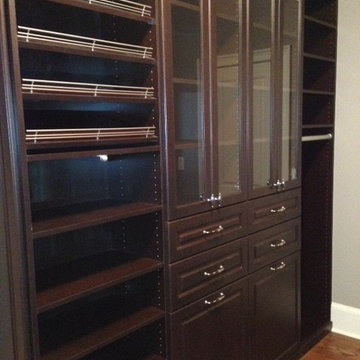
This chocolate apple master closet included lots of hanging space and shoe shelves! Glass doors cover custom shelving for sweaters. One of the drawers hides a built in ironing board above laundry hampers for ultimate functionality. Finished with chrome hardware, this traditional closet is extremely classy.

Sponsored
Columbus, OH

Hope Restoration & General Contracting
Columbus Design-Build, Kitchen & Bath Remodeling, Historic Renovations
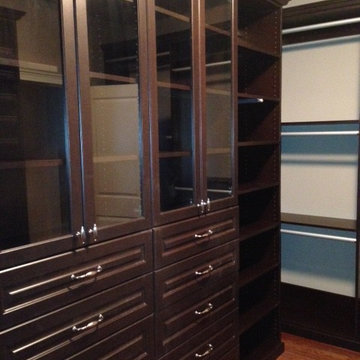 Closet Solutions Florida
This chocolate apple master closet included lots of hanging space and shoe shelves! Glass doors cover custom shelving for sweaters. One of the drawers hides a built in ironing board above laundry hampers for ultimate functionality. Finished with chrome hardware, this traditional closet is extremely classy.
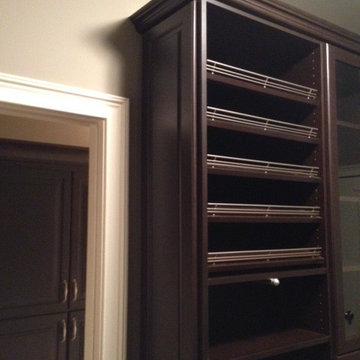 Closet Solutions Florida
This chocolate apple master closet included lots of hanging space and shoe shelves! Glass doors cover custom shelving for sweaters. One of the drawers hides a built in ironing board above laundry hampers for ultimate functionality. Finished with chrome hardware, this traditional closet is extremely classy.

 Destree Design Architects, Inc.
Exterior - Zane Williams
Interiors - Jon Jallings
Example of a country bedroom design in Other with yellow walls
Example of a country bedroom design in Other with yellow walls

 transFORM Home
transFORM’s custom designed wall beds provide comfort, convenience and charm without sacrificing valuable floor space. This multifunctional unit was made with White High Gloss and complementing Latte and Light Driftwood finishes. Tastefully accented with large handle, chrome finished hardware and paired with a pop of color, this neutral combination proves to be anything but dull.
Convenience and functionality play a big role in the design of this unit. A wall bed is a perfect addition to any spot that doubles as a guest room or has a limited amount of floor space. Converting your wall bed is a stress-free operation that requires very little effort. In just a few seconds you can unfold this convenient bed into instant sleeping arrangements, complete with a comfortable standard-size mattress. Our convertible design makes it simple to fold out the bed and tuck it back away when not in use.
This dual-purpose unit was designed with tons of cabinetry and shelving for extra storage. With two large cabinets, you can easily hang a long skirt with enough room underneath to store your favorite footwear. Front to back pull-out hanging rods provide ample hanging space in a shallow cabinet. Visualizing your available clothing options face on will cut down the time it takes to mix and match the perfect ensemble.
This design also includes plenty of deep drawer storage, which can be a useful place for storing spare linens. Top shelves are a perfect way to personalize your room with mementos, collectibles and home décor. Open shelving offers a substantial amount of depth, allowing you to display your exclusive handbags. Conveniently kept in the lower cabinet is a hide away ironing board. The drawer mounted ironing board slides out when needed and easily folds up when not in use. It also rotates, which gives you the freedom to position it where you feel most comfortable. Having necessities readily available can make tedious house chores a little more enjoyable.
This design is completed with integrated LED lighting. Positioned by the bed, touch dimmable LED’s provide mood lighting for your living space. Within the open shelving, recessed LED lights enhance the look of the unit while showcasing your displayed possessions. Our lighting systems offer features such as touch switches and dimmers, which allow you to set the right scene and feel at ease and relaxed at home.
Photography by Ken Stabile

 Farris Concepts in Architecture
Library
Family room library - large traditional enclosed dark wood floor family room library idea in Nashville with brown walls, a standard fireplace, a wood fireplace surround and a wall-mounted tv
Family room library - large traditional enclosed dark wood floor family room library idea in Nashville with brown walls, a standard fireplace, a wood fireplace surround and a wall-mounted tv

 MRF Construction, Inc.
The mudroom has a separate entrance to the back yard and a recessed nook by the door for shoe and coat storage. An old ironing board cabinet from the kitchen was repurposed for keys, wallets and a charging station for cell phones. A full height pantry was added to the mudroom for overflow food storage. The mudroom also has a washer and dryer, a large sink, a second dishwasher and a large countertop perfect for folding laundry or cleaning up after a get together.

Sponsored
Delaware, OH

Buckeye Basements, Inc.
Central Ohio's Basement Finishing ExpertsBest Of Houzz '13-'21
 Creative Touch Interiors
Julie Soefer

Large transitional formal and open concept medium tone wood floor living room photo in Houston with white walls, a standard fireplace and a stone fireplace
Large transitional formal and open concept medium tone wood floor living room photo in Houston with white walls, a standard fireplace and a stone fireplace
 Craftsman's Choice Inc.
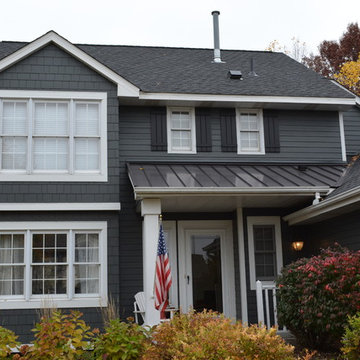
After a recent hailstorm, these Minnesota homeowners decided to upgrade their aluminum siding. We install James Hardie 5" Iron Gray lap siding, Arctic White James Hardie trim, Iron Gray James Hardie straight edge shakes and James Hardie board and batten shutters. With the updated look and James Hardie siding, they are ready for whatever Mother Nature throws at them.

 Enfort Homes
Farmhouse meets coastal in this serene open concept living room. White oak flooring, natural linen sofas, and camel leather and a perfect blend for this contemporary design. The open concept design offers the ultimate entertaining space with nanawalls that open up to the backyard patio. The double height ceiling called for a dramatic statement with the custom built trellis and oversized rattan pendants.
 Custom Kitchens by John Wilkins, Inc.
Mike Kaskel

Inspiration for a large victorian master carpeted and beige floor bedroom remodel in San Francisco with blue walls
Inspiration for a large victorian master carpeted and beige floor bedroom remodel in San Francisco with blue walls

Sponsored
Westerville, OH

Custom Home Works
Franklin County's Award-Winning Design, Build and Remodeling Expert
 Harth Builders

Example of a large transitional women's carpeted and beige floor walk-in closet design in Philadelphia with flat-panel cabinets and light wood cabinets
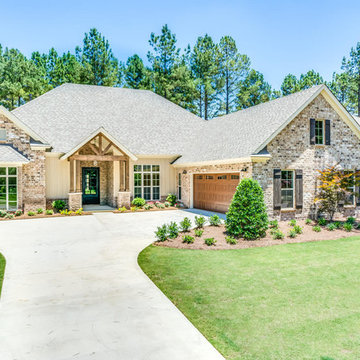
 Lowder New Homes
Dont miss the cedar and stone entryway, 4 spacious bedrooms, 3 full baths. Master suite offers two walk-in closets and a stylish spa style bath. Outdoor entertaining area features covered patio and an uncovered patio with a fire pit. Stunning wrought iron front door. Third garage bay for a golf cart or your Harley. Dreamy kitchen fit for a Top Chef with a generous island! Exposed brick columns in the kitchen & living area. A gas cooktop with a decorative hood, double ovens, & a stylish copper Farmhouse sink. Separa…te den or study with built in cabinets. A laundry room that makes laundry fun and less of a chore with cubby holes and a granite shelf over the front loading washer and dryer that are included. Come check out this Parade home that will have you saying Ooh La La over and over again! LOCATED IN THE TOWN OF PIKE ROAD Woodland Creek is a Lowder New Homes development and has tons of amenities for your enjoyment-from a resort style swimming pool, to a secured playground, to a state of the art fitness center all the way to a bark park for our furry friends. Lowder New Homes is Montgomery’s largest home builder with an extensive warranty and a customer service department that is second to none. All homes are built with care and fine craftmanship and feature name brand materials such as James Hardi siding to make it as maintenance free as possible. Lowder New Homes has made green initiatives and energy efficiency standard in all our homes with Energy Star standards and products that go above and beyond standard building codes-R-15 and R-38 insulation, Low E windows and a 15 seer heating and cooling system.

 Karen Kempf Interiors
A farmhouse style was achieved in this new construction home by keeping the details clean and simple. Shaker style cabinets and square stair parts moldings set the backdrop for incorporating our clients’ love of Asian antiques. We had fun re-purposing the different pieces she already had: two were made into bathroom vanities; and the turquoise console became the star of the house, welcoming visitors as they walk through the front door.
15