
Search results for "Built in table" in Home Design Ideas

 Tracy Lynn Studio
Photo by Zack Benson
Mid-sized beach style open concept light wood floor family room photo in San Diego with a tile fireplace, beige walls, a standard fireplace and a wall-mounted tv
Mid-sized beach style open concept light wood floor family room photo in San Diego with a tile fireplace, beige walls, a standard fireplace and a wall-mounted tv

 Liz Tapper Interiors
Example of a large classic formal and open concept marble floor and brown floor living room design in San Diego with white walls and no fireplace

 atmosphere kitchen and bath
Living room - mid-sized modern formal and open concept light wood floor living room idea in New York with gray walls and no tv
Find the right local pro for your project
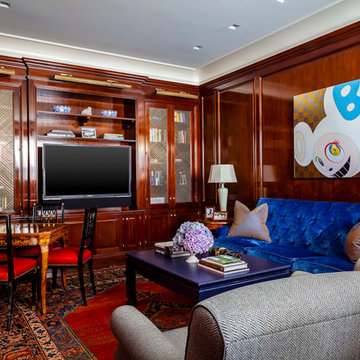
 Jeannine Williams Design
Park Avenue Penthouse - Study
Photo by Kris Tamburello Photography
Example of a mid-sized classic enclosed family room design in New York with brown walls and a media wall
Example of a mid-sized classic enclosed family room design in New York with brown walls and a media wall

 Fanny Haim & Associates
Enclosed dining room - mid-sized contemporary marble floor enclosed dining room idea in Miami with white walls and no fireplace

 Spice Hill Interiors
Enclosed dining room - large traditional dark wood floor and brown floor enclosed dining room idea in New York with white walls and no fireplace

 JS Interiors LLC
Full-scale interior design, architectural consultation, kitchen design, bath design, furnishings selection and project management for a home located in the historic district of Chapel Hill, North Carolina. The home features a fresh take on traditional southern decorating, and was included in the March 2018 issue of Southern Living magazine.
Read the full article here: https://www.southernliving.com/home/remodel/1930s-colonial-house-remodel
Photo by: Anna Routh


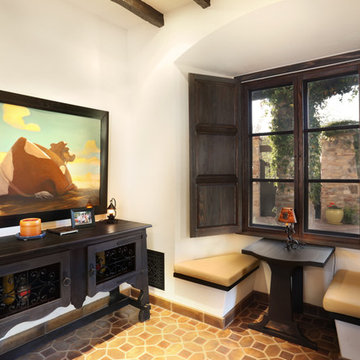
 Lee Shaw Architecture, LLC
Cedar window & shutters, window seat, Monterey style custom furniture, smooth plaster walls, hand hewn beams, concrete tile floor.
Photo by Velen Chan

 THINK Architecture, Inc.
Photo by: Joshua Caldwell
Inspiration for a timeless open concept kitchen remodel in Salt Lake City
Inspiration for a timeless open concept kitchen remodel in Salt Lake City
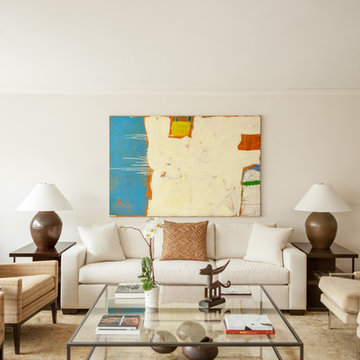
 Mahle Design LLC
Upper East Side Duplex
Contractor: Mullins Interiors
Photography by Patrick Cline
Living room - large contemporary formal and open concept dark wood floor and brown floor living room idea in New York with beige walls and a wall-mounted tv
Living room - large contemporary formal and open concept dark wood floor and brown floor living room idea in New York with beige walls and a wall-mounted tv

 Christopher Burns Interiors
Kids' room - mid-sized contemporary gender-neutral dark wood floor kids' room idea in New York with white walls

 Groom Construction Co., Inc.
Example of a huge transitional open concept light wood floor and brown floor family room design in Boston with gray walls and no fireplace

 Kimberly Mockert
Matthew Niemann Photography
www.matthewniemann.com
Living room - farmhouse medium tone wood floor living room idea in Other with beige walls, a ribbon fireplace, a tile fireplace and a media wall
Living room - farmhouse medium tone wood floor living room idea in Other with beige walls, a ribbon fireplace, a tile fireplace and a media wall

Sponsored
Columbus, OH

Wannemacher Interiors
Customized Award-Winning Interior Design Solutions in Franklin Cnty OH

 elena del bucchia DESIGN
Modern Rustic home inspired by Scandinavian design & heritage of the clients.
This image is featuring a family kitchen custom nook for kids and parents to enjoy.
Photo:Martin Tessler

 David Stern Architecture
Designed and fabricated new custom walnut cabinets, floating marble desk and overhead abinet. Sourced all furniture, lighting and accessories.
Example of a mid-sized trendy freestanding desk light wood floor and beige floor home office design in New York with white walls
Example of a mid-sized trendy freestanding desk light wood floor and beige floor home office design in New York with white walls



 JPM Construction
JPM Construction offers complete support for designing, building, and renovating homes in Atherton, Menlo Park, Portola Valley, and surrounding mid-peninsula areas. With a focus on high-quality craftsmanship and professionalism, our clients can expect premium end-to-end service.
The promise of JPM is unparalleled quality both on-site and off, where we value communication and attention to detail at every step. Onsite, we work closely with our own tradesmen, subcontractors, and other vendors to bring the highest standards to construction quality and job site safety. Off site, our management team is always ready to communicate with you about your project. The result is a beautiful, lasting home and seamless experience for you.



 Euro-Plus Design of Wayland
Example of a large trendy l-shaped brown floor and light wood floor eat-in kitchen design in Boston with flat-panel cabinets, medium tone wood cabinets, multicolored backsplash, mosaic tile backsplash, stainless steel appliances, an island, an undermount sink and granite countertops

 dustin.peck.photography.inc
dustin peck photography inc
Interior and Kitchen Design by Carolina Design
Associates, info@carolinadesignassociates.com
Elegant dark wood floor dining room photo in Charlotte with beige walls
Elegant dark wood floor dining room photo in Charlotte with beige walls
 TATUM BROWN CUSTOM HOMES
Tatum Brown Custom Homes {Architect: Stocker Hoesterey Montenegro} {Designer: Morgan Farrow Interiors} {Photography: Nathan Schroder}
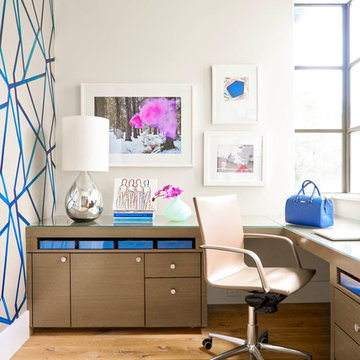
Study room - contemporary built-in desk light wood floor study room idea in Dallas with gray walls
Study room - contemporary built-in desk light wood floor study room idea in Dallas with gray walls
12