
Search results for "Built in table" in Home Design Ideas

 MasterBrand Cabinets
A soft subtle Toasted Antique finish gives Aristokraft Cabinetry's Durham its distinguished, enduring character that adds an effortless grace to any room. Shown here against light oak floors and dark gray countertop.

 c3d design
Robin Stubbert
Inspiration for a large contemporary formal and open concept light wood floor living room remodel in Toronto with white walls, a ribbon fireplace and no tv
Inspiration for a large contemporary formal and open concept light wood floor living room remodel in Toronto with white walls, a ribbon fireplace and no tv

 Meredith Ericksen
Tuscan Blue Design was brought into this project (house addition) when the client realized she needed a creative-functional-layout for her new kitchen. The first thing the client said to us was that she wanted to see the view out the bay window as she cooked in her kitchen...that led to the idea of two functional islands instead of perimeter cabinetry. She was drawn to farmhouse style kitchens but didn't want her space to feel 'country'. We took classic farmhouse style elements...bead board + painted cabinetry...updated the color palette using warm gray + warm white, custom storage options, and accent lighting to create a fresh take on the farmhouse style.
.Mary Kate McKenna Photography
Find the right local pro for your project

 Bassman Blaine Home
Deck - large coastal backyard deck idea in Orange County with no cover and a bbq area
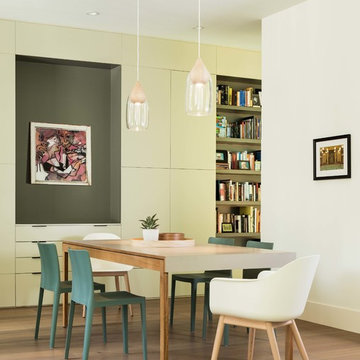
 Mezger Homes
Inspiration for a large contemporary medium tone wood floor and brown floor great room remodel in Austin with white walls and no fireplace
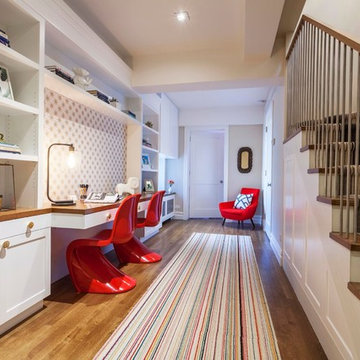
 Lindsay MacRae Interiors, LLC
Custom built-ins were added to create a homework area for our client's children. A chair in the far corner provides a space for the mother to sit and supervise homework time. A custom tack board is installed above the desktop. photo credit: Robert Englebright

 Tim Brinks Builders
Ashley Avila
Cottage open concept medium tone wood floor living room photo in Grand Rapids with beige walls and a media wall
Cottage open concept medium tone wood floor living room photo in Grand Rapids with beige walls and a media wall

Sponsored
Sunbury, OH

J.Holderby - Renovations
Franklin County's Leading General Contractors - 2X Best of Houzz!
 3north
Ansel Olson
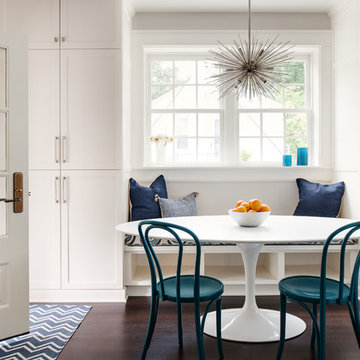
Kitchen/dining room combo - mid-sized transitional dark wood floor kitchen/dining room combo idea in Richmond with white walls and no fireplace
Kitchen/dining room combo - mid-sized transitional dark wood floor kitchen/dining room combo idea in Richmond with white walls and no fireplace
 Beard + Riser Architects

Large cottage gray floor, wood ceiling and brick wall kitchen/dining room combo photo in Jackson with gray walls

 Kyle Hunt & Partners, Incorporated
James Kruger, LandMark Photography
Interior Design: Martha O'Hara Interiors
Architect: Sharratt Design & Company
Inspiration for a large french country open concept and formal dark wood floor and brown floor living room remodel in Minneapolis with beige walls, a standard fireplace and a stone fireplace
Inspiration for a large french country open concept and formal dark wood floor and brown floor living room remodel in Minneapolis with beige walls, a standard fireplace and a stone fireplace
 User
UserLaurie Perez Photography

Mid-sized transitional formal and enclosed dark wood floor living room photo in Houston with white walls, a standard fireplace, a tile fireplace and a media wall
Mid-sized transitional formal and enclosed dark wood floor living room photo in Houston with white walls, a standard fireplace, a tile fireplace and a media wall
 Beth Bourque Design Studio
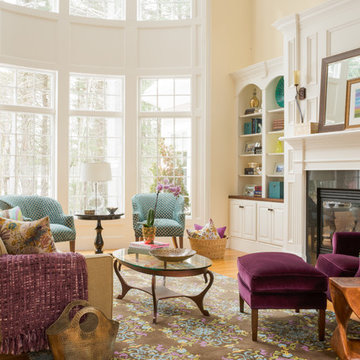
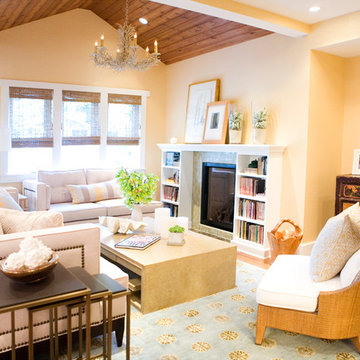
Large elegant formal light wood floor living room photo in Boston with yellow walls, a standard fireplace and a metal fireplace

 Mint Home Decor
Crystal Waye Photo Design
Enclosed dining room - mid-sized transitional medium tone wood floor and brown floor enclosed dining room idea in Los Angeles with white walls, a standard fireplace and a brick fireplace
Enclosed dining room - mid-sized transitional medium tone wood floor and brown floor enclosed dining room idea in Los Angeles with white walls, a standard fireplace and a brick fireplace



 The Fish Gallery
This 72" x 24" x 36" natural freshwater aquarium fits perfectly in this contemporary style built-in unit. The aquarium is mirrored by the glass doors of the cabinets on the sides.
Location- Clear Lake, Texas
Year Completed- 2002
Project Cost- $8700.00

 Big-D Signature
Photo Credit: JLF Architecture
Large mountain style single-wall dark wood floor and brown floor wet bar photo in Jackson with open cabinets, dark wood cabinets and wood countertops
Large mountain style single-wall dark wood floor and brown floor wet bar photo in Jackson with open cabinets, dark wood cabinets and wood countertops

 Elevation Design & Construction Co.
Example of a mid-sized transitional open concept medium tone wood floor family room design in Orange County with beige walls and a media wall

 Rowland+Broughton Architecture & Urban Design
Example of a danish open concept light wood floor family room library design with white walls, no fireplace and a media wall




 Erinn V. Design Group
Inspiration for a transitional medium tone wood floor family room remodel in Los Angeles with beige walls
15