
Search results for "Built in table" in Home Design Ideas
 Sheila Rich Interiors, LLC

Beautiful walnut built-ins for the entertainment center become a focal point of this great room. The sectional and the loveseat are dressed with performance fabrics and embellished with nail heads - the arrangement is perfect for entertaining both large groups and for quiet family nights at home. Two custom-made ottomans on castors allow ease of movement for serving, sitting, or as footrests. The custom end table is a variation on a classic with a fresh, artistic twist and clean, graceful lines; the finish coordinates with its surroundings and the grain adds interest. The area rug warms and grounds the grouping. The shuffleboard table provides extra family fun.
Photography: Lauren Hagerstrom
 Kathryn Scott
www.ellenmcdermott.com

Example of a mid-sized trendy built-in desk medium tone wood floor study room design in New York with white walls, a standard fireplace and a brick fireplace
Example of a mid-sized trendy built-in desk medium tone wood floor study room design in New York with white walls, a standard fireplace and a brick fireplace
 Hagstrom Builder
Corey Gaffer Photography

Study room - large traditional built-in desk dark wood floor and brown floor study room idea in Minneapolis with white walls, a standard fireplace and a stone fireplace
Study room - large traditional built-in desk dark wood floor and brown floor study room idea in Minneapolis with white walls, a standard fireplace and a stone fireplace
Find the right local pro for your project
 Ink Architecture + Interiors
Sullivan's Island Private Residence
Completed 2013
Photographer: William Quarles
Facebook/Twitter/Instagram/Tumblr:
inkarchitecture

Beach style porch photo in Charleston with decking, a roof extension and a bbq area
Beach style porch photo in Charleston with decking, a roof extension and a bbq area

 Maven Interiors
Photo Credit: Lincoln Barbour Photo.
Interior Design: Kim Hagstette, Maven Interiors.
This media room was designed with all the bells and whistles (hidden). The dark walls, ceiling and motorized blackout draperies help set the tone. The television wall was custom designed to conceal all the speakers, subwoofer and AV equipment behind twisted felt panels. All the high definition sound comes through without any distraction from visual clutter. The wall was custom design by Maven Interiors and the custom felt textile is by Moufelt.

 The Interior Edge
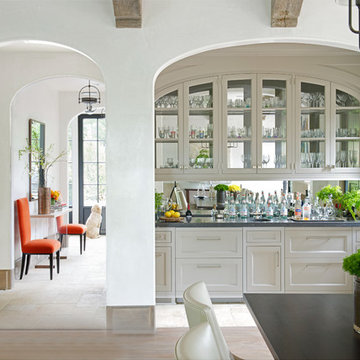
This project was a complete renovation. It was the first project a newlywed couple did together. In one of the first meetings we all agreed we loved the Osborne and Little striped polka dot fabric (pillow on the chairs and sofa). The room grew from there. A main objective was to enhance the view of Central Park all the way to the Palisades. We kept the walls light and the upholstery monochromatic, except for a dash of off white in the Hugues Chevalier (Ying Armchair). The area rug is large and almost square we had it made by Royce wool carpets. Joanne and Bill Riley custom designed it. The background was kept the blue of the upholstery further grounding the space yet keeping it quiet enough with only red and gold accents (there are actually 9 colors in the rug, but they are the same hues as the 3 main colors) The wood of the dining area adds a solid feel. (Table and chairs by Stanley furniture) Along the long wall is a 20' built-in with a Costa Smerelda granite counter top, as. storage space is at a premium in NYC. There is enough room for a small bar area on the left, dining area storage in the middle and to the far right. Also, in the middle is a 50" TV that comes up out of the granite and audio equipment. Above the built-in are wall to wall mirrors with glass shelves hanging from them. This keeps an open and spacious feel. The accessories keep it welcoming. The wall sconces (also on the mirrors) are by Currey and Co. The large crown molding and the high gloss ceiling add to the subtle drama. The small custom wood cabinet is made of Claro Walnut with ebonized Ash legs and handles by Hubel Handcrafted. It sits between the window and the door keeping you centered in the space. All in all an easy space to enjoy!
 Patrick Brickman
Patrick Brickman

Kids' bedroom - transitional light wood floor and beige floor kids' bedroom idea in Charleston with white walls
Kids' bedroom - transitional light wood floor and beige floor kids' bedroom idea in Charleston with white walls

Sponsored
Sunbury, OH

J.Holderby - Renovations
Franklin County's Leading General Contractors - 2X Best of Houzz!
 Jordyn Developments
Stephani Buchman Photography

Living room library - contemporary living room library idea in Toronto with blue walls
Living room library - contemporary living room library idea in Toronto with blue walls
 Ispiri Design-Build

Example of a mid-sized transitional formal medium tone wood floor and brown floor living room design in Minneapolis with beige walls, a standard fireplace and a stone fireplace

 Red Leaf Interiors, LLC
Enclosed dining room - small transitional dark wood floor and brown floor enclosed dining room idea in Nashville with gray walls and no fireplace

 Sneller Custom Homes and Remodeling, LLC
Mike Kaskel
Example of a classic enclosed dark wood floor living room design in Houston with a bar, white walls, a standard fireplace and a stone fireplace
Example of a classic enclosed dark wood floor living room design in Houston with a bar, white walls, a standard fireplace and a stone fireplace

Huge tuscan formal and enclosed travertine floor living room photo in Houston with beige walls, a standard fireplace and no tv



 Janet McCann Design
Mid-sized elegant freestanding desk dark wood floor and brown floor study room photo in Chicago with beige walls

 Nar Design Group
This home remodel is a celebration of curves and light. Starting from humble beginnings as a basic builder ranch style house, the design challenge was maximizing natural light throughout and providing the unique contemporary style the client’s craved.
The Entry offers a spectacular first impression and sets the tone with a large skylight and an illuminated curved wall covered in a wavy pattern Porcelanosa tile.
The chic entertaining kitchen was designed to celebrate a public lifestyle and plenty of entertaining. Celebrating height with a robust amount of interior architectural details, this dynamic kitchen still gives one that cozy feeling of home sweet home. The large “L” shaped island accommodates 7 for seating. Large pendants over the kitchen table and sink provide additional task lighting and whimsy. The Dekton “puzzle” countertop connection was designed to aid the transition between the two color countertops and is one of the homeowner’s favorite details. The built-in bistro table provides additional seating and flows easily into the Living Room.
A curved wall in the Living Room showcases a contemporary linear fireplace and tv which is tucked away in a niche. Placing the fireplace and furniture arrangement at an angle allowed for more natural walkway areas that communicated with the exterior doors and the kitchen working areas.
The dining room’s open plan is perfect for small groups and expands easily for larger events. Raising the ceiling created visual interest and bringing the pop of teal from the Kitchen cabinets ties the space together. A built-in buffet provides ample storage and display.
The Sitting Room (also called the Piano room for its previous life as such) is adjacent to the Kitchen and allows for easy conversation between chef and guests. It captures the homeowner’s chic sense of style and joie de vivre.
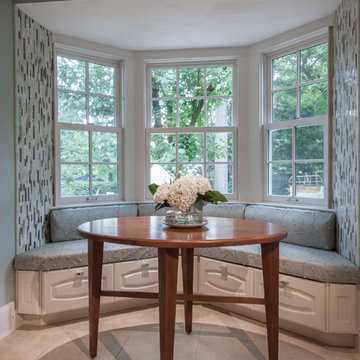
 jcSelects
Anne Matheis
Example of a small classic ceramic tile and beige floor kitchen/dining room combo design in Miami with gray walls and no fireplace
Example of a small classic ceramic tile and beige floor kitchen/dining room combo design in Miami with gray walls and no fireplace

 Photography by Raquel Langworthy
Designer: Chango + Co, Photographer: Raquel Langworthy
Eat-in kitchen - coastal l-shaped dark wood floor and brown floor eat-in kitchen idea in New York with glass-front cabinets, white cabinets, white backsplash, stainless steel appliances and an island
Eat-in kitchen - coastal l-shaped dark wood floor and brown floor eat-in kitchen idea in New York with glass-front cabinets, white cabinets, white backsplash, stainless steel appliances and an island

Sponsored
Fredericksburg, OH

High Point Cabinets
Columbus' Experienced Custom Cabinet Builder | 4x Best of Houzz Winner
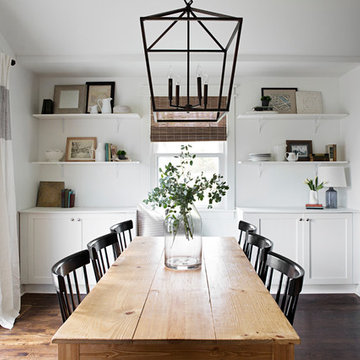
 Peach and Pine Interiors
Example of a transitional medium tone wood floor and brown floor dining room design in Nashville with white walls

 Cheney Brothers Building & Renovation LLC
Beach style light wood floor and beige floor hallway photo in Boston with white walls

 BOWERBIRD
Inspiration for a transitional gender-neutral medium tone wood floor and gray floor nursery remodel in New York with beige walls
45