
Search results for "Built in table" in Home Design Ideas
 Rees Studio
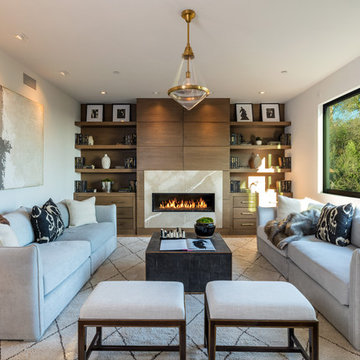
Inspiration for a contemporary medium tone wood floor and brown floor living room remodel in Los Angeles with white walls, a ribbon fireplace and a stone fireplace

 Tiffany Eastman Interiors, LLC
Hulya Kolabas
Example of a large transitional open concept dark wood floor living room design in New York with beige walls, a standard fireplace, a tile fireplace and a wall-mounted tv
Example of a large transitional open concept dark wood floor living room design in New York with beige walls, a standard fireplace, a tile fireplace and a wall-mounted tv
 Penny Black Interiors LLC.

The architecture of this mid-century ranch in Portland’s West Hills oozes modernism’s core values. We wanted to focus on areas of the home that didn’t maximize the architectural beauty. The Client—a family of three, with Lucy the Great Dane, wanted to improve what was existing and update the kitchen and Jack and Jill Bathrooms, add some cool storage solutions and generally revamp the house.
We totally reimagined the entry to provide a “wow” moment for all to enjoy whilst entering the property. A giant pivot door was used to replace the dated solid wood door and side light.
We designed and built new open cabinetry in the kitchen allowing for more light in what was a dark spot. The kitchen got a makeover by reconfiguring the key elements and new concrete flooring, new stove, hood, bar, counter top, and a new lighting plan.
Our work on the Humphrey House was featured in Dwell Magazine.
Find the right local pro for your project
 Forward Design Build Remodel
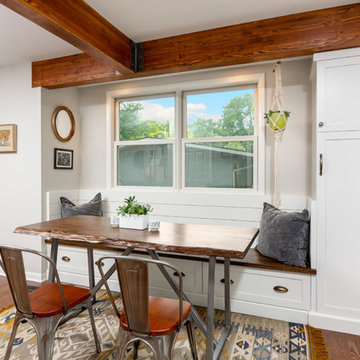
Honestly we're not sure what's better than a window seat.
Kitchen/dining room combo - small transitional brown floor and medium tone wood floor kitchen/dining room combo idea in Detroit with gray walls and no fireplace
Kitchen/dining room combo - small transitional brown floor and medium tone wood floor kitchen/dining room combo idea in Detroit with gray walls and no fireplace

 Diane Burcz Interior Design
Shelly Harrison Photography
Mid-sized 1960s concrete floor and gray floor great room photo in Boston with white walls and no fireplace
Mid-sized 1960s concrete floor and gray floor great room photo in Boston with white walls and no fireplace

 Lorin Hill, Architect
Sited on a quiet street in Palo Alto, this new home is a warmer take on the popular modern farmhouse style. Rather than high contrast and white clapboard, earthy stucco and warm stained cedar set the scene of a forever home for an active and growing young family. The heart of the home is the large kitchen and living spaces opening the entire rear of the house to a lush, private backyard. Downstairs is a full basement, designed to be kid-centric with endless spaces for entertaining. A private master suite on the second level allows for quiet retreat from the chaos and bustle of everyday.
Interior Design: Jeanne Moeschler Interior Design
Photography: Reed Zelezny
 Hélène Van Marcke
Athos Burez
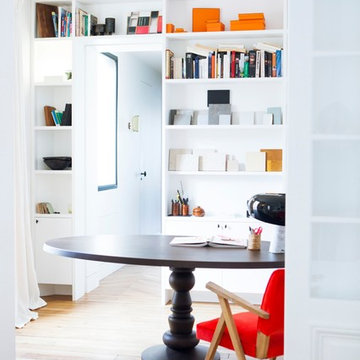
Inspiration for a mid-sized contemporary freestanding desk medium tone wood floor study room remodel in Paris with white walls
Inspiration for a mid-sized contemporary freestanding desk medium tone wood floor study room remodel in Paris with white walls


 EoStone

Beautiful Fossil Fish in Limestone in this stunning dining room.
Inspiration for a tropical kitchen/dining room combo remodel in Miami with beige walls
Inspiration for a tropical kitchen/dining room combo remodel in Miami with beige walls
 Whalen Custom Homes
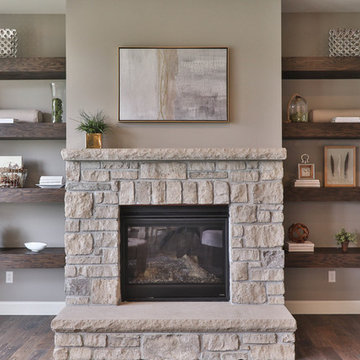
Mid-sized transitional open concept dark wood floor and beige floor living room photo in St Louis with gray walls, a standard fireplace, a stone fireplace and no tv
 lauri morrison studio
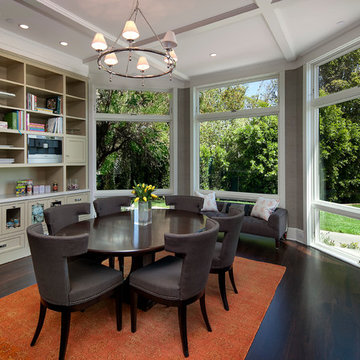
Kitchen/dining room combo - small transitional dark wood floor and brown floor kitchen/dining room combo idea in Los Angeles with gray walls and no fireplace
 Stage Coach Services LLC dba "The Stage Coach"

Living room with metal peacock metal and glass coffee table, gray sofa and slipper chairs.
Small transitional formal and enclosed medium tone wood floor and brown floor living room photo in Philadelphia with yellow walls, a standard fireplace, a brick fireplace and no tv
Small transitional formal and enclosed medium tone wood floor and brown floor living room photo in Philadelphia with yellow walls, a standard fireplace, a brick fireplace and no tv

 Dawson Design Group
Brady Architectural Photography
Example of a mid-sized arts and crafts medium tone wood floor great room design in San Diego with white walls and no fireplace
Example of a mid-sized arts and crafts medium tone wood floor great room design in San Diego with white walls and no fireplace

 Country Joe Homes
Example of a mid-sized transitional built-in desk carpeted study room design in Minneapolis with green walls

Sponsored
Sunbury, OH

J.Holderby - Renovations
Franklin County's Leading General Contractors - 2X Best of Houzz!
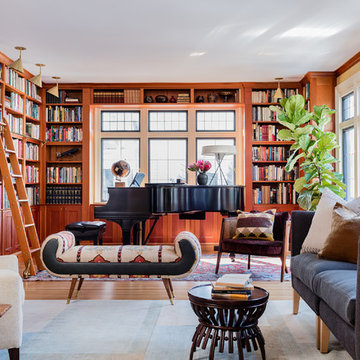
 Kate Maloney Interior Design
Michael J. Lee
Inspiration for a transitional enclosed family room library remodel in Boston
Inspiration for a transitional enclosed family room library remodel in Boston

 Arcadia Builders LLC
Transitional enclosed light wood floor and beige floor family room photo in Phoenix with gray walls and a media wall
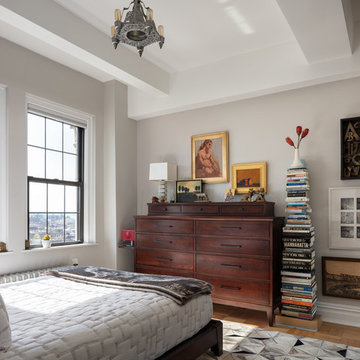
 Richard Massa Architect
Bedroom - large transitional master medium tone wood floor and brown floor bedroom idea in New York with gray walls and no fireplace

 Otto/Walker Architects
Mid-sized trendy formal and open concept dark wood floor living room photo in Salt Lake City with beige walls, a ribbon fireplace, no tv and a stone fireplace

Sponsored
Sunbury, OH
J.Holderby - Renovations
Franklin County's Leading General Contractors - 2X Best of Houzz!

 Prentiss Balance Wickline Architects
Photographer: Jay Goodrich
This 2800 sf single-family home was completed in 2009. The clients desired an intimate, yet dynamic family residence that reflected the beauty of the site and the lifestyle of the San Juan Islands. The house was built to be both a place to gather for large dinners with friends and family as well as a cozy home for the couple when they are there alone.
The project is located on a stunning, but cripplingly-restricted site overlooking Griffin Bay on San Juan Island. The most practical area to build was exactly where three beautiful old growth trees had already chosen to live. A prior architect, in a prior design, had proposed chopping them down and building right in the middle of the site. From our perspective, the trees were an important essence of the site and respectfully had to be preserved. As a result we squeezed the programmatic requirements, kept the clients on a square foot restriction and pressed tight against property setbacks.
The delineate concept is a stone wall that sweeps from the parking to the entry, through the house and out the other side, terminating in a hook that nestles the master shower. This is the symbolic and functional shield between the public road and the private living spaces of the home owners. All the primary living spaces and the master suite are on the water side, the remaining rooms are tucked into the hill on the road side of the wall.
Off-setting the solid massing of the stone walls is a pavilion which grabs the views and the light to the south, east and west. Built in a position to be hammered by the winter storms the pavilion, while light and airy in appearance and feeling, is constructed of glass, steel, stout wood timbers and doors with a stone roof and a slate floor. The glass pavilion is anchored by two concrete panel chimneys; the windows are steel framed and the exterior skin is of powder coated steel sheathing.
 Robert Granoff
Willey Design LLC
© Robert Granoff
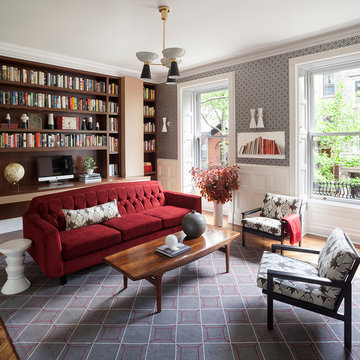
Mid-sized transitional built-in desk dark wood floor study room photo in New York with multicolored walls
Mid-sized transitional built-in desk dark wood floor study room photo in New York with multicolored walls
 RW Anderson Homes
Interior Design by ecd Design LLC

This newly remodeled home was transformed top to bottom. It is, as all good art should be “A little something of the past and a little something of the future.” We kept the old world charm of the Tudor style, (a popular American theme harkening back to Great Britain in the 1500’s) and combined it with the modern amenities and design that many of us have come to love and appreciate. In the process, we created something truly unique and inspiring.
RW Anderson Homes is the premier home builder and remodeler in the Seattle and Bellevue area. Distinguished by their excellent team, and attention to detail, RW Anderson delivers a custom tailored experience for every customer. Their service to clients has earned them a great reputation in the industry for taking care of their customers.
Working with RW Anderson Homes is very easy. Their office and design team work tirelessly to maximize your goals and dreams in order to create finished spaces that aren’t only beautiful, but highly functional for every customer. In an industry known for false promises and the unexpected, the team at RW Anderson is professional and works to present a clear and concise strategy for every project. They take pride in their references and the amount of direct referrals they receive from past clients.
RW Anderson Homes would love the opportunity to talk with you about your home or remodel project today. Estimates and consultations are always free. Call us now at 206-383-8084 or email Ryan@rwandersonhomes.com.
44