
Search results for "Built in table" in Home Design Ideas

 Jules Duffy Designs
Photography: Laura Moss
Elegant enclosed dark wood floor living room photo in New York with yellow walls, a standard fireplace and a stone fireplace
Elegant enclosed dark wood floor living room photo in New York with yellow walls, a standard fireplace and a stone fireplace
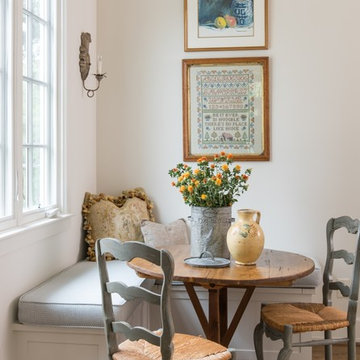

 Maison Maison, Suzanne Duin Owner
Farmhouse medium tone wood floor and brown floor dining room photo in Houston with white walls and no fireplace

 IMPACT Fine Design
Mid-sized transitional dark wood floor and brown floor enclosed dining room photo in Charlotte with no fireplace and gray walls
Find the right local pro for your project

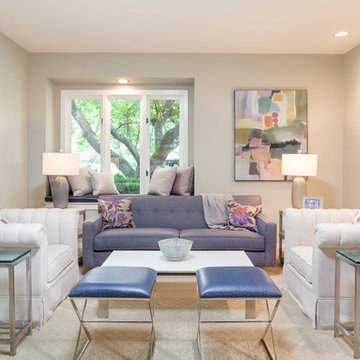
 Amy Schwartz Interiors, LLC
Mid-sized transitional formal and enclosed carpeted and beige floor living room photo in DC Metro with white walls, no fireplace and no tv
 Toledo Geller
Great room - mid-sized contemporary light wood floor and brown floor great room idea in New York with no fireplace

 Ronnette Riley Architect
Mid-sized transitional medium tone wood floor and brown floor great room photo in New York with white walls

Sponsored
Columbus, OH

Hope Restoration & General Contracting
Columbus Design-Build, Kitchen & Bath Remodeling, Historic Renovations


 Jill Buckner Photography
Jill Buckner

Family room - contemporary dark wood floor and beige floor family room idea in Chicago with beige walls, a two-sided fireplace and a media wall
Family room - contemporary dark wood floor and beige floor family room idea in Chicago with beige walls, a two-sided fireplace and a media wall
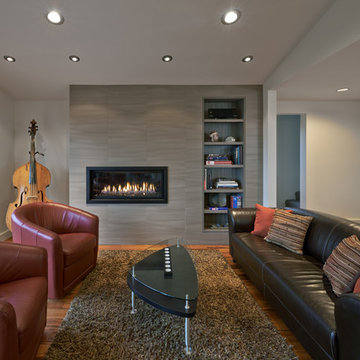
 collaborative interiors
Photographer: NW Architectural Photography
/ Remodeler: Northwest Homecrafters
Trendy medium tone wood floor living room photo in Seattle with white walls, a ribbon fireplace and no tv
Trendy medium tone wood floor living room photo in Seattle with white walls, a ribbon fireplace and no tv
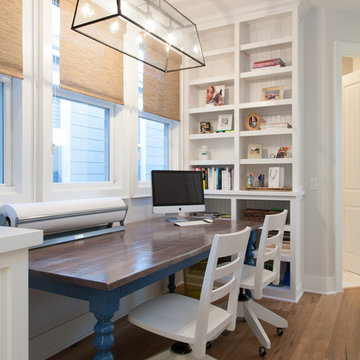
 Built Custom Homes, LLC
Rick Mattson Photography
Beach style freestanding desk medium tone wood floor home office photo in Orange County with white walls
Beach style freestanding desk medium tone wood floor home office photo in Orange County with white walls

 Summer Thornton Design, Inc
Foyer - mid-sized contemporary dark wood floor and brown floor foyer idea in Chicago with white walls

 Fabiola Martens Interior Design
Living room - mid-sized traditional enclosed medium tone wood floor and brown floor living room idea in DC Metro with beige walls, no fireplace and no tv



 Greg Robinson Architect
Example of a mid-sized trendy light wood floor and brown floor sunroom design in Seattle with a standard ceiling
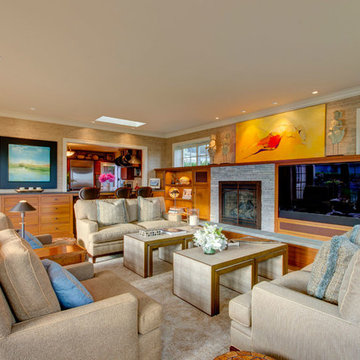
 Hammer & Hand
This Portland 1929 Tudor mix home was in need of a few luxury additions. Designed by architect Stuart Emmons of Emmons Architects and built by Hammer & Hand, additions to the home included a green roof, two-person shower, soaking tub, and a two-story addition with a new living room and art studio. Photo by Mitchell Snyder.
 Dalia Canora Design, LLC
Jane Beiles Photography
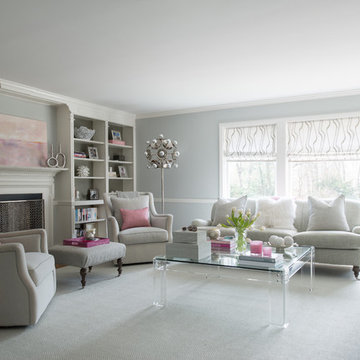
Living room - mid-sized transitional formal and enclosed carpeted and brown floor living room idea in DC Metro with gray walls, a standard fireplace, a wood fireplace surround and no tv
Living room - mid-sized transitional formal and enclosed carpeted and brown floor living room idea in DC Metro with gray walls, a standard fireplace, a wood fireplace surround and no tv
 color theory Boston
photo: Michael J Lee

Inspiration for a large country brick floor entryway remodel in Boston with multicolored walls and a black front door
Inspiration for a large country brick floor entryway remodel in Boston with multicolored walls and a black front door

Sponsored
Columbus, OH
Hope Restoration & General Contracting
Columbus Design-Build, Kitchen & Bath Remodeling, Historic Renovations

 Ed Hughey, Architect & Realtor
 http://dennisburnettphotography.com
Inspiration for a mid-sized transitional open concept and formal dark wood floor and brown floor living room remodel in Austin with white walls, a concealed tv and no fireplace
Inspiration for a mid-sized transitional open concept and formal dark wood floor and brown floor living room remodel in Austin with white walls, a concealed tv and no fireplace

 Nar Design Group
This home remodel is a celebration of curves and light. Starting from humble beginnings as a basic builder ranch style house, the design challenge was maximizing natural light throughout and providing the unique contemporary style the client’s craved.
The Entry offers a spectacular first impression and sets the tone with a large skylight and an illuminated curved wall covered in a wavy pattern Porcelanosa tile.
The chic entertaining kitchen was designed to celebrate a public lifestyle and plenty of entertaining. Celebrating height with a robust amount of interior architectural details, this dynamic kitchen still gives one that cozy feeling of home sweet home. The large “L” shaped island accommodates 7 for seating. Large pendants over the kitchen table and sink provide additional task lighting and whimsy. The Dekton “puzzle” countertop connection was designed to aid the transition between the two color countertops and is one of the homeowner’s favorite details. The built-in bistro table provides additional seating and flows easily into the Living Room.
A curved wall in the Living Room showcases a contemporary linear fireplace and tv which is tucked away in a niche. Placing the fireplace and furniture arrangement at an angle allowed for more natural walkway areas that communicated with the exterior doors and the kitchen working areas.
The dining room’s open plan is perfect for small groups and expands easily for larger events. Raising the ceiling created visual interest and bringing the pop of teal from the Kitchen cabinets ties the space together. A built-in buffet provides ample storage and display.
The Sitting Room (also called the Piano room for its previous life as such) is adjacent to the Kitchen and allows for easy conversation between chef and guests. It captures the homeowner’s chic sense of style and joie de vivre.
 Design Solutions
Vic DeVore/DeVore Designs

Mid-sized transitional light wood floor and brown floor enclosed dining room photo in Orlando with gray walls and no fireplace
Mid-sized transitional light wood floor and brown floor enclosed dining room photo in Orlando with gray walls and no fireplace
47