
Search results for "Built in table" in Home Design Ideas
 Ivory & McHugh Architects, llc.
Photographer: Jeffrey Totaro

Eat-in kitchen - contemporary u-shaped eat-in kitchen idea in Philadelphia with an undermount sink, flat-panel cabinets, medium tone wood cabinets, gray backsplash, stainless steel appliances, quartz countertops and glass sheet backsplash
Eat-in kitchen - contemporary u-shaped eat-in kitchen idea in Philadelphia with an undermount sink, flat-panel cabinets, medium tone wood cabinets, gray backsplash, stainless steel appliances, quartz countertops and glass sheet backsplash
 steve + filip design
Jeremy Witteveen
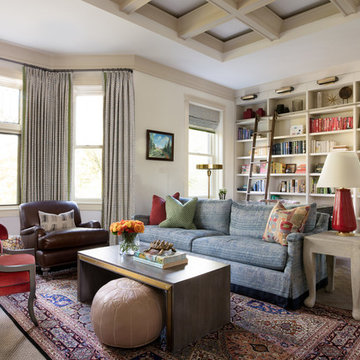
Inspiration for a large timeless open concept medium tone wood floor and brown floor living room library remodel in Chicago with beige walls
Inspiration for a large timeless open concept medium tone wood floor and brown floor living room library remodel in Chicago with beige walls
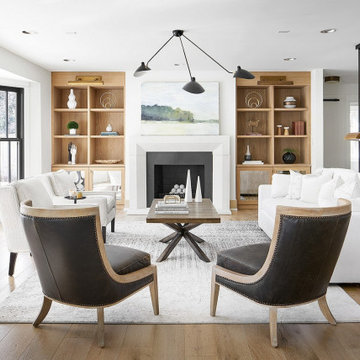
Example of a large transitional open concept medium tone wood floor and beige floor living room design in Orlando with white walls and no tv
Find the right local pro for your project
 Carter & Company
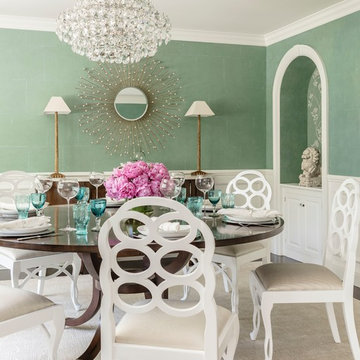
The Artful Mix appeals to our clients who are not tied to convention and have a playful or adventurous spirit. Here spaces stimulate the senses with sophisticated layering – antiques with modern art; elaborately carved mirrors with rows of crisp white pottery. It can be deceptively simple when you break down the individual elements, but the real success lies in the masterful application of color, geometric patterns and sculptural pieces.

Example of a large transitional open concept dark wood floor and brown floor family room design in San Francisco with gray walls, a standard fireplace, a tile fireplace and a media wall
 Green Tech Construction

Living room - large transitional formal and enclosed brown floor and medium tone wood floor living room idea in Salt Lake City with white walls, a standard fireplace, a tile fireplace and no tv



 Dana Clemons
photo: garey gomez
Inspiration for a large coastal ceramic tile and gray floor eat-in kitchen remodel in Atlanta with shaker cabinets, white cabinets, quartz countertops, white backsplash, subway tile backsplash, an island and white countertops
Inspiration for a large coastal ceramic tile and gray floor eat-in kitchen remodel in Atlanta with shaker cabinets, white cabinets, quartz countertops, white backsplash, subway tile backsplash, an island and white countertops

 JOMA Construction
Take a look at this two-story historical design that is both unique and welcoming. This laundry room continues the bright feel of the house and provides for plenty of space to wash, dry, and fold the weekly laundry.
 Martin Kobus Home
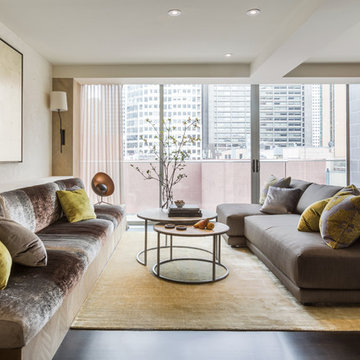
This city penthouse in San Francisco required a complete renovation to create a sleek,sophisticated urban abode for a successful, busy bachelor. We designed and executed many custom built in elements including a built in sofa which also houses a hidden television that rises with a touch of a button. A floating bench suspends diners in the dining room. Layers of subtle luxury swath this penthouse including silk rugs, wood veneer wall covering, and silk velvet fabrics. A luxurious and contemporary setting that reflects the home owner’s needs and desires.
Photography by: David Duncan Livingston
 Open Door Architecture
Photo credit: Denise Retallack Photography

Large transitional medium tone wood floor living room photo in Other with a brick fireplace, beige walls and a standard fireplace
Large transitional medium tone wood floor living room photo in Other with a brick fireplace, beige walls and a standard fireplace

 Scott Christopher Homes
Example of a transitional ceramic tile and brown floor living room design in Grand Rapids with a standard fireplace, a stone fireplace and white walls
 Denori Design

Large trendy open concept medium tone wood floor family room photo in Chicago with beige walls, a ribbon fireplace, a stone fireplace and a media wall

Sponsored
Columbus, OH

Wannemacher Interiors
Customized Award-Winning Interior Design Solutions in Franklin Cnty OH
 Laura Roberts Design

New custom walnut bookcases flank the window on the back wall to display all of the clients books and collectibles. A reading table with mid century chairs compliments the library. Photo by Whit Preston.
 SH Designs Inc
Fred Rollison Photography
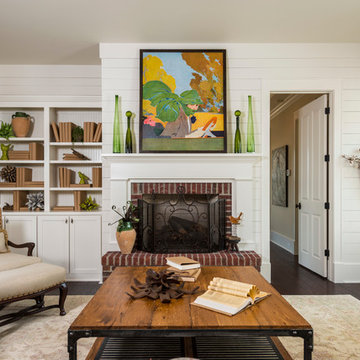
Example of a classic family room design in Atlanta with white walls
Example of a classic family room design in Atlanta with white walls

 Frahm Interiors - Burlington ON
Inspiration for a mid-sized contemporary open concept medium tone wood floor, wood wall and brown floor living room remodel in Toronto with white walls, a ribbon fireplace and a stone fireplace

 Angela Free Design
Example of a transitional formal and enclosed living room design in San Francisco with no tv


 Alexander Design Group, Inc.
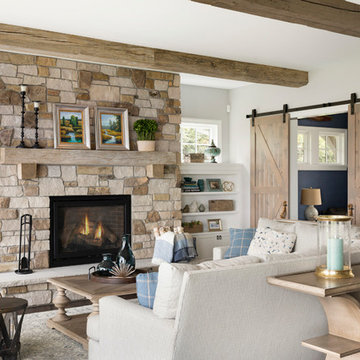
Example of a beach style enclosed family room design in Minneapolis with gray walls, a wood stove and a wall-mounted tv
 NIH Homes
SpaceCraft

Example of a classic built-in desk craft room design in Minneapolis with gray walls
Example of a classic built-in desk craft room design in Minneapolis with gray walls
 Just Jill! Interiors
Megan Kime

Inspiration for a mid-sized transitional built-in desk carpeted and brown floor home office remodel in Raleigh with red walls
Inspiration for a mid-sized transitional built-in desk carpeted and brown floor home office remodel in Raleigh with red walls
58