
Search results for "Built paneling" in Home Design Ideas

 Robert Paige Cabinetry LLC
Photos by William Quarles.
Designed by Tammy Connor Interior Design.
Built by Robert Paige Cabinetry
Inspiration for a bedroom and large coastal boy dark wood floor and brown floor kids' bedroom remodel in Charleston with beige walls
Inspiration for a bedroom and large coastal boy dark wood floor and brown floor kids' bedroom remodel in Charleston with beige walls

 Housing First Minnesota
2018 Artisan Home Tour
Photo: LandMark Photography
Builder: City Homes, LLC
Inspiration for a coastal formal light wood floor living room remodel in Minneapolis with gray walls, a standard fireplace and a tile fireplace
Inspiration for a coastal formal light wood floor living room remodel in Minneapolis with gray walls, a standard fireplace and a tile fireplace

 Diamond Custom Homes, Inc.
The Alessandra model master bedroom features a custom made, wrought-iron four-poster California king bed. There is a door leading out to the outdoor living area and pool. A salon style loveseat is set in front of a large window that provides an abundance of natural light and a view of the outdoors.
Built by Diamond Custom Homes. Interior Design by Pacifica Interiors Design.
Find the right local pro for your project

 Coco Maison Design
The entryway, living, and dining room in this Chevy Chase home were renovated with structural changes to accommodate a family of five. It features a bright palette, functional furniture, a built-in BBQ/grill, and statement lights.
Project designed by Courtney Thomas Design in La Cañada. Serving Pasadena, Glendale, Monrovia, San Marino, Sierra Madre, South Pasadena, and Altadena.
For more about Courtney Thomas Design, click here: https://www.courtneythomasdesign.com/
To learn more about this project, click here:
https://www.courtneythomasdesign.com/portfolio/home-renovation-la-canada/

 Dan Ruhland Designs LLC
Custom Breakfast Table, chairs, built-in bench. Saw-tooth Adjustable display shelves.
Photo by Laura Moss
Kitchen/dining room combo - mid-sized farmhouse black floor and limestone floor kitchen/dining room combo idea in New York with recessed-panel cabinets, gray cabinets, marble countertops, no island and beige walls
Kitchen/dining room combo - mid-sized farmhouse black floor and limestone floor kitchen/dining room combo idea in New York with recessed-panel cabinets, gray cabinets, marble countertops, no island and beige walls

 Richard Moody & Sons Construction LLC
Beach style dark wood floor multiuse home gym photo in Portland Maine with white walls

 Bunch Design
Kitchen, bathroom and partial renovation of a residence. Design intent was to create a design complimentary to the existing mid century house while introducing hints and love of Japanese lifestyle.
Photographed by: Bo Sundius



 Alair Homes Houston
Large transitional freestanding desk dark wood floor and brown floor study room photo in Houston with black walls
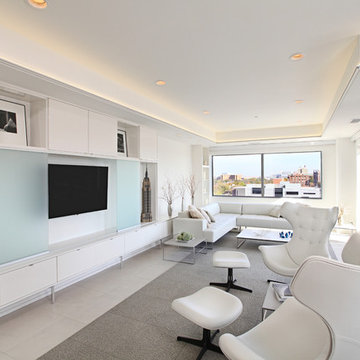
 Angelini and Associates Architects
Jeff Garland Photography
Living room - contemporary living room idea in Detroit with a concealed tv
Living room - contemporary living room idea in Detroit with a concealed tv

 JMDG Architecture | Planning + Interiors
Interior design by SOCO Interiors. Photography by Giovanni. Built by Stock Development.
Living room - transitional formal and enclosed living room idea in Miami with gray walls and a standard fireplace
Living room - transitional formal and enclosed living room idea in Miami with gray walls and a standard fireplace


Small trendy galley marble floor and white floor enclosed kitchen photo in Chicago with flat-panel cabinets, green cabinets, marble countertops, no island, white countertops and paneled appliances

 Denori Design
Large trendy open concept medium tone wood floor family room photo in Chicago with beige walls, a ribbon fireplace, a stone fireplace and a media wall

Sponsored
Fredericksburg, OH

High Point Cabinets
Columbus' Experienced Custom Cabinet Builder | 4x Best of Houzz Winner

 Gorman's
Photo Credit: Doug Warner, Communication Associates.
Family room library - large contemporary enclosed dark wood floor and brown floor family room library idea in Grand Rapids with no fireplace and no tv
Family room library - large contemporary enclosed dark wood floor and brown floor family room library idea in Grand Rapids with no fireplace and no tv

 Johnston Architects
Adam Michael Waldo
Bedroom - mid-sized rustic gender-neutral and guest concrete floor and gray floor bedroom idea in Seattle with white walls and no fireplace
Bedroom - mid-sized rustic gender-neutral and guest concrete floor and gray floor bedroom idea in Seattle with white walls and no fireplace

 The Closet Works, Inc.
This built-in custom wardrobe provides additional storage when you don't have enough closet space.
Reach-in closet - transitional gender-neutral medium tone wood floor reach-in closet idea in Philadelphia with recessed-panel cabinets and white cabinets
Reach-in closet - transitional gender-neutral medium tone wood floor reach-in closet idea in Philadelphia with recessed-panel cabinets and white cabinets

 Shannon Connor / Maison, LLC.
Transitional master gray tile drop-in bathtub photo in Indianapolis with gray walls and marble countertops

Sponsored
Sunbury, OH

J.Holderby - Renovations
Franklin County's Leading General Contractors - 2X Best of Houzz!
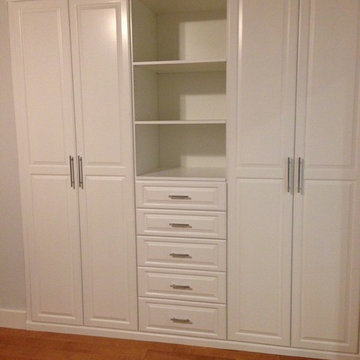
 Joanna Forbes - Closet Factory
Joanna Forbes
Small transitional gender-neutral medium tone wood floor home design photo in Los Angeles with raised-panel cabinets and white cabinets
Small transitional gender-neutral medium tone wood floor home design photo in Los Angeles with raised-panel cabinets and white cabinets

 Dalia Canora Design, LLC
Jane Beiles
Study room - mid-sized transitional freestanding desk dark wood floor and brown floor study room idea in DC Metro with gray walls and no fireplace
Study room - mid-sized transitional freestanding desk dark wood floor and brown floor study room idea in DC Metro with gray walls and no fireplace

 Georgeanna Parks Interior Design
Anthony Rich
Example of a large transitional master dark wood floor and brown floor bedroom design in Los Angeles with white walls and no fireplace
Example of a large transitional master dark wood floor and brown floor bedroom design in Los Angeles with white walls and no fireplace
8