
Search results for "Built time" in Home Design Ideas
 One Room at a Time, Inc.
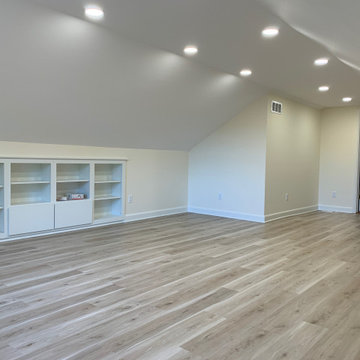
This recently built-out rec room space takes advantage of unused square footage above the existing garage. Built-in cabinets provide storage for games and accessories. The wood-looking luxury vinyl tile flooring warms up the space, is durable and low maintenance.

 DK Painting
This home was custom built for the owner and with that came a specialty paint job provided by DK Painting. With time, care, and premium paint products, we were able to realize the clients vision for their dream house

 Garden State Groundskeeping, Inc.
A true brick and mortar outdoor setting. Our masons actually built this fireplace in 2006... proving that the quality we build stands the test of time!
Find the right local pro for your project
 DK Painting
This home was custom built for the owner and with that came a specialty paint job provided by DK Painting. With time, care, and premium paint products, we were able to realize the clients vision for their dream house

 Tom's Outdoor Living
The stone column was part of the existing structure, but the stone isn't available anymore. Our mason flawlessly matched it to make it appear as though the kitchen and column were built at the same time.
 DK Painting
This home was custom built for the owner and with that came a specialty paint job provided by DK Painting. With time, care, and premium paint products, we were able to realize the clients vision for their dream house
 DK Painting
This home was custom built for the owner and with that came a specialty paint job provided by DK Painting. With time, care, and premium paint products, we were able to realize the clients vision for their dream house

Sponsored
Plain City, OH

The Creative Kitchen Company
Columbus Area Kitchen Remodeling and Refacing Professional

 Chairma Design Group
Modern, elegant, and open, the Kitchen leads into the Family Room without taking away from the simplicity of the space. New Wolf appliances and elongated subway tile add a fresh twist to an old classic!

 S Squared Design, LLC
We wanted a clean design with maximum storage. We extended the kitchen about 3 feet, removed the bulkhead and took the cabinets up to the ceiling, Installed a professional style faucet and range hood. Next to the fridge (which we moved down for better access) we installed a floor to ceiling pullout pantry cabinet. Also installed under cabinet LED lights and replaced the old fluorescent lights with recessed cans and a chrome industrial style pendant above the black granite composite sink. We left the original side door as well as the greenhouse window. Black cabinets,white quartz counters, grey mini stacked limestone back splash, light grey walls, chrome accents and stainless steel appliances. The floor has yet to be done as the whole how will be getting those all at the same time.

 austin outdoor design
lueders limestone pavers leading to the tigerwood playhouse in red
designed & built by austin outdoor design
photo by ryann ford
Design ideas for a mid-sized contemporary backyard outdoor playset in Austin.
Design ideas for a mid-sized contemporary backyard outdoor playset in Austin.



 TKS Design Group
Download our free ebook, Creating the Ideal Kitchen. DOWNLOAD NOW
This master bath remodel is the cat's meow for more than one reason! The materials in the room are soothing and give a nice vintage vibe in keeping with the rest of the home. We completed a kitchen remodel for this client a few years’ ago and were delighted when she contacted us for help with her master bath!
The bathroom was fine but was lacking in interesting design elements, and the shower was very small. We started by eliminating the shower curb which allowed us to enlarge the footprint of the shower all the way to the edge of the bathtub, creating a modified wet room. The shower is pitched toward a linear drain so the water stays in the shower. A glass divider allows for the light from the window to expand into the room, while a freestanding tub adds a spa like feel.
The radiator was removed and both heated flooring and a towel warmer were added to provide heat. Since the unit is on the top floor in a multi-unit building it shares some of the heat from the floors below, so this was a great solution for the space.
The custom vanity includes a spot for storing styling tools and a new built in linen cabinet provides plenty of the storage. The doors at the top of the linen cabinet open to stow away towels and other personal care products, and are lighted to ensure everything is easy to find. The doors below are false doors that disguise a hidden storage area. The hidden storage area features a custom litterbox pull out for the homeowner’s cat! Her kitty enters through the cutout, and the pull out drawer allows for easy clean ups.
The materials in the room – white and gray marble, charcoal blue cabinetry and gold accents – have a vintage vibe in keeping with the rest of the home. Polished nickel fixtures and hardware add sparkle, while colorful artwork adds some life to the space.

 Impressions Flooring Collection
Large country freestanding desk medium tone wood floor, brown floor and shiplap wall craft room photo in Raleigh with white walls



 Align Design LLC
This project was focused on eeking out space for another bathroom for this growing family. The three bedroom, Craftsman bungalow was originally built with only one bathroom, which is typical for the era. The challenge was to find space without compromising the existing storage in the home. It was achieved by claiming the closet areas between two bedrooms, increasing the original 29" depth and expanding into the larger of the two bedrooms. The result was a compact, yet efficient bathroom. Classic finishes are respectful of the vernacular and time period of the home.


 North Davis Cabinet & Design
Captured In Time Photography
Inspiration for a transitional family room remodel in Salt Lake City
Inspiration for a transitional family room remodel in Salt Lake City
 Pauls General Construction LLC.
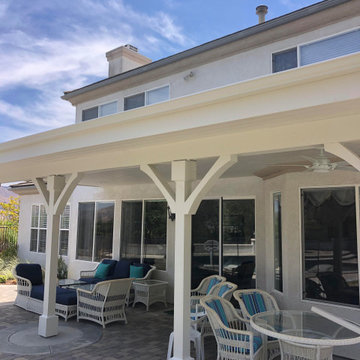
Built a gorgeous patio deck cover for our wonderful client just in time for summer !
Inspiration for a timeless backyard patio remodel in Los Angeles with a gazebo
Inspiration for a timeless backyard patio remodel in Los Angeles with a gazebo



 Blake Civiello Architecture
Photos by Philippe Le Berre
Inspiration for a mid-sized modern single-wall slate floor dedicated laundry room remodel in Los Angeles with flat-panel cabinets, marble countertops, white walls, a side-by-side washer/dryer and white cabinets
Inspiration for a mid-sized modern single-wall slate floor dedicated laundry room remodel in Los Angeles with flat-panel cabinets, marble countertops, white walls, a side-by-side washer/dryer and white cabinets

 Casual Elegance Designs
Example of a mid-sized transitional walk-out vinyl floor basement design in Raleigh with gray walls and no fireplace

 Significant Homes LLC
Robert Benson For Charles Hilton Architects
From grand estates, to exquisite country homes, to whole house renovations, the quality and attention to detail of a "Significant Homes" custom home is immediately apparent. Full time on-site supervision, a dedicated office staff and hand picked professional craftsmen are the team that take you from groundbreaking to occupancy. Every "Significant Homes" project represents 45 years of luxury homebuilding experience, and a commitment to quality widely recognized by architects, the press and, most of all....thoroughly satisfied homeowners. Our projects have been published in Architectural Digest 6 times along with many other publications and books. Though the lion share of our work has been in Fairfield and Westchester counties, we have built homes in Palm Beach, Aspen, Maine, Nantucket and Long Island.
218