
Search results for "Built time" in Home Design Ideas

 Gardner/Fox Associates, Inc
Designed to stay clutter free, the shower features a built in recessed niche & a large bench seat, to organize the homeowners shower products. The two person shower outfitted with 3 showering components, encourages shared time. Showering configurations invite the owners to enjoy personalized spa settings together, including a ceiling mounted rain shower head, & a multi- functional shower head and handheld with a pivot for precise positioning.
Vertical wall tiles mixed with blue glass mosaic tiles create visual interest. The pebble floor not only feels amazing underfoot but adds an unexpected twist to this modern downtown retreat.
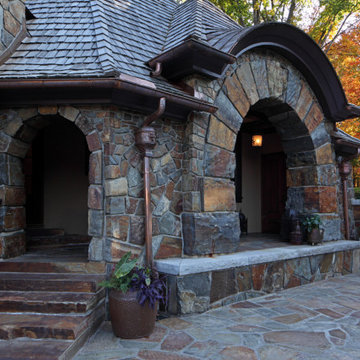
 James McNeal Architecture and Design
With an exterior made from massive solid, hand-selected and hand-cut stone, this home is a fortress. Built to withstand the test of time and natural elements.

 By Design Custom Home Concierge
By Design "I WANT THAT" Wednesday feature of the week . . . LOVE having an outdoor kitchen but DON'T want to see it all the time? Here's a way to have it when you need it and hide it when you don't!
Find the right local pro for your project

 DK Painting
This home was custom built for the owner and with that came a specialty paint job provided by DK Painting. With time, care, and premium paint products, we were able to realize the clients vision for their dream house
 DK Painting
This home was custom built for the owner and with that came a specialty paint job provided by DK Painting. With time, care, and premium paint products, we were able to realize the clients vision for their dream house

 WINN Design+Build
This is an example of a large transitional full sun backyard stone retaining wall landscape in DC Metro for summer.

 Bath Creations
Alcove bathtub - transitional master brown tile and ceramic tile ceramic tile and beige floor alcove bathtub idea in San Diego with raised-panel cabinets, dark wood cabinets, brown walls, an undermount sink, granite countertops and a hinged shower door

Sponsored
Columbus, OH

Snider & Metcalf Interior Design, LTD
Leading Interior Designers in Columbus, Ohio & Ponte Vedra, Florida

 United Makers
This home was built in 1900 and with time, was showing its age. United Makers wanted to give this house the restoration it needed to enhance its beauty and make it more functional for the owner year round. Maintaining historical charm was a priority when completing the renovation. Salvaged architectural elements from local demolitions were used in order to keep the period appropriate charm while at the same time incorporating high end fixtures and finishes.

 User
We created and designed a custom banquette to nestle into this rather compact space. It's cozy and space saving at the same time. It is an ideal spot for dinner, conversation, homework or reading the paper.

 O’Hara Interiors
Martha O'Hara Interiors, Furnishings & Photo Styling | John Kraemer & Sons, Builder | Charlie and Co Design, Architect | Corey Gaffer Photography
Please Note: All “related,” “similar,” and “sponsored” products tagged or listed by Houzz are not actual products pictured. They have not been approved by Martha O’Hara Interiors nor any of the professionals credited. For information about our work, please contact design@oharainteriors.com.

 ODS Architecture
Inspiration for a contemporary black tile and mosaic tile light wood floor and beige floor powder room remodel in San Francisco with flat-panel cabinets, light wood cabinets, a wall-mount toilet, black walls, an integrated sink, solid surface countertops and white countertops

 Delo Interiors Inc.
Valerie wilcox
Bathroom - contemporary master bathroom idea in Toronto with flat-panel cabinets and solid surface countertops
Bathroom - contemporary master bathroom idea in Toronto with flat-panel cabinets and solid surface countertops

 Prime Windows & Doors
Outfitting a newly built home or is it time to replace those old weathered windows? We have the perfect custom windows for you.


 DK Painting
This home was custom built for the owner and with that came a specialty paint job provided by DK Painting. With time, care, and premium paint products, we were able to realize the clients vision for their dream house
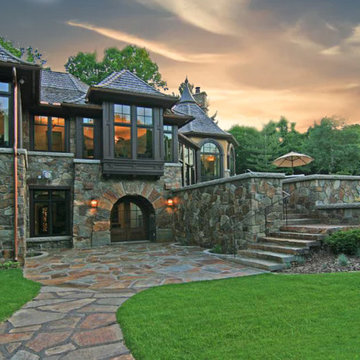 James McNeal Architecture and Design
With an exterior made from massive solid, hand-selected and hand-cut stone, this home is a fortress. Built to withstand the test of time and natural elements.

 Current Designed + Built
This living room is now a bright and stream-lined space. All of the woodwork, the beams, mouldings and windows you see are original. It took a lot of labor time and effort to strip it all down, sand and seal, but in the end it was definitely worth it.

 Homes by Design
This lower level combines several areas into the perfect space to have a party or just hang out. The theater area features a starlight ceiling that even include a comet that passes through every minute. Premium sound and custom seating make it an amazing experience.
The sitting area has a brick wall and fireplace that is flanked by built in bookshelves. To the right, is a set of glass doors that open all of the way across. This expands the living area to the outside. Also, with the press of a button, blackout shades on all of the windows... turn day into night.
Seating around the bar makes playing a game of pool a real spectator sport... or just a place for some fun. The area also has a large workout room. Perfect for the times that pool isn't enough physical activity for you.

Sponsored
Columbus, OH
Snider & Metcalf Interior Design, LTD
Leading Interior Designers in Columbus, Ohio & Ponte Vedra, Florida
 DK Painting
This home was custom built for the owner and with that came a specialty paint job provided by DK Painting. With time, care, and premium paint products, we were able to realize the clients vision for their dream house
 DK Painting
This home was custom built for the owner and with that came a specialty paint job provided by DK Painting. With time, care, and premium paint products, we were able to realize the clients vision for their dream house
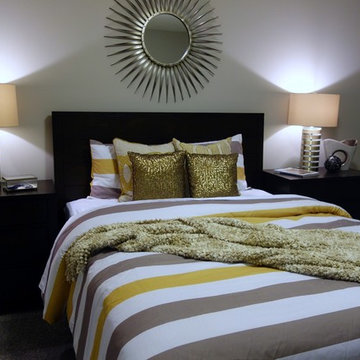
 Studio H - Steven W. Heili Interiors L.L.C.
2017 Madacs Awards
CONCIERGE APARTMENTS:
Complete/Total Rennovation,
Property Excellence: Built Prior To 1997,
Best Model,
Community Signage,
Best Landscape,
Community Manager,
Leasing Consultant,
Outstanding/Innovative Resident Service: One Time Event,
Outstanding/Innovative Resident Service: Continuous,
Caretaker: Part Time,
Caretaker:Team
216