
Search results for "Built time" in Home Design Ideas

 Adrienne DeRosa
At the opposite end of the twins' bedroom is the work area. The table was custom made during the time that some of the children were being home schooled, so it needed to be a good size with lots of room to spread out.
Above the workspace, another piece by Ann Carrington creates a dramatic focal point. A portrait of Michael Jordan, the piece is constructed from layers upon layers of old cut basketballs.
Closed storage is kept to a minimum, even in the boys' room. In order to prevent clutter, objects are given away when they have lived out their use by the family. "We hate clutter", says Cortney. "We have no problem getting rid of anything... It's just stuff."
Photo: Adrienne DeRosa Photography © 2014 Houzz
Design: Cortney and Robert Novogratz
 Significant Homes LLC
Charles Hilton Architects, Robert Benson Photography

From grand estates, to exquisite country homes, to whole house renovations, the quality and attention to detail of a "Significant Homes" custom home is immediately apparent. Full time on-site supervision, a dedicated office staff and hand picked professional craftsmen are the team that take you from groundbreaking to occupancy. Every "Significant Homes" project represents 45 years of luxury homebuilding experience, and a commitment to quality widely recognized by architects, the press and, most of all....thoroughly satisfied homeowners. Our projects have been published in Architectural Digest 6 times along with many other publications and books. Though the lion share of our work has been in Fairfield and Westchester counties, we have built homes in Palm Beach, Aspen, Maine, Nantucket and Long Island.
 The House Designers

Elegant home office on the main floor of Ford Creek. View plan: https://www.thehousedesigners.com/plan/ford-creek-2037/
Find the right local pro for your project
 Ann Lowengart Interiors

The three-level Mediterranean revival home started as a 1930s summer cottage that expanded downward and upward over time. We used a clean, crisp white wall plaster with bronze hardware throughout the interiors to give the house continuity. A neutral color palette and minimalist furnishings create a sense of calm restraint. Subtle and nuanced textures and variations in tints add visual interest. The stair risers from the living room to the primary suite are hand-painted terra cotta tile in gray and off-white. We used the same tile resource in the kitchen for the island's toe kick.
 Island Time Renovation & Design
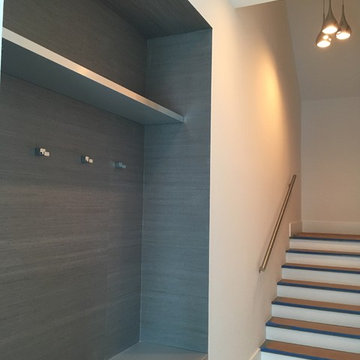
Mid-sized trendy porcelain tile entryway photo in Miami with white walls and a black front door
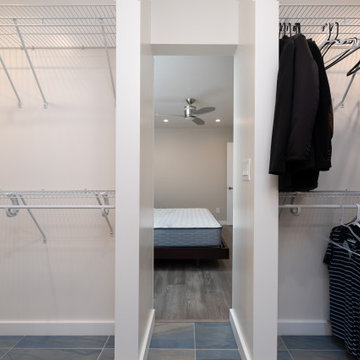



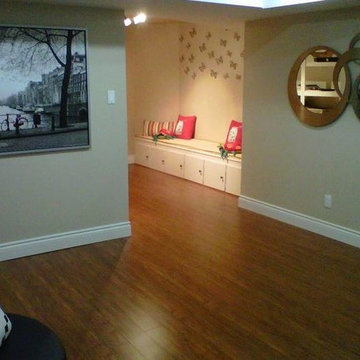
 Time For Design
Inspiration for a mid-sized modern formal and open concept medium tone wood floor and brown floor living room remodel in Toronto with beige walls, no fireplace and no tv
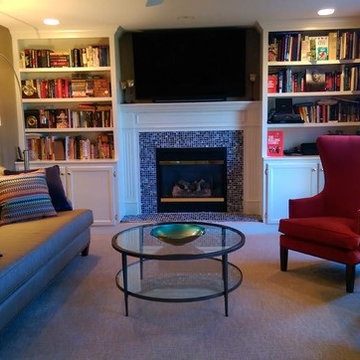
 Sandy Nelson/Designs of the Times
Mid-sized transitional formal and enclosed carpeted and beige floor living room photo in New York with brown walls, a standard fireplace, a tile fireplace and a media wall


Sponsored
Columbus, OH

Snider & Metcalf Interior Design, LTD
Leading Interior Designers in Columbus, Ohio & Ponte Vedra, Florida
 Risa Boyer Architecture
Photo Credits: Aaron Leitz
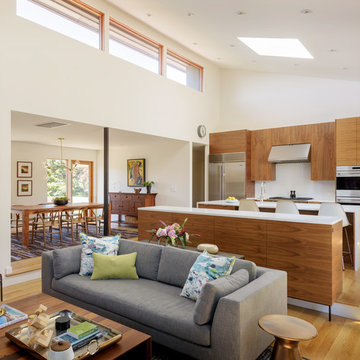
Mid-sized minimalist light wood floor open concept kitchen photo in Portland with flat-panel cabinets, medium tone wood cabinets, stainless steel appliances, an island and white countertops
Mid-sized minimalist light wood floor open concept kitchen photo in Portland with flat-panel cabinets, medium tone wood cabinets, stainless steel appliances, an island and white countertops

 LETTER FOUR, INC.
Example of a mid-sized minimalist open concept light wood floor and wood wall living room design in Los Angeles with white walls, a standard fireplace, a plaster fireplace and a media wall

 Outdoor Dreams
Example of a mid-sized transitional backyard concrete paver patio design in Richmond with a fire pit and no cover

 Living Stone Design + Build
A rustic modern kitchen featuring custom wood cabinetry, stone accents, and sleek energy-efficient appliances, blending functionality with organic elegance in this sustainable mountain home.

Sponsored
Columbus, OH

Hope Restoration & General Contracting
Columbus Design-Build, Kitchen & Bath Remodeling, Historic Renovations
 Lecy Bros Homes & Remodeling
Spacecrafting

Craft room - large contemporary built-in desk medium tone wood floor craft room idea in Minneapolis with multicolored walls
Craft room - large contemporary built-in desk medium tone wood floor craft room idea in Minneapolis with multicolored walls

 Flavin Architects
This remodel of a mid century gem is located in the town of Lincoln, MA a hot bed of modernist homes inspired by Gropius’ own house built nearby in the 1940’s. By the time the house was built, modernism had evolved from the Gropius era, to incorporate the rural vibe of Lincoln with spectacular exposed wooden beams and deep overhangs.
The design rejects the traditional New England house with its enclosing wall and inward posture. The low pitched roofs, open floor plan, and large windows openings connect the house to nature to make the most of its rural setting.
Photo by: Nat Rea Photography
 Paul Bentham

Bathroom - large contemporary bathroom idea in DC Metro with flat-panel cabinets, white cabinets, white walls and a vessel sink
71