
Search results for "Bulkhead" in Home Design Ideas
 OakWood Design-Build

The renovation of the project included a main floor renovation which included a brand-new kitchen and a sunroom addition. This renovation revised the space in the kitchen area by removing a load-bearing wall and relocating the mechanical and electrical systems inside. This freed up space and allowed for a more open design in the kitchen area.
The client had several requests for this project, including large windows to allow maximum natural light. This idea was further added upon by adding sun tunnels in the roof for even more light. The sunroom also features a custom deck on the back of the house with aluminum handrails. The addition to the house was to have its own air conditioning system with custom ceiling tray detailing with crown moulding. This also served to hide the attic hatch with millwork finish. Besides, the sunroom space was designed as both a living room and extra dining space. During the pandemic, it also served as an office and home work hub for their children.
What makes this project appealing is the enhanced natural light being brought into the spaces through large windows and sun tunnels. Other enhancements include a large-scale hexagonal mosaic in marble-looking material to add texture to the wall, as well as the use of accent panels to extend custom hood cabinets to the ceiling. Next, the island in the kitchen can seat 4 comfortably enhancing the usefulness of the space. The colours chosen for the kitchen include off white slab doors and deep rich wood accents and island. The hardware is brushed nickel as well as the light fixture, all to match the plumbing fixtures. Around the walls in the sunroom is custom wainscotting using millwork and casing.
Special work was done on the ceiling, by concealing the beams with bulkheads and then angling them to match the existing bulkheads in the kitchen and original dining room. Besides, a custom appliance garage corner cabinet sits on the countertop which offers convenience and efficiency. The size of the island was maximized to get the most storage space out of it, including a pull-out spice rack and a space for a wine fridge. The unique transition between tile and hardwood was done out of necessity, as the sitting stools had to sit on only one medium. Plus, it is a unique way to transition from two different flooring materials!
The unique challenges of this project include the wood to tile interface. This was required for the sitting stools to rest on only one medium. This design feature turned out to be an attractive solution to the design problem. This solution was also used at the patio door entrance. The plumbing in this project was challenging since it connected to an existing reverse osmosis system. There was a large beam in the kitchen ceiling which interfered with lighting placement. Additionally, picking a complimentary wood colour which would go with the existing flooring was challenging. The overall design of the addition took extra time to make the space well-used as the lot itself was an irregular shape.
 OakWood Design-Build
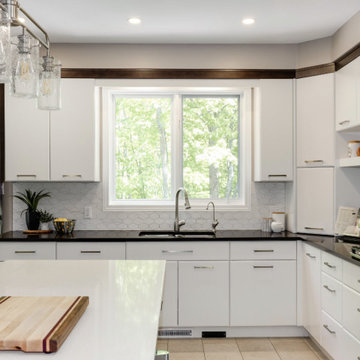
The renovation of the project included a main floor renovation which included a brand-new kitchen and a sunroom addition. This renovation revised the space in the kitchen area by removing a load-bearing wall and relocating the mechanical and electrical systems inside. This freed up space and allowed for a more open design in the kitchen area.
The client had several requests for this project, including large windows to allow maximum natural light. This idea was further added upon by adding sun tunnels in the roof for even more light. The sunroom also features a custom deck on the back of the house with aluminum handrails. The addition to the house was to have its own air conditioning system with custom ceiling tray detailing with crown moulding. This also served to hide the attic hatch with millwork finish. Besides, the sunroom space was designed as both a living room and extra dining space. During the pandemic, it also served as an office and home work hub for their children.
What makes this project appealing is the enhanced natural light being brought into the spaces through large windows and sun tunnels. Other enhancements include a large-scale hexagonal mosaic in marble-looking material to add texture to the wall, as well as the use of accent panels to extend custom hood cabinets to the ceiling. Next, the island in the kitchen can seat 4 comfortably enhancing the usefulness of the space. The colours chosen for the kitchen include off white slab doors and deep rich wood accents and island. The hardware is brushed nickel as well as the light fixture, all to match the plumbing fixtures. Around the walls in the sunroom is custom wainscotting using millwork and casing.
Special work was done on the ceiling, by concealing the beams with bulkheads and then angling them to match the existing bulkheads in the kitchen and original dining room. Besides, a custom appliance garage corner cabinet sits on the countertop which offers convenience and efficiency. The size of the island was maximized to get the most storage space out of it, including a pull-out spice rack and a space for a wine fridge. The unique transition between tile and hardwood was done out of necessity, as the sitting stools had to sit on only one medium. Plus, it is a unique way to transition from two different flooring materials!
The unique challenges of this project include the wood to tile interface. This was required for the sitting stools to rest on only one medium. This design feature turned out to be an attractive solution to the design problem. This solution was also used at the patio door entrance. The plumbing in this project was challenging since it connected to an existing reverse osmosis system. There was a large beam in the kitchen ceiling which interfered with lighting placement. Additionally, picking a complimentary wood colour which would go with the existing flooring was challenging. The overall design of the addition took extra time to make the space well-used as the lot itself was an irregular shape.
 EMBASSY CONSTRUCTION, LLC
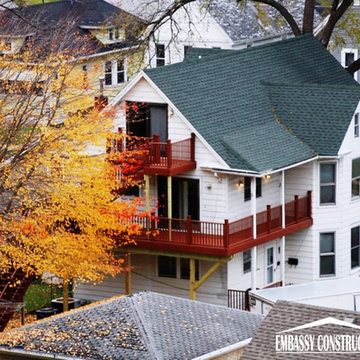
Replace the existing stair system and three decks and bring them to code. Construct a new overhead bulkhead door to the basement in this two-family home. The new deck support system was constructed with pressure-treated lumber. The stairs, deck boards, and rail systems were built with Fiberon composite lumber.
Find the right local pro for your project
 ESM Construction LLC
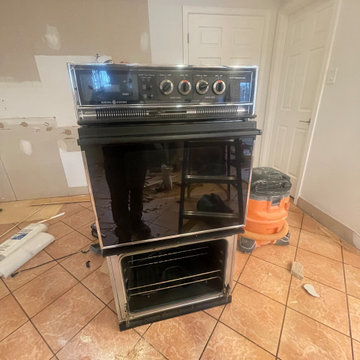
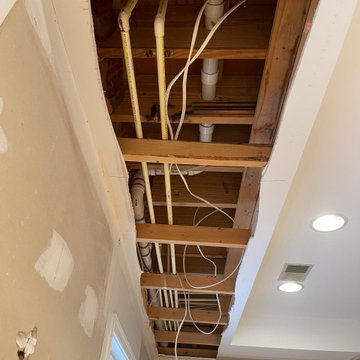
Complete kitchen remodel that included replacing old cabinets, installing new quartz countertops, and updating the layout to improve functionality and flow.
The project involved relocating appliances, modifying plumbing and electrical connections, and removing the existing bulkhead to create a cleaner ceiling appearance. New tile flooring was installed throughout the kitchen, along with modern recessed lighting to enhance brightness and improve the overall design.
The final result is a contemporary kitchen with improved layout, better lighting, and a modern finish that increases both comfort and home value.
 ESM Construction LLC
Complete kitchen remodel that included replacing old cabinets, installing new quartz countertops, and updating the layout to improve functionality and flow.
The project involved relocating appliances, modifying plumbing and electrical connections, and removing the existing bulkhead to create a cleaner ceiling appearance. New tile flooring was installed throughout the kitchen, along with modern recessed lighting to enhance brightness and improve the overall design.
The final result is a contemporary kitchen with improved layout, better lighting, and a modern finish that increases both comfort and home value.
 Just the Thing

The kitchen is a study in contrasts. All-white perimeter cabinets meld into walls and bulkheads painted the same colour (Benjamin Moore Cloud white), while black areas -- island, sink, table, buffet, and doors -- are strategically placed to draw you into the space. The top of the buffet features a unique inlay of diagonal stripes made from remnants of the granite used to make the custom dining table. Aside from being decorative, they hide the fact that a seam was required to construct the countertop. As a further decorative fluorish, we took advantage of the existing bulkheads and emphasized the tray ceiling zones with a subtle shade of pale blue-grey. Paneling applied to the wall above the banquette adds another layer of detail.
In the dining area, an upholstered banquette is both practical with its vinyl upholstery, and comfortable. The back is channel quilted in an ostrich texture for some a fun detail. The dining table was made from a broken island counter found in our fabricator's shop. It had a beautiful ogee edge and was just exactly the width we required. Wonderful find! Even the table base has a gold feature, while the dining chairs have glam crystal buttons (as does Millie the dog's collar!).
 KITCHEN SOLVERS - La Crosse
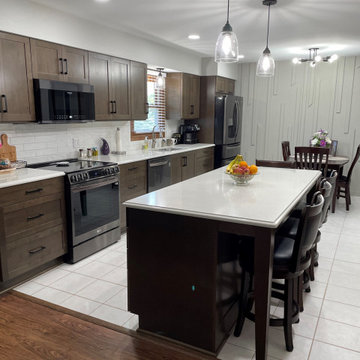
For this kitchen remodeling project, the homeowners were looking to really open up their kitchen while also giving it a unique look. We started by removing the knee wall and bulkhead that separated the kitchen from the living room. We also removed the peninsula and bulkhead that was across the kitchen. We then installed the new cabinets that they picked out from our Kitchen Solvers Classic Collection line. They went with a maple mission door in a brown olive stain. Next, we installed a new Viatera Clarino quartz countertop and a 3”x12” Craft II white ceramic tile backsplash. To finish this stunning transformation, we added MDF strips that were painted to their feature wall. Now this is the show stopping kitchen that they were dreaming of.
 The Cabinet Connection
The Cabinet Connection
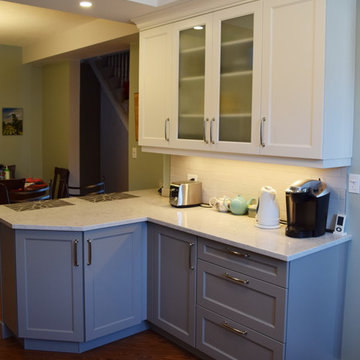
Example of a mid-sized transitional l-shaped medium tone wood floor eat-in kitchen design in Toronto with an undermount sink, shaker cabinets, white cabinets, quartz countertops, white backsplash, subway tile backsplash, stainless steel appliances and a peninsula
Example of a mid-sized transitional l-shaped medium tone wood floor eat-in kitchen design in Toronto with an undermount sink, shaker cabinets, white cabinets, quartz countertops, white backsplash, subway tile backsplash, stainless steel appliances and a peninsula
 York
YorkLuisa Bellini
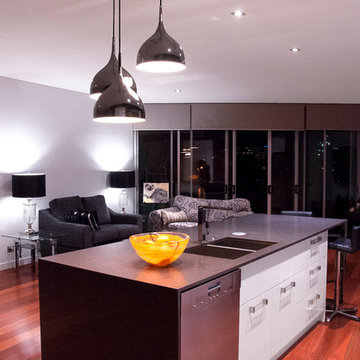
Example of a mid-sized trendy galley medium tone wood floor eat-in kitchen design in Brisbane with an undermount sink, flat-panel cabinets, medium tone wood cabinets, quartz countertops, white backsplash, glass sheet backsplash, stainless steel appliances and an island
Example of a mid-sized trendy galley medium tone wood floor eat-in kitchen design in Brisbane with an undermount sink, flat-panel cabinets, medium tone wood cabinets, quartz countertops, white backsplash, glass sheet backsplash, stainless steel appliances and an island
 Ripplinger Homes
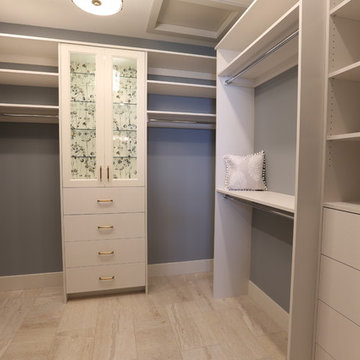
Example of a mid-sized minimalist gender-neutral ceramic tile and beige floor walk-in closet design in Other with flat-panel cabinets and white cabinets
 Michael Nash Design, Build & Homes
2013 NARI CAPITAL COTY, MERIT AWARD WINNER, RESIDENTIAL KITCHEN $80,001-$120,000
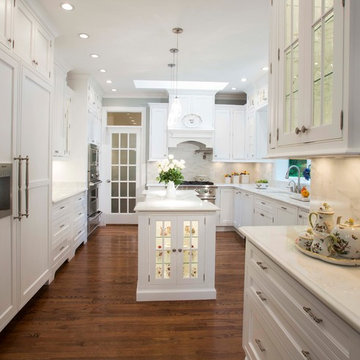
This homeowner knew her kitchen wasn’t living up to its full potential. Built in the mid-1980s, it had short wall cabinetry, large bulkheads, a cooktop across an aisle from the sink and a dysfunctional peninsula that separated the kitchen and the breakfast room.
The proposed design promised to lighten up space by introducing white cabinets with lots of glass options and large molding. Stacked upper glass cabinets have taken over the bulkheads. A large island with glass display cabinets is now central to the design.
A large professional stove with a custom range hood is the focal point of the space. Exotic white marble counters match the white cabinetry beautifully. A bay window over the sink, a skylight and French doors with a glass transom bring more natural light into the room.
 OakWood Design-Build

The renovation of the project included a main floor renovation which included a brand-new kitchen and a sunroom addition. This renovation revised the space in the kitchen area by removing a load-bearing wall and relocating the mechanical and electrical systems inside. This freed up space and allowed for a more open design in the kitchen area.
The client had several requests for this project, including large windows to allow maximum natural light. This idea was further added upon by adding sun tunnels in the roof for even more light. The sunroom also features a custom deck on the back of the house with aluminum handrails. The addition to the house was to have its own air conditioning system with custom ceiling tray detailing with crown moulding. This also served to hide the attic hatch with millwork finish. Besides, the sunroom space was designed as both a living room and extra dining space. During the pandemic, it also served as an office and home work hub for their children.
What makes this project appealing is the enhanced natural light being brought into the spaces through large windows and sun tunnels. Other enhancements include a large-scale hexagonal mosaic in marble-looking material to add texture to the wall, as well as the use of accent panels to extend custom hood cabinets to the ceiling. Next, the island in the kitchen can seat 4 comfortably enhancing the usefulness of the space. The colours chosen for the kitchen include off white slab doors and deep rich wood accents and island. The hardware is brushed nickel as well as the light fixture, all to match the plumbing fixtures. Around the walls in the sunroom is custom wainscotting using millwork and casing.
Special work was done on the ceiling, by concealing the beams with bulkheads and then angling them to match the existing bulkheads in the kitchen and original dining room. Besides, a custom appliance garage corner cabinet sits on the countertop which offers convenience and efficiency. The size of the island was maximized to get the most storage space out of it, including a pull-out spice rack and a space for a wine fridge. The unique transition between tile and hardwood was done out of necessity, as the sitting stools had to sit on only one medium. Plus, it is a unique way to transition from two different flooring materials!
The unique challenges of this project include the wood to tile interface. This was required for the sitting stools to rest on only one medium. This design feature turned out to be an attractive solution to the design problem. This solution was also used at the patio door entrance. The plumbing in this project was challenging since it connected to an existing reverse osmosis system. There was a large beam in the kitchen ceiling which interfered with lighting placement. Additionally, picking a complimentary wood colour which would go with the existing flooring was challenging. The overall design of the addition took extra time to make the space well-used as the lot itself was an irregular shape.
 Michael Nash Design, Build & Homes
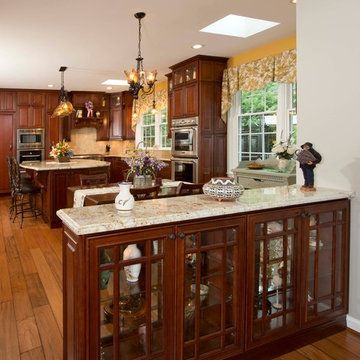
This kitchen had a haggard old look that the homeowners were eager to replace. Dark builder grade oak cabinetry, laminated countertops and heavy bulkheads were just a few of the old kitchen flaws. A multi-angle island with dysfunctional electric cook top made this kitchen difficult to work in and to get around.
Gourmet cooking and entertaining were two of the homeowners’ favorite pastimes. Making the space better for doing both became the goals of this remodeling project.
A new, large center island is now the focal point of this kitchen. While it provides plenty of storage, it also offers plenty of seating and works great as a buffet area when entertaining.
Rerouting the plumbing and ductwork eliminated the room’s bulkheads, allowing custom cabinets to be installed from floor to ceiling. The custom cabinets include lighted display cabinets on top for the homeowner’s prized pottery.
Professional-grade appliances including a gas cooktop, double wall ovens, a built-in microwave, a steamer, a warming drawer and a large refrigerator/freezer are all built into the perimeter walls. Custom cabinet inserts hide the refrigerator/freezer doors. A custom range hood is in place over the cooktop.
Contrasting exotic granite countertops and unique lighting fixtures bring the space to life. Milled wide plank hardwood floors complete the décor.
 Archetype Design Studio, LLC
Craig Thompson Photography
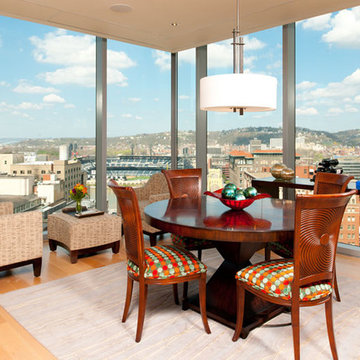
The client was looking for a contemporary but comfortable space as a gathering place for themselves, their family and friends in the city. They wanted color, which was right up my alley. The specific color requests were orange, aqua and purple. We used the orange and aqua in the main living space adding a rich chocolate to the mix to provide a bold color palette. One theme that was consistent in the design was the use of circles, ellipses, and flowing curves. This was evidenced in the fabrics, furniture, wall sconces, bar design, artwork, TV area wall covering, and artwork. Often times contemporary design is very angular, straight lined and rigid. This was not the desired look for this client.
They desired an open layout in the main living space to accentuate the breathtaking view. With these units there are always structural issues to be worked through. There is a structural column in an inopportune place in the main Living area. To make sense of this, it was incorporated into a bar that goes right up to the full height window. When sitting at the bar, it almost feels like you are floating in mid air, looking down on the hustle and bustle of the city. The bar is faced with dimensional glass tile with quartz countertops. An elliptical shaped floating bulkhead is intersected by the bold orange column. The bulkhead was finished in the dark chocolate with a silver deco molding around the face like a bracelet, architectural jewelry as I like to refer to it as. The bar creates an interesting architectural focal point, but also provides function for entertaining.
We did a softer version of the aqua, combined with gray and cream for the color palette in the Master suite. I was able to give the client her request for purple which we did in the Guest Bedroom (not photographed) as the accent wall behind the bed and combined it with gold to complete the scheme.
 KITCHEN SOLVERS - La Crosse
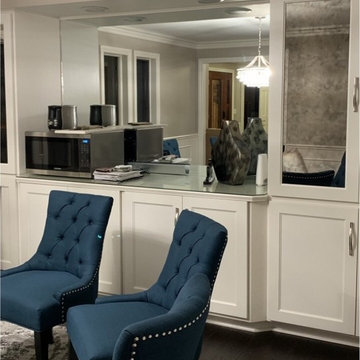
Transitional remodeling project where we not only updated the kitchen, but also the bar area and dining room. The homeowners decided to go with new cabinets in the kitchen because of the removal of false beams and bulkheads as well as re-arranging the appliance locations. We opted to reface the bar area, book shelf, dining room built-in and fireplace built-in because of the unique architectural elements of each. The bar area has a curved wall and cabinets on it that was much easier to reface with WalzCraft wood-backed-veneer than to replace with new cabinets. We removed a bulkhead above the bookshelf and built two new custom wall cabinets to help better utilize the bar area. We were able to match a door and drawer style from WalzCraft to the new Portland door from Bridgewood that was used in the kitchen so that when walking from room to room, no one can tell the difference. The kitchen cabinets were done in the color snow while the bar area and dining room were done in Pearl. To complete the new look we installed a MSI Quartz countertop in Zeal Soul Shine, a Carrera glass arabesque mosaic backsplash and a pre-finished dark stained oak floor.
 Jordan Design Build Group
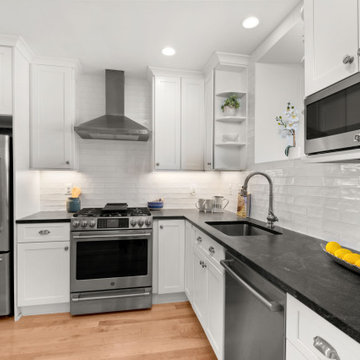
Built in 1910, this charming DC row house is located in the historic Bloomingdale neighborhood. At some point, the home had been converted into two separate apartments and, in doing so, the previous owners had removed the connecting stairs and made some other problematic design decisions. When our clients purchased the home in 2017, it required a full gut renovation in order to bring it up to code and return it to a single family residence. One of the initial challenges was to address the excessive bulkheads, soffits and ceiling height changes that made the rooms feel off kilter. Reconfiguring the HVAC system and ductwork allowed us to minimize bulkheads and raise the ceilings which, in turn made the spaces feel larger and more open. In the kitchen, the extra height meant we could install taller upper cabinets which provided much needed storage. By expanding the kitchen we were able to reconfigure the layout and create additional prep space and a more functional location for the range.
 Laqfoil Ltd.
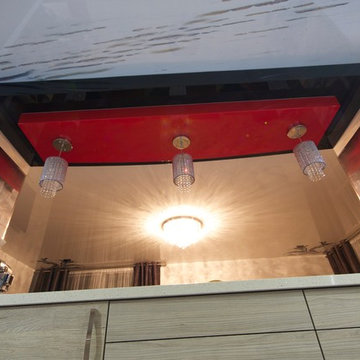
Solution to low high, popcorn ceiling in ceiling was found by implementing multilevel bulkhead as well as printed graphic, using stretch ceiling technologies. Designed and installed by Laqfoil Stretch Ceilings.
 Piller & Putz Construction
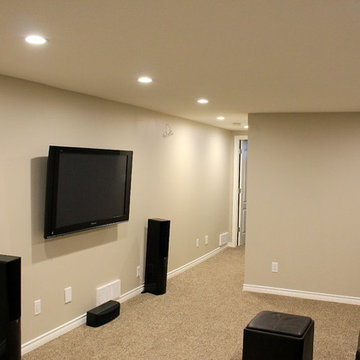
Basements in houses built in the 50's face a lot of challenges when it comes to development - bulkheads, uneven floors, small windows, disintegrating plumbing, and cracked walls all need to be dealt with to provide a perfect modern finish. This basement required everything from completely new plumbing from the stack to the street, levelled breathable subfloor, spray foamed walls and rim joists, bulkheads, and a load bearing support wall.
 Revitalize Design by Val Valdez
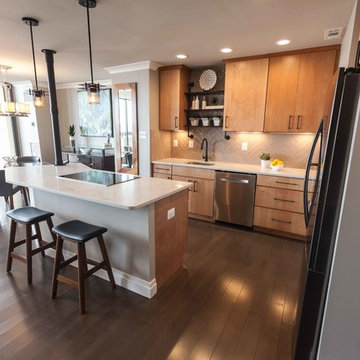
This is the view upon entering the unit. The kitchen was encapsulated by bulkheads that hung down from the popcorn ceiling. Although there was a countertop with a window cut-out for seating, it felt claustrophobic with the full-height walls.
We removed all the walls and bulkheads, and eliminated the popcorn ceiling. The addition of LED recessed light fixtures brigthens the spaces and enhances the overall spatial effect. The refrigerator was relocated from the center of the kitchen to a nook, which previously housed a stackable washer/dryer unit.
Photography by Michael Anthony Harrison, www.MikeAntPhotography.com
 Piller & Putz Construction
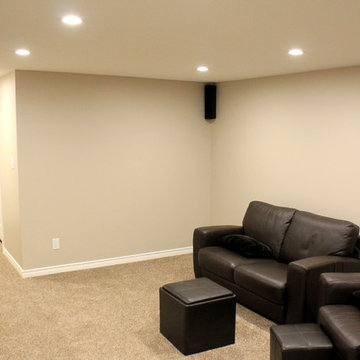
Basements in houses built in the 50's face a lot of challenges when it comes to development - bulkheads, uneven floors, small windows, disintegrating plumbing, and cracked walls all need to be dealt with to provide a perfect modern finish. This basement required everything from completely new plumbing from the stack to the street, levelled breathable subfloor, spray foamed walls and rim joists, bulkheads, and a load bearing support wall.
27