
Search results for "Bulkhead" in Home Design Ideas

 Ingui Architecture
Inspiration for a mid-sized transitional rooftop outdoor kitchen deck remodel in New York with no cover
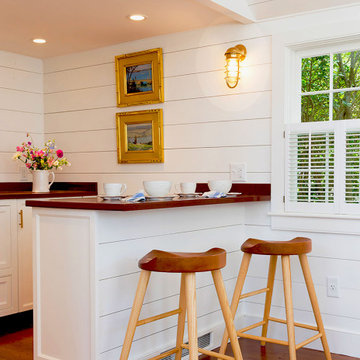
 Shiplights
A great place for morning coffee! Shiplights classic passageway sconce can go just about anywhere…
Our traditional bulkhead sconce has been a best seller for years as it can seamlessly transition between a durable nautical lamp and an industrial sconce. Its recently been updated to include an optional mounting bracket that will attach & cover a standard j-box. Our 90 degree ship light also includes a rubber gasket and always comes UL listed. This solid brass dock light has been compared to the backbay wallmount, Carson Wall Sconce, Tolston, RW Starboard Sconce and the Groton light. Private installations include projects on Block Island and Lake Michigan, as well as the Village Club of Sands Point and Jupiter Yacht Club.
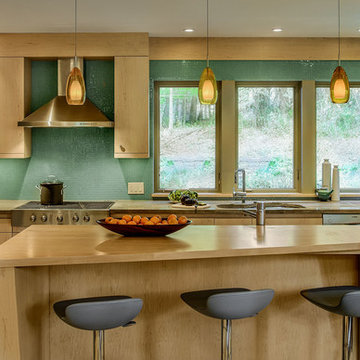
 Smith & Vansant Architects PC
Rob Karosis Photography www.robkarosis.com
Example of a trendy kitchen design in Burlington
Example of a trendy kitchen design in Burlington
Find the right local pro for your project
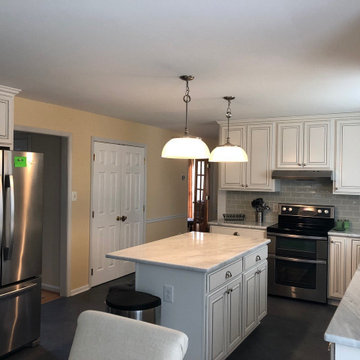
 Kitchen Solvers of Oklahoma City
We remodeled a kitchen for this customer and her husband about 15 years ago. He had passed away and she moved into this home a few years ago. Based on her first experience, she knew she wanted us to remodel this kitchen. We priced several options including replacing the upper cabinets and refacing the lowers, but she decided to go for all new cabinets. She went with the Benton door from the Kitchen Solvers Classic Collection line in a snow with pewter glaze. We removed the existing bulkheads, concealing the wires that were run through the bulkhead above the cabinets. We also installed a marble Gramaco Shadow Storm countertop, and a 6” x 3” subway tile backsplash. The customer was very happy with the finished job!
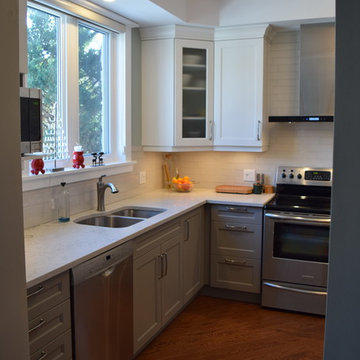
 The Cabinet Connection
The Cabinet Connection
Inspiration for a mid-sized transitional l-shaped medium tone wood floor eat-in kitchen remodel in Toronto with an undermount sink, shaker cabinets, white cabinets, quartz countertops, white backsplash, subway tile backsplash, stainless steel appliances and a peninsula
Inspiration for a mid-sized transitional l-shaped medium tone wood floor eat-in kitchen remodel in Toronto with an undermount sink, shaker cabinets, white cabinets, quartz countertops, white backsplash, subway tile backsplash, stainless steel appliances and a peninsula
 DiMarco and Associates, LLC
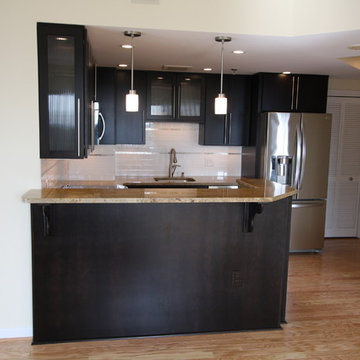
Wall removed and 42" cabinets fill the space of the old bulkhead. Wires needed relocation that were trapped in the bulkhead.
Minimalist kitchen photo in DC Metro with granite countertops, white backsplash, subway tile backsplash, stainless steel appliances and dark wood cabinets
Minimalist kitchen photo in DC Metro with granite countertops, white backsplash, subway tile backsplash, stainless steel appliances and dark wood cabinets
 Real Stone and Granite Corporation
Credit: Ron Rosenzweig
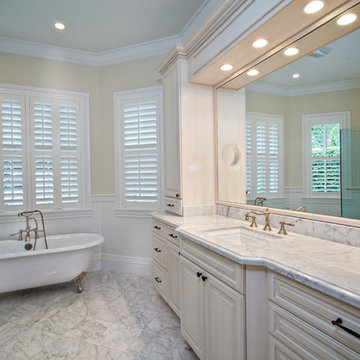
Claw-foot bathtub - mid-sized traditional master marble floor claw-foot bathtub idea in Miami with raised-panel cabinets, distressed cabinets, white walls, an undermount sink and marble countertops
Claw-foot bathtub - mid-sized traditional master marble floor claw-foot bathtub idea in Miami with raised-panel cabinets, distressed cabinets, white walls, an undermount sink and marble countertops
 Michael J Martin Luxury Renovations Consulting
2013 Award Winning Renovation, CHBA
Photographer: Gordon King Photography.
Deisgner: Suzanne Martin-LLS
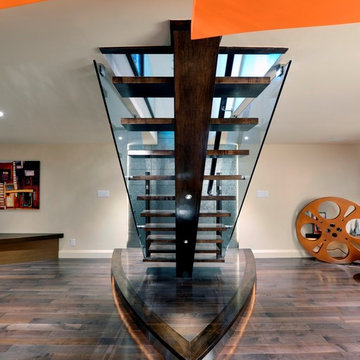
Inspiration for a large contemporary staircase remodel in Ottawa
Inspiration for a large contemporary staircase remodel in Ottawa
 Deck and Patio Company "Outdoor Living Experts"
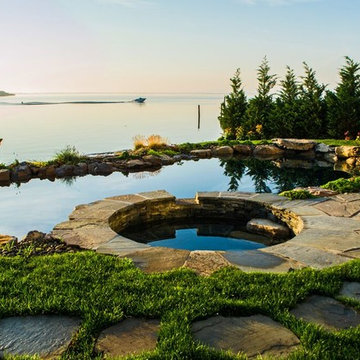
We used a blend of pool and pond material for this unique pool and spa. The black liner, which reacts with the water to create a stunning pond-like appearance, is a 45-mil EPDM pond liner; we used Aquascape Inc.’s wide-mouth skimmers and bulkhead fittings to penetrate the liner. www.deckandpatio.com
 KITCHEN SOLVERS - La Crosse
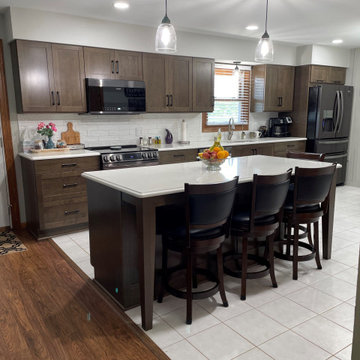
For this kitchen remodeling project, the homeowners were looking to really open up their kitchen while also giving it a unique look. We started by removing the knee wall and bulkhead that separated the kitchen from the living room. We also removed the peninsula and bulkhead that was across the kitchen. We then installed the new cabinets that they picked out from our Kitchen Solvers Classic Collection line. They went with a maple mission door in a brown olive stain. Next, we installed a new Viatera Clarino quartz countertop and a 3”x12” Craft II white ceramic tile backsplash. To finish this stunning transformation, we added MDF strips that were painted to their feature wall. Now this is the show stopping kitchen that they were dreaming of.
 Toronto Bath Centre
Project: Full Ensuite Bathroom Renovation
Location: Mississauga – Square One Area
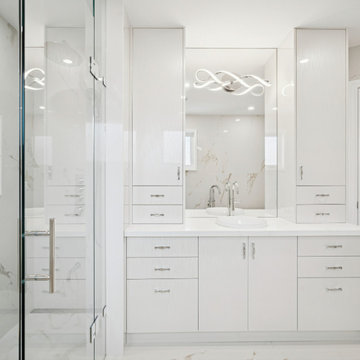
This full ensuite renovation focused on improving layout, comfort, and functionality.
The original bathroom felt enclosed and outdated. The shower was dark, closed off, and had a low ceiling due to a bulkhead. A large deck-mounted bathtub occupied significant space and was never used by the homeowner. The existing cabinetry lacked proper storage and did not meet the client’s needs.
To transform the space, we fully opened the shower area by removing the bulkhead and side wall, allowing for better light flow and ceiling height. The deck-mounted bathtub, old tile, and existing furniture were completely removed.
The new walk-in shower features a linear drain with a non-threshold Schluter system, creating a seamless, clean look and improving accessibility. The custom glass enclosure was designed to maintain openness while defining the space.
We installed a custom vanity to maximize storage and discreetly conceal electrical outlets, keeping the design streamlined and practical.
Key features include:
Zitta freestanding bathtub
Tenzo freestanding tub filler
Tenzo shower valve with thermostatic and volume control
The result is a bright, functional, and thoughtfully planned ensuite that feels open, modern, and tailored to the homeowner’s lifestyle.
 Metropolitan Custom Homes Calgary
Alena Jenkins
Example of a mid-century modern home design design in Calgary
Example of a mid-century modern home design design in Calgary
 Jordan Design Build Group
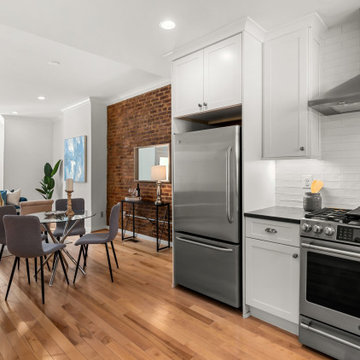
Built in 1910, this charming DC row house is located in the historic Bloomingdale neighborhood. At some point, the home had been converted into two separate apartments and, in doing so, the previous owners had removed the connecting stairs and made some other problematic design decisions. When our clients purchased the home in 2017, it required a full gut renovation in order to bring it up to code and return it to a single family residence. One of the initial challenges was to address the excessive bulkheads, soffits and ceiling height changes that made the rooms feel off kilter. Reconfiguring the HVAC system and ductwork allowed us to minimize bulkheads and raise the ceilings which, in turn made the spaces feel larger and more open. In the kitchen, the extra height meant we could install taller upper cabinets which provided much needed storage. By expanding the kitchen we were able to reconfigure the layout and create additional prep space and a more functional location for the range.
 Laplante Construction Inc.

“Doghouse” access to basement (back left) rather than traditional bulkhead
Mid-sized elegant backyard outdoor patio shower photo in Boston with decking and no cover
Mid-sized elegant backyard outdoor patio shower photo in Boston with decking and no cover
 Michael J Martin Luxury Renovations Consulting
2013 Award Winning Renovation, CHBA
Photographer: Gordon King Photography.
Deisgner: Suzanne Martin-LLS
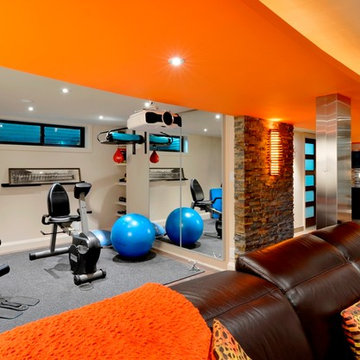
Inspiration for a large contemporary basement remodel in Ottawa
Inspiration for a large contemporary basement remodel in Ottawa
 Rob's Handy Services
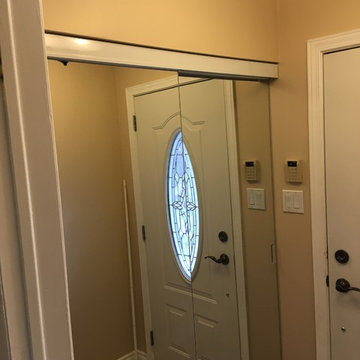
Bulkhead completed with paint and mirrrored doors installed. Crown moulding will added after.
Entryway photo in Ottawa
Entryway photo in Ottawa
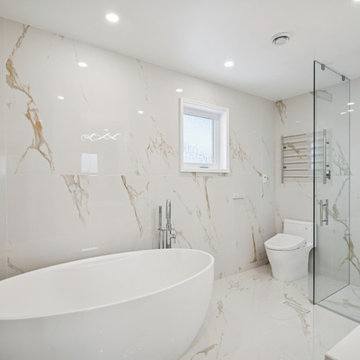 Toronto Bath Centre
Project: Full Ensuite Bathroom Renovation
Location: Mississauga – Square One Area
This full ensuite renovation focused on improving layout, comfort, and functionality.
The original bathroom felt enclosed and outdated. The shower was dark, closed off, and had a low ceiling due to a bulkhead. A large deck-mounted bathtub occupied significant space and was never used by the homeowner. The existing cabinetry lacked proper storage and did not meet the client’s needs.
To transform the space, we fully opened the shower area by removing the bulkhead and side wall, allowing for better light flow and ceiling height. The deck-mounted bathtub, old tile, and existing furniture were completely removed.
The new walk-in shower features a linear drain with a non-threshold Schluter system, creating a seamless, clean look and improving accessibility. The custom glass enclosure was designed to maintain openness while defining the space.
We installed a custom vanity to maximize storage and discreetly conceal electrical outlets, keeping the design streamlined and practical.
Key features include:
Zitta freestanding bathtub
Tenzo freestanding tub filler
Tenzo shower valve with thermostatic and volume control
The result is a bright, functional, and thoughtfully planned ensuite that feels open, modern, and tailored to the homeowner’s lifestyle.
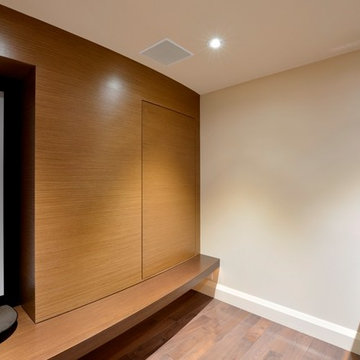 Michael J Martin Luxury Renovations Consulting
2013 Award Winning Renovation, CHBA
Photographer: Gordon King Photography.
Deisgner: Suzanne Martin-LLS
Example of a large trendy basement design in Ottawa
Example of a large trendy basement design in Ottawa
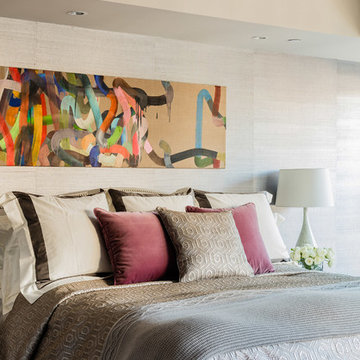
 Sleeping Dog Properties, Inc.
Bedroom design
Inspiration for a transitional bedroom remodel in Boston
Inspiration for a transitional bedroom remodel in Boston
 OakWood Design-Build

The renovation of the project included a main floor renovation which included a brand-new kitchen and a sunroom addition. This renovation revised the space in the kitchen area by removing a load-bearing wall and relocating the mechanical and electrical systems inside. This freed up space and allowed for a more open design in the kitchen area.
The client had several requests for this project, including large windows to allow maximum natural light. This idea was further added upon by adding sun tunnels in the roof for even more light. The sunroom also features a custom deck on the back of the house with aluminum handrails. The addition to the house was to have its own air conditioning system with custom ceiling tray detailing with crown moulding. This also served to hide the attic hatch with millwork finish. Besides, the sunroom space was designed as both a living room and extra dining space. During the pandemic, it also served as an office and home work hub for their children.
What makes this project appealing is the enhanced natural light being brought into the spaces through large windows and sun tunnels. Other enhancements include a large-scale hexagonal mosaic in marble-looking material to add texture to the wall, as well as the use of accent panels to extend custom hood cabinets to the ceiling. Next, the island in the kitchen can seat 4 comfortably enhancing the usefulness of the space. The colours chosen for the kitchen include off white slab doors and deep rich wood accents and island. The hardware is brushed nickel as well as the light fixture, all to match the plumbing fixtures. Around the walls in the sunroom is custom wainscotting using millwork and casing.
Special work was done on the ceiling, by concealing the beams with bulkheads and then angling them to match the existing bulkheads in the kitchen and original dining room. Besides, a custom appliance garage corner cabinet sits on the countertop which offers convenience and efficiency. The size of the island was maximized to get the most storage space out of it, including a pull-out spice rack and a space for a wine fridge. The unique transition between tile and hardwood was done out of necessity, as the sitting stools had to sit on only one medium. Plus, it is a unique way to transition from two different flooring materials!
The unique challenges of this project include the wood to tile interface. This was required for the sitting stools to rest on only one medium. This design feature turned out to be an attractive solution to the design problem. This solution was also used at the patio door entrance. The plumbing in this project was challenging since it connected to an existing reverse osmosis system. There was a large beam in the kitchen ceiling which interfered with lighting placement. Additionally, picking a complimentary wood colour which would go with the existing flooring was challenging. The overall design of the addition took extra time to make the space well-used as the lot itself was an irregular shape.
24