
Search results for "Bulkhead" in Home Design Ideas
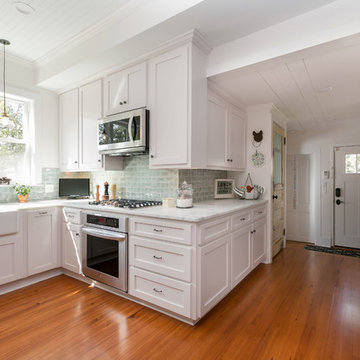
 Swallowtail Architecture
Like most old homes, this home had a tiny outdated uncomfortable kitchen. To get more space for the kitchen, we raised the floor level of the back hall so we could add the area to the kitchen. Awkward roof heights were also hidden behind bulkheads, creating a beautiful large comfortable kitchen.
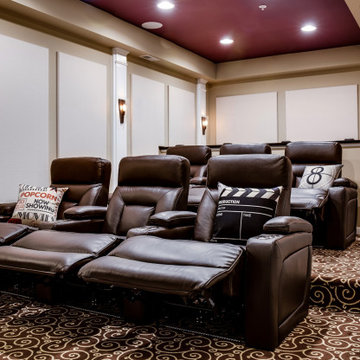
 Gramophone
Our Client dreamed of a warm and inviting theater to enjoy with their family. Their home is traditional in style and decor and the theater was designed to complement those aspects. The carpet has a whimsical swirl pattern in a warm cocoa color. The walls are painted in a warm beige that coordinates very nicely with the luxurious acoustic panel fabric. The screen wall and ceiling have a pop of "theater red" to add interest.
A small snack center was created in the front of the room to utilize an otherwise empty corner. The acoustic panels were customized to hide all the surrounding speakers as well as the homes electrical panel. Bulkheads were creatively designed to give symmetry to the TV viewing area as well as disguise plumbing and HVAC ducting.
During the initial meeting with these clients, they had a vision of how the room should be oriented—Our design team reviewed this plan and came up with an entirely different layout, which the client loved.
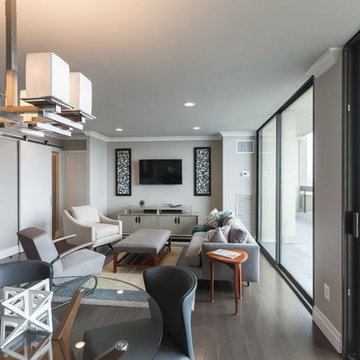
 Revitalize Design by Val Valdez
The view from the unit is spectacular, therefore, the furniture selected for this space was appropriately scaled to fit in the confined space and maintain the awesome view with low back seating. A mid-century modern swivel chair is positioned strategically near the TV and rotates towards the kitchen for easy conversation. The handsome gray arm chair has black metal arms and legs to tie in with the industrial accents in the kitchen. Finally, the French gray TV console adds a touch of elegance and balances the far end of the living space.
The property is a 700 square foot condo. The homeowner's goal was to have his 40+ year old unit transformed into a brand new space. To accomplish this, we gutted the entire unit; we replaced the popcorn ceiling with new drywall, replaced the old flooring with maple engineered wood flooring, removed the mirrored walls and painted the drywall a soothing neutral gray, and removed the kitchen walls and bulkheads to create an open concept. The bathroom and kitchen were totally renovated as well.
Additions include: Handsome crown moulding and custom baseboards, Sherwin Williams wall, ceiling and trim paint (the ceiling is NOT white), LED recessed light fixtures, custom island pendants, Quartz countertops, custom dining chandelier, custom shelving over the kitchen sink and custom "iron pipe" designed to house existing telephone wires (building restricted the removal of existing phone line).
Photography by Michael Anthony Harrison, www.MikeAntPhotography.com
Find the right local pro for your project

 Michael Nash Design, Build & Homes
2013 NARI CAPITAL COTY, GRAND AWARD WINNER, RESIDENTIAL KTICHEN $80,001 -$120,000
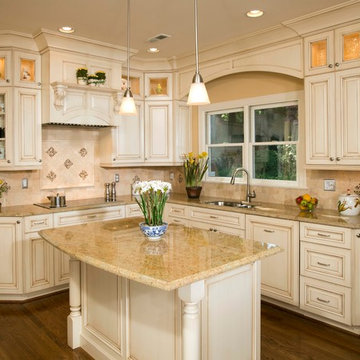
This Old Town Alexandria home was ready for a major kitchen renovation. After 20 years of putting up with the dark, short cabinets and a dysfunctional traffic pattern and layout, the owners were ready to roll up their sleeves and throw this kitchen out the window.
Design challenges include a peninsula that was too big for the space, appliance locations that were all over, a stackable washer and dryer in the middle of the kitchen and a lack of storage.
The first step toward a remodeling solution was to move the washer and dryer to a new lower level laundry area. That created space for a new built-in refrigerator, microwave/oven cabinet, pantry and angular end cabinets. This move also created more room on the walls of kitchen for added cabinetry and countertops.
The cook top was moved to one of the walls with a custom wood hood over it. Having removed the old bulkheads, there was space for taller cabinets and some glass front cabinetry (with inside lights) to display china. Large crown molding, along with big arched valances, legs and corbels made this brushed stoke custom cabinetry really stand out.
A big knee wall and a middle post made the breakfast room too closed in and separated from adjacent family room. By installing a couple of structural beams, the space was opened up and dressed up with a large arch opening to replicate the front hall columns.
Similarly, the front door separating the front hall to the kitchen was taken off, widened and then had the same panel arch treatment done. Now all the doorways in the home have a very classy, yet sophisticated detailed molding.
A previously wasted corner area is now home to a custom hutch cabinet. The middle island, not only improved the traffic flow, but also dressed up this kitchen with its furniture look. The expansion of hardwood flooring, from the front hall into the kitchen and beyond, created a seamless transition to the entire first floor.
Use of this highly custom brushed stroke glazed cabinetry in a soft vanilla tone complemented the uniqueness of a slab of granite. The light color tumbled marble backsplash made the glazing of this cabinetry stand out. The transformation of this kitchen was so incredible that no one believes the before photos.

 Michael Nash Design, Build & Homes
A young couple just bought their first townhouse in Herndon, VA. This is a 30-year-old home with no changes ever done to it.
Entering from the foyer, the living room is on the right side, followed by dining room on left back end and two partition wall separating kitchen on right back corner form rest of main level.
Both of this partition wall were bearing walls. Filled with duct chases and plumbing for second floor bathroom. The wall between the kitchen and dining room has a support beam embedded in it.
Their first wish was to modernize the space for their young and hip lifestyle.
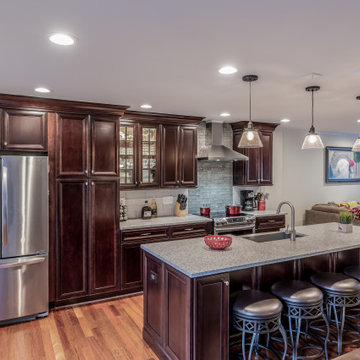
Getting rid of all bulkheads, pantry closet, and partition walls. Plan was simple, yet very involved. The main trunk of HVAC was relocated through lower level garage and laundry and carried in a new chase to feed the second-floor bedrooms.
All plumbing soil stack was relocated int a false wall behind cabinetry.
Then implant two structure beams causing to open up to main level living room and dining room.
The sink and dishwasher were relocated to east wall, moving the kitchen window to left allowing placement on new fridge.
A big island was placed in middle of this space given them a place to serve and hang out.
Carefully matching the Brazilian cherry flooring previously used in dining room area for new kitchen space.
We have added recess lights and pendent light to bright up this kitchen.
Designers have used dark cherry cabinetry with a sleek looking granite top, giving the couple a dream come through kitchen.
Loving every minute of it, she enjoys each and every gathering at her home.
 Bagnato Architecture & Interiors
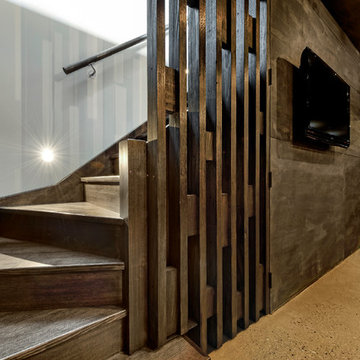
Underground cellar using polished concrete floors bagged block work wall painted grey. Tinted mirror splash backs suspended timber shelf, mood lighting, timber plywood walls and ceiling stained. Feature timber screen leading up a timber staircase to ground floor.
Axiom Photography
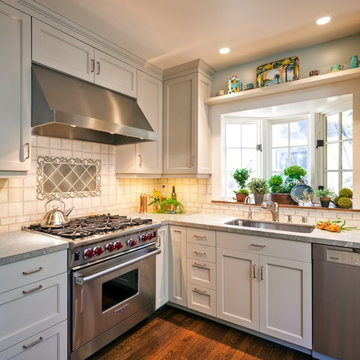
 NV Kitchen and Bath (D.M.V)
Example of a transitional dark wood floor and brown floor kitchen design in DC Metro with an undermount sink, recessed-panel cabinets, white cabinets, concrete countertops, stainless steel appliances and gray countertops
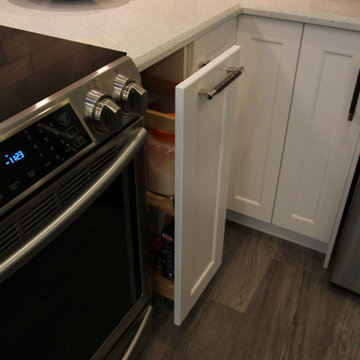
 Classic Kitchens Designs & Renovations Ltd.
Our homeowners had an issue with their old kitchen in that it felt very cramped and didn't work well. Additionally the bulkheads made it feel very closed in. We put together a design to more efficiently use the space, picked some amazing materials, and the rest is history as they say. Premium Canadian made cabinetry was utilized in the customers chosen Benjamin Moore colours, along with new quartz countertops and waterproof Luxury vinyl plank flooring which is ideal for a kitchen space. A porcilain "brick look" backsplash tied it all together. As you can see, unifying the eating area with the island is a vastly better use of space than the original builder plan and for those larger gatherings, the dining room is right beside the kitchen. Have a look at the original photos and you will see that this kitchen has improved dramatically for the better!
 Classic Kitchens Designs & Renovations Ltd.
We love kitchens of all sizes and when our homeowner asked us for something brighter and more airy than what they currently had, we were up for the task. We started with removal of the old kitchen and existing bulkheads to provide a taller, more open feel to the kitchen. We then installed a new luxury vinyl floor and new custom painted cabinetry in the customers colour choice "Calm". This was followed with new quartz countertops and a snappy light grey patterned backsplash tile to tie it all together. Undercabinet and in-cabinet lighting also helped to brighten the space. Beautiful! Have a look at the before pics to see where we started.
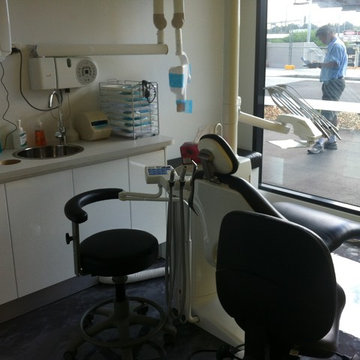

 WERK | Building Modern
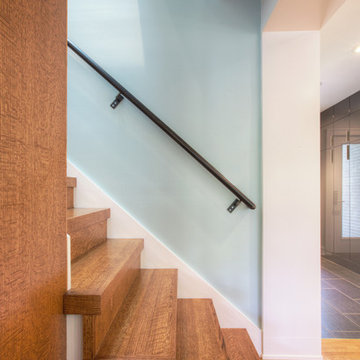
New Back Stair accessing Master Suite - Interior Architecture: HAUS | Architecture For Modern Lifestyles - Construction Management: WERK | Build - Photography: HAUS | Architecture For Modern Lifestyles
 Hillcrest Design Inc.
Nanne Springer Photography
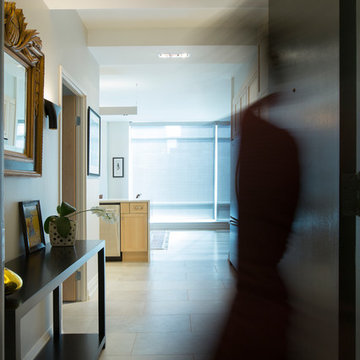
Cabinet Furniture Toronto - console table
Dark Tools - LED lighting
Flos - wall sconce
Mettro Source - Velvet floor tile
Example of a small trendy porcelain tile foyer design in Toronto with gray walls
Example of a small trendy porcelain tile foyer design in Toronto with gray walls
 Red House Remodeling
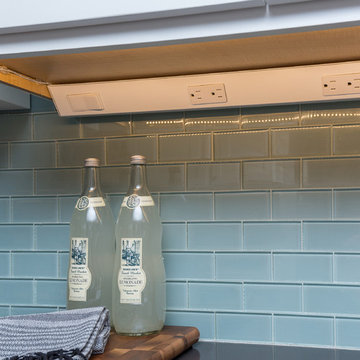
A kitchen that was previously boxed in by bulkheads and a peninsula felt even smaller with stained oak cabinets and poor lighting. Light cabinets now fill the available wall space. Not only is there considerably more storage, but the kitchen looks far more open than before. Can lighting and under cabinet lighting provide plenty of general and task lighting.
 The Cabinet Connection
The Cabinet Connection
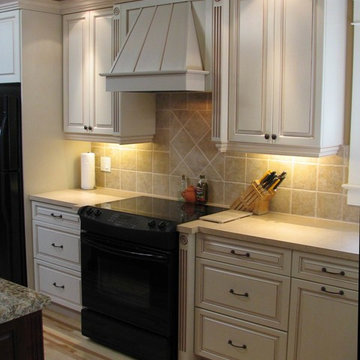
Inspiration for a mid-sized timeless l-shaped light wood floor open concept kitchen remodel in Ottawa with a drop-in sink, raised-panel cabinets, white cabinets, granite countertops, beige backsplash, ceramic backsplash, black appliances and an island
Inspiration for a mid-sized timeless l-shaped light wood floor open concept kitchen remodel in Ottawa with a drop-in sink, raised-panel cabinets, white cabinets, granite countertops, beige backsplash, ceramic backsplash, black appliances and an island

 Morris Cooper Design Inc.
Zoon Photography

Dedicated laundry room - mid-sized contemporary l-shaped dedicated laundry room idea in Calgary with an undermount sink, flat-panel cabinets, gray cabinets, granite countertops, gray walls and a side-by-side washer/dryer
Dedicated laundry room - mid-sized contemporary l-shaped dedicated laundry room idea in Calgary with an undermount sink, flat-panel cabinets, gray cabinets, granite countertops, gray walls and a side-by-side washer/dryer

88