
Search results for "Bulkhead" in Home Design Ideas
 Synergy Design & Construction
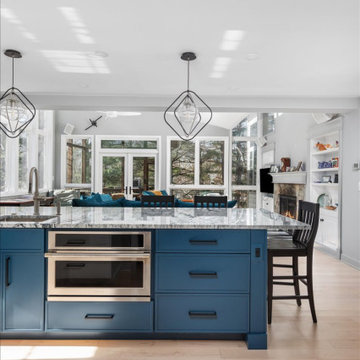
After: Removing the support column and oversized bulkhead between the kitchen and family room, made room for the new island and greatly improved both design and function. Finished in a striking "Hague Blue," it stands out beautifully against the lighter cabinetry. A sleek 22” single-basin stainless steel prep sink adds convenience, while the 30” built-in convection microwave, featuring Advantium multi-cook technology, is now seamlessly integrated—freeing up valuable counter space and adding a high-tech edge to everyday cooking.
 Mavella Home
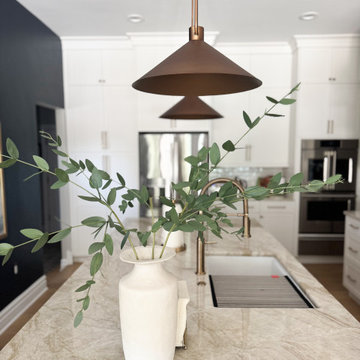
A beautiful and classic transitional kitchen that features white shaker cabinets with a white oak island and BM Hale Navy walls for contrast. The Taj Mahal countertops and glossy ceramic backsplash add touches of depth and dimension, while the brass hardware and tan leather counter stools bring balance and warmth to the space. The bulkheads were removed to showcase the striking 10' stacked cabinetry that goes all the way to the ceiling. This gourmet kitchen is what dreams are made of and now has an abundance of smart storage features.
 Kitchen & Bath ReStylers

Slab cherry doors with radiused edges give a contemporary, elegant feel without being sharp-edged and severe. Curved, flowing soffits add softness. Photo: Warren Smith, CMKBD
Find the right local pro for your project
 Jordan Design Build Group

The old basement was a warren of random rooms with low bulkheads crisscrossing the space. A laundry room was awkwardly located right off the family room and blocked light from one of the windows. We reconfigured/resized the ductwork to minimize the impact on ceiling heights and relocated the laundry in order to expand the family room and allow space for a kid's art corner. The natural wood slat wall keeps the stairway feeling open and is a real statement piece; additional space was captured under the stairs for storage cubbies to keep clutter at bay.
 Michael Nash Design, Build & Homes
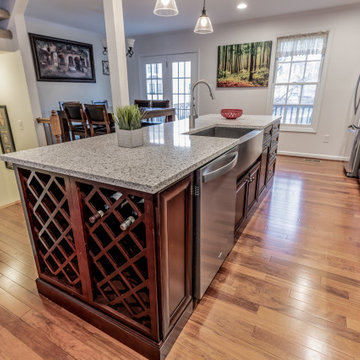
A young couple just bought their first townhouse in Herndon, VA. This is a 30-year-old home with no changes ever done to it.
Entering from the foyer, the living room is on the right side, followed by dining room on left back end and two partition wall separating kitchen on right back corner form rest of main level.
Both of this partition wall were bearing walls. Filled with duct chases and plumbing for second floor bathroom. The wall between the kitchen and dining room has a support beam embedded in it.
Their first wish was to modernize the space for their young and hip lifestyle.
Getting rid of all bulkheads, pantry closet, and partition walls. Plan was simple, yet very involved. The main trunk of HVAC was relocated through lower level garage and laundry and carried in a new chase to feed the second-floor bedrooms.
All plumbing soil stack was relocated int a false wall behind cabinetry.
Then implant two structure beams causing to open up to main level living room and dining room.
The sink and dishwasher were relocated to east wall, moving the kitchen window to left allowing placement on new fridge.
A big island was placed in middle of this space given them a place to serve and hang out.
Carefully matching the Brazilian cherry flooring previously used in dining room area for new kitchen space.
We have added recess lights and pendent light to bright up this kitchen.
Designers have used dark cherry cabinetry with a sleek looking granite top, giving the couple a dream come through kitchen.
Loving every minute of it, she enjoys each and every gathering at her home.
 Stephanie Brown Inc.
Photography by Janis Nicolay
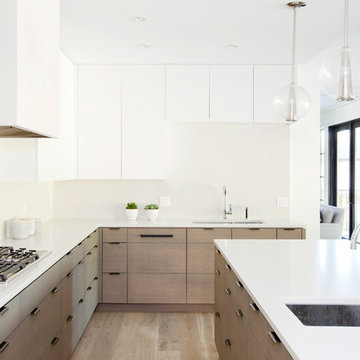
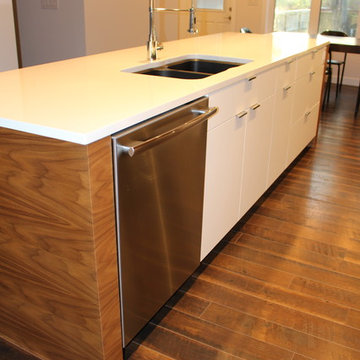
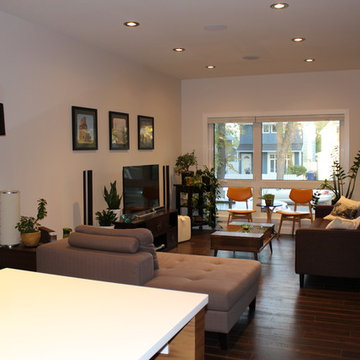
Mid-sized trendy l-shaped light wood floor open concept kitchen photo in Vancouver with an undermount sink, flat-panel cabinets, light wood cabinets, quartz countertops, white backsplash, glass sheet backsplash, stainless steel appliances and an island
Mid-sized trendy l-shaped light wood floor open concept kitchen photo in Vancouver with an undermount sink, flat-panel cabinets, light wood cabinets, quartz countertops, white backsplash, glass sheet backsplash, stainless steel appliances and an island
 Classic Kitchens Designs & Renovations Ltd.
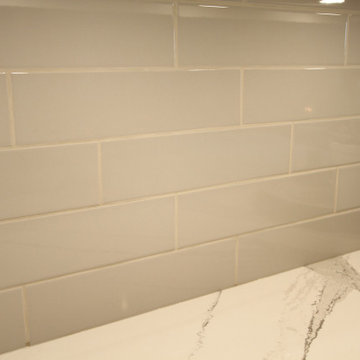
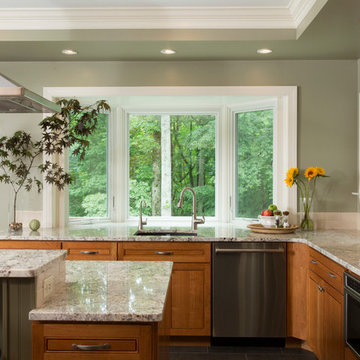
Our homeowners approached us to update the look and increase the functionality of their space, and we were happy to help! we started by removing existing cabinetry and builder bulkheads and installing a beautiful high gloss porcilain floor. New, Benjamin Moore painted cabinetry was installed, followed by stunning Cambria quartz countertops. Layout of the cabinetry and lighting were also revised to improve functionality as was the layout of the servery area. We also created a custom exhaust hood which really looks nice to house their powerful new extractor fan. Subway tile was then installed to complete the look. Have a look at the before pics, what a difference!



 Homework Construction
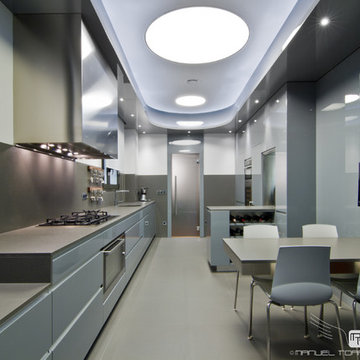
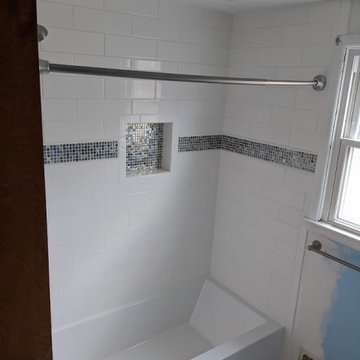
After: The absence of the bulkhead creates a spacious impression.
Example of a classic home design design in Grand Rapids
Example of a classic home design design in Grand Rapids
 Revitalize Design by Val Valdez
The client’s most important request:
She wanted a “bling” kitchen, and he wanted an affordable makeover.
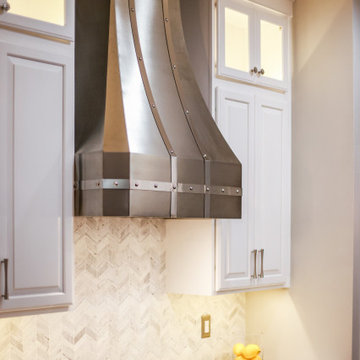
The Solution: The existing kitchen layouts satisfactory for the clients, but they wanted an updated space that stood out from the rest of the neighboring homes. With some research, I found new wall stacker cabinets made by their existing cabinet manufacturer, and added new doors to the existing cabinets which eliminated the arch detail on the doors. These are the SAME cabinets, I know it’s unbelievable, but fortunately the manufacturer still made this line so we added glass-front stacker cabinets over the existing wall cabinets; removed the existing wall cabinet over the cooktop to install a new custom hood; upgraded the hardware and refinished all the cabinets; and installed a luxe marble backsplash. How did we increase the island size? During the initial design consultation, I noticed that the existing kitchen island was set very far from the refrigerator. After drawing the plans, I was able to move all the existing island cabinets closer to the refrigerator wall and install new cabinets behind them, thus doubling the size of the island. Even after shifting the existing island cabinets closer to the refrigerator wall, there is still plenty of space to work comfortably in the kitchen. We took this opportunity to design a custom board and batten detail for the sides of the island. The before-and-after photo depicts the outcome of the the next challenge: How do we add stacker cabinets when there is an air vent in the wall? Since the wall cabinets are 24” deep (due to the wall ovens and refrigerator), I designed a bulkhead behind the new 12” deep wall stacker cabinets to reroute the ductwork, thus relocated the air vent to the side of the wall. Absolutely dazzling! Checkered crystal prisms on the pendant grace the kitchen island with glittering warm task lighting. An affordable and stunning kitchen transformation! The scope includes: augmenting new cabinets over all the existing wall cabinets; enlarging the island with new base cabinets and 7’ x 6’ stone countertop; refinishing the existing hardwood flooring and staircase; replacing the doors on the all the existing cabinets to match the new ones; updating hardware, lighting, backsplash, and hood; designing board and batten details on the sides of the island; adding new cabinet between the ovens and refrigerator creating a sleek and modern wall.
 Big Sky Design
When this Harbor Island home was originally purchased, the new owner knew that a lot work was needed to transform the whole home to fit his more contemporary style. The Big Sky Design team added new finishes, fireplaces, window treatments and completed a full kitchen and master bath renovation. In the kitchen they added a new island, new custom stained wood detailed bulkhead, Cambria Quartz countertop and backsplash as well as custom finished cabinetry. The master bath has a sleek new tiled wall, all new plumbing and fixtures, lighting and custom concrete sinks. With numerous windows around the perimeter of the home, the space feels open, light and airy. The home is surrounded by palm trees on the exterior all at the perfect heigh to provide privacy and a touch of classic Wrightsville Beach feel. The final look is sleek and handsome and the perfect space for the client to call home! || Photography: Mark Steelman (marksteelmanphoto.com)

 Norwood Developments LTD
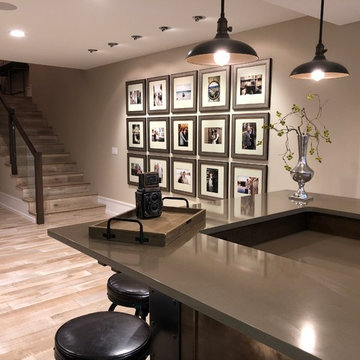
Main area in basement divided by ceiling drops and bulkheads on three zone: TV zone, dance/ free floor and bar area. All this zones are creating perfect place for family and friends gatherings. Basement easily can fit 50-60 people with comfortable action around. A lot of different sources of lighting creates different look for different purposes.
 Kitchen & Bath Masters
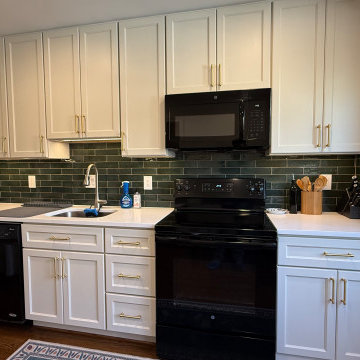
This Annandale kitchen was remodeled to replace worn builder-grade cabinetry with a more refined and functional design. J&K Cabinetry in a dove finish brings a brighter, cleaner look to the space, while the removal of the outdated bulkhead helps the kitchen feel more open and streamlined.

 Stephanie McDowell - Designer
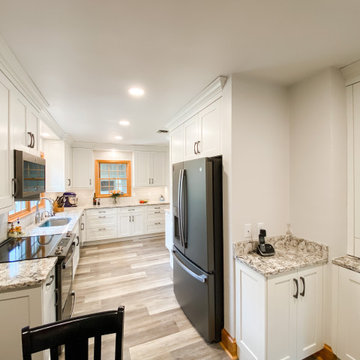
This kitchen is now light and bright! Removing the bulkheads makes the kitchen feel much taller and larger. The new LVP wood floor brings in both gray and warm tones so it helps to ground the kitchen while keeping it from feeling "sterile". The ash gray hardware coordinates perfectly with the slate GE appliances
 Kon-strux Developments
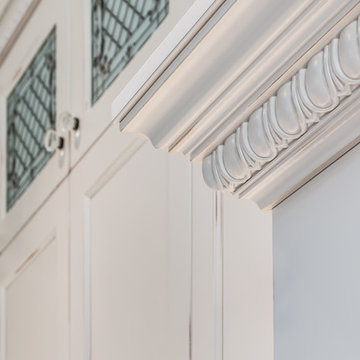
Take your time with details, and use them judiciously. We loved this border edge: bringing the eyes further upward, they lead toward the glass cabinet inserts, and further toward the ceiling.
(Rob Moroto, Calgary Photos)
91