
Search results for "Bulkhead" in Home Design Ideas
 Shiplights
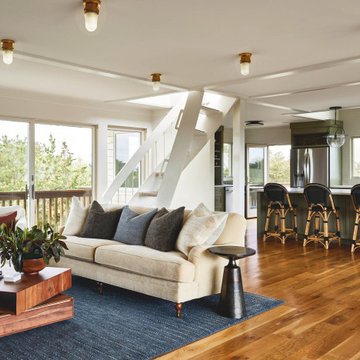
Nautical Accents on the Vineyard… Shiplights Brass Flush Mounts Brighten Up Any Room! UL Listed, Indoor, Outdoor, 10+ Finish Options, Always Solid Brass.
Shiplights interpretation of the traditional industrial flush mount, our NC-1 is constructed using durable solid brass components. We removed the cage on our traditional bulkhead lights to create this modern flush mount that can be used both indoors and outdoors. Our UL approved light fixture comes ready to attach and cover a standard US junction box and can be used as a wall, ceiling or post mount. Recent installations include projects in East Hampton, NY , Oak Bluffs, MA and Block Island.
 Changing Spaces

I am a stickler for perfection and when I design I look at every little detail to the last millimetre in each space. None of this just happens - it takes many hours of planning, drawing, choosing just the right finishes, fabrics and wall paper, and then designing the furniture to fit the space perfectly and in the correct materials and fabrics. I designed this rug and chose the colours of the wool which was hand knotted in Tibet and took 3 months to make and ship to Cape Town. It is always such a delight when we roll out a rug we haven’t seen the end result of and we are so pleased with the way this one turned out. I chose a lovely patterned fabric for the backs of the dining chairs and had the end table chairs made in a double size so that two people can sit at the head if need be. The table is made of solid Oak which is sandblasted to show off the grain and has a light grey wash. The wall paper on the fireplace is very textured and adds depth to the room. The wall paper on the ceiling inside the bulkhead is iridescent and gives the ceiling a lovely glow. Our curtains are beautifully made and adds luxury and warmth. Never skimp on curtaining as badly made curtains can instantly cheapen a room. The light fitting is discreet when switched off so as not to detract from the stunning ocean views when the curtains are open.
 Nicola Interiors
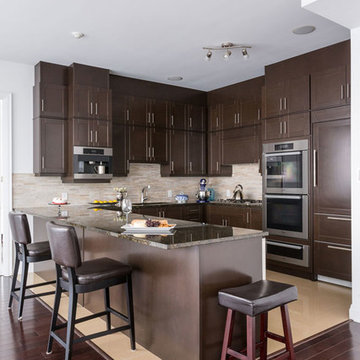
Storage was a must in this open-concept condo, so we made sure to add plenty of cabinets in the kitchen. The double layered custom cabinetry add plenty of space for both large and small items, while enabling them to be neatly tucked away. The darker furnishings add a more masculine aesthetic, which perfectly balances out the glamorous touches found throughout the rest of the home.
For more about Nicola Interiors, click here: https://nicolainteriors.com/
To learn more about this project, click here: https://nicolainteriors.com/projects/absolute-condo/
Find the right local pro for your project

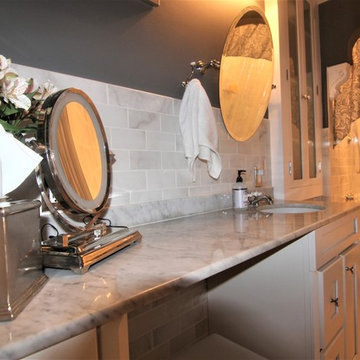
 Budget Bath, Inc.
Photos by Jill Hughes
Large minimalist master white tile and ceramic tile ceramic tile tub/shower combo photo in DC Metro with recessed-panel cabinets, white cabinets, a one-piece toilet, gray walls, an undermount sink and granite countertops
Large minimalist master white tile and ceramic tile ceramic tile tub/shower combo photo in DC Metro with recessed-panel cabinets, white cabinets, a one-piece toilet, gray walls, an undermount sink and granite countertops

 Classic Kitchens Designs & Renovations Ltd.
Our homeowners approached us to update the look and increase the functionality of their space, and we were happy to help! we started by removing existing cabinetry and builder bulkheads and installing a beautiful high gloss porcilain floor. New, Benjamin Moore painted cabinetry was installed, followed by stunning Cambria quartz countertops. Layout of the cabinetry and lighting were also revised to improve functionality as was the layout of the servery area. We also created a custom exhaust hood which really looks nice to house their powerful new extractor fan. Subway tile was then installed to complete the look. Have a look at the before pics, what a difference!
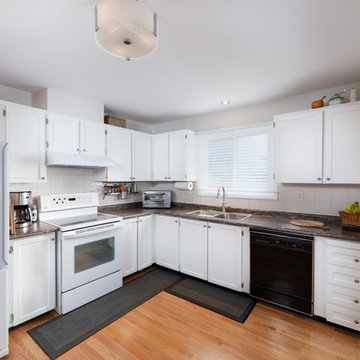
 Ardis Kitchens Baths & Beyond
In this traditional style home, we removed the wall between the kitchen and dining room to bring in light and provide the homeowners with open concept living. In the kitchen, cabinet and drawer fronts were replaced and fitted with new hardware, while existing cabinets were painted inside and out to provide cost savings over full replacement. We replaced the countertop, sink, faucet, and range hood. We also installed a new pot light above the sink and created a custom bulkhead above cabinets for the range hood exhaust fan. Hardwood flooring was repaired and walls, ceiling, baseboards were painted.
Photography: Angela DeSalvo
 Xpand Inc. | Homes of Xcellence
Proof positive that a small addition makes a powerful impact! This kitchen went from a u-shaped footprint, cherry cabinets and heavy bulkheads to light, bright, open and modern. Traditional styling with white Shaker cabinets and a nice, neutral pop of color in the green island. In addition to the spacious new kitchen, the addition houses a new mudroom space with bench and storage, a dry bar and a new deck.
 Fox Force Five Construction
Kate Owen
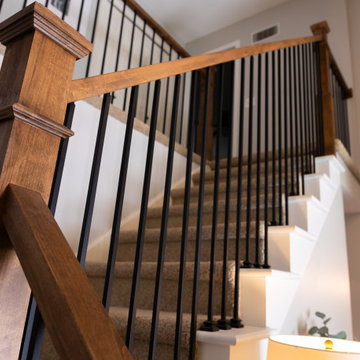
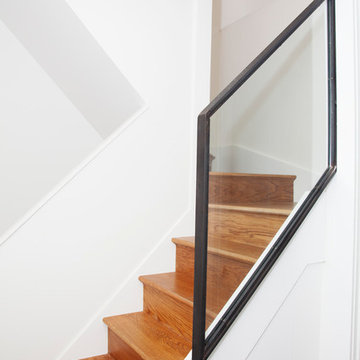
Staircase - mid-sized modern wooden u-shaped metal railing staircase idea in New York with wooden risers
Staircase - mid-sized modern wooden u-shaped metal railing staircase idea in New York with wooden risers


 Morris Cooper Design Inc.
Zoon Photography
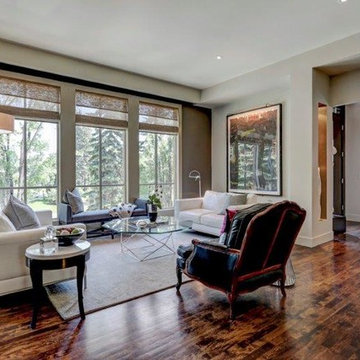
Inspiration for a large contemporary formal and enclosed dark wood floor living room remodel in Calgary with gray walls, a standard fireplace, a tile fireplace and no tv
Inspiration for a large contemporary formal and enclosed dark wood floor living room remodel in Calgary with gray walls, a standard fireplace, a tile fireplace and no tv
 Michael Nash Design, Build & Homes
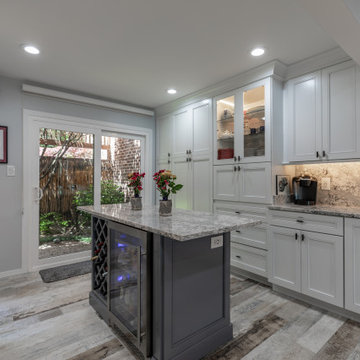
This townhome located on Lake Anna of Reston, VA own into a confined gall kitchen with a very limited cabinet space, short wall cabinets, big closet taking over big portion of kitchen, duct chase creating a big barrier, plumbing chases causing bulkhead and a bearing wall header to name a few of obstacles
Their dream was to walk in from front door and have a clear view of wall to wall scenic view of the lake.
Modernize the kitchen, eliminate bearing walls, lots of storage, upgraded appliances and so much more.
They have been chasing this dream for years and have been turned down by multiple firms due to level of difficulty of the project, budget constraint and as she put it “cleeking with a design firm that can feel her needs”
Our staff spent countless number of hours to hear her and bring her dream to reality.
The main constraint was the bearing wall on corner of foyer and living room, which was a closet, main duct chase and return ducts, obscene amount of plumbing and not to mention structural load.
By the way of re-routing mechanical chases, and reformulating all second-floor plumbing stack to back walls, and then inserting few structural beams that transfer the second-floor joists to front and back wall, we have accomplished the biggest goals of all and created the view open floor plan
Now home to a big island with cooktop and beverage center. The home has front to back clear view of the scenic lake.
¬¬¬With expanding the kitchen into front breakfast area, we have doubled up on storage and cabinet space.
Long line of gorgeous counter top and full backsplash under new Led lighting has glorified this kitchen project.
The linear porcelain floor tile has complimented the counter top and her trophy accessories.
 Classic Kitchens Designs & Renovations Ltd.
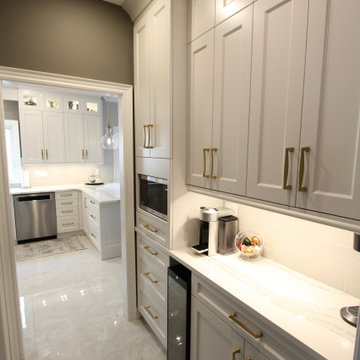
Our homeowners approached us to update the look and increase the functionality of their space, and we were happy to help! we started by removing existing cabinetry and builder bulkheads and installing a beautiful high gloss porcilain floor. New, Benjamin Moore painted cabinetry was installed, followed by stunning Cambria quartz countertops. Layout of the cabinetry and lighting were also revised to improve functionality as was the layout of the servery area. We also created a custom exhaust hood which really looks nice to house their powerful new extractor fan. Subway tile was then installed to complete the look. Have a look at the before pics, what a difference!
 Stephanie Brown Inc.
Photography by Janis Nicolay
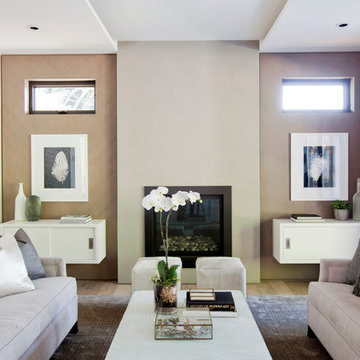
Inspiration for a mid-sized contemporary enclosed light wood floor living room remodel in Vancouver with white walls, a standard fireplace, a concrete fireplace and no tv
Inspiration for a mid-sized contemporary enclosed light wood floor living room remodel in Vancouver with white walls, a standard fireplace, a concrete fireplace and no tv
 Evelyn M Interiors
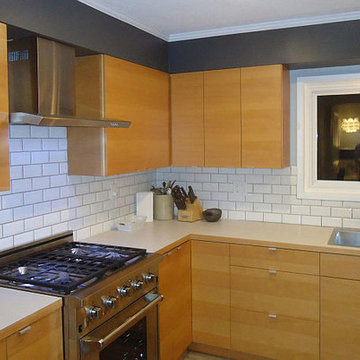
The dark grey of the dining room wall carries into the kitchen via the pre-existing bulkheads over the cabinets and window but we lightened up the kitchen area with white subway tiles. The cabinets are our custom book matched horizontal grain flat panel fir design. Photo Credit; Evelyn M Interiors


 Braswell Design+Build
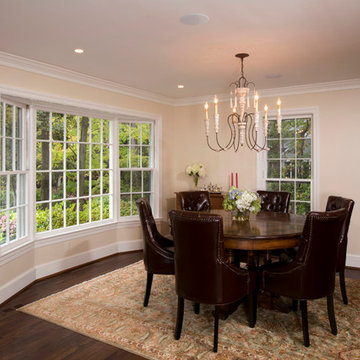
This client sought to update their recently purchased home in Alexandria. A gourmet kitchen that complemented the size of the home and property was a top priority. They wanted more light-filled and connected living spaces for their growing family. Updating the finishes throughout the home was also a necessity.
Design challenges included an existing utility space that occupied a large portion of the kitchen footprint, making the kitchen cramped and narrow. In addition, the foyer was dark, confined and uninviting as a result of its organization and enclosed nature of the main stair.
To overcome the challenges, we relocated the utilities, creating a more usable footprint for the kitchen. The aging furnace was replaced with a high efficiency furnace located in a newly insulated and conditioned crawl space. A new hot water heater was placed in the finished attic, and the electrical panel was also relocated. Then, we designed a portion of the kitchen to mask the need for dropped structural headers: the refrigerator, freezer and pantry were placed under the area that necessitated a drop bulkhead, creating a sleek built-in area for the appliances.
Once the utilities were moved, the kitchen could be opened up to a large family room and designed with a much-improved layout. Two new four-panel exterior doors replaced small doors at the family room to connect the main living space with the beautiful yard. In addition, white bead board was added to the family room ceiling, creating more visual continuity with the adjacent white kitchen.
To transform the foyer into a grand and welcoming entry, a small amount of space was taken from a large second floor bedroom, and the entire second floor structure was supported with a series of flush beams to allow the stair to be opened and expose the rail. New glass doors to the den, relocated at an angle from the main stair provide the foyer with more natural light and a wider, more inviting path to the kitchen.
In the master suite, the bedroom and bathroom entry doors were relocated to improve the room’s layout and offer more bathroom privacy and space for a walk-in closet. A room forgotten by the previous owner was turned into a family mudroom with built-ins and wainscoting to keep the family organized in style.
Photography by Greg Hadley
 Xpand Inc. | Homes of Xcellence
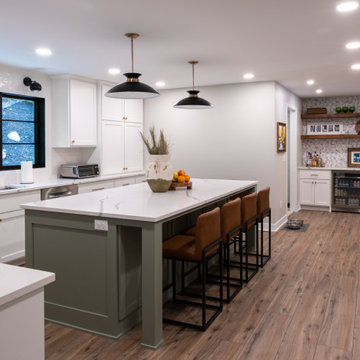
Proof positive that a small addition makes a powerful impact! This kitchen went from a u-shaped footprint, cherry cabinets and heavy bulkheads to light, bright, open and modern. Traditional styling with white Shaker cabinets and a nice, neutral pop of color in the green island. In addition to the spacious new kitchen, the addition houses a new mudroom space with bench and storage, a dry bar and a new deck.


87