
Search results for "Bulkhead" in Home Design Ideas
 BCN Homes
Inspiration for a timeless master medium tone wood floor and brown floor bedroom remodel in DC Metro with blue walls
 Coldwell Banker Vanguard Team Knapp
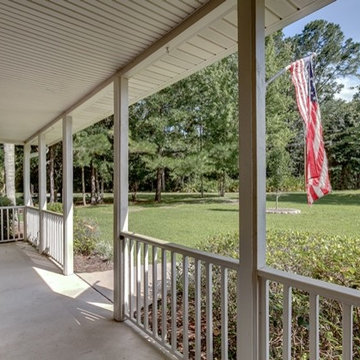
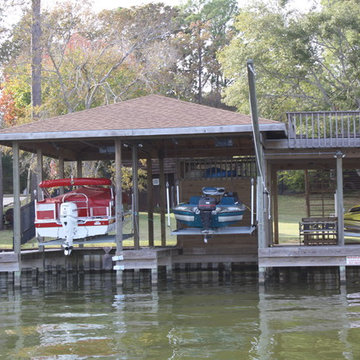
 Southern Living is at its finest in this immaculate, WATERFRONT home situated on over an acre! This custom built home features a formal dining room with wainscoting & columns, a formal living room with fireplace & french doors that can be used as an office, spacious kitchen with tons of cabinets, granite countertops, tumblestone backsplash, stainless steel appliances & an eat-in nook with bay window overlooking the water. The downstairs master suite offers dual vanities, garden tub & separate shower with upgraded tile. Upstairs has Jack&Jill bath and loft area. The family room is truly the heart of this home with soaring ceilings, fireplace & beautiful glass sliders leading to the covered lanai & HUGE backyard with mature trees & spectacular water views complete with a dock and bulkhead. Photos courtesy of Waters Edge Virtual Tours

Find the right local pro for your project
 Artelye Marble & Granite Countertops
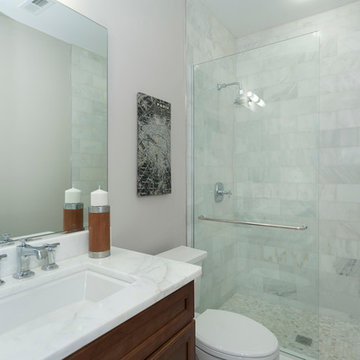
Tub/shower combo - mid-sized transitional 3/4 white tile and stone slab mosaic tile floor tub/shower combo idea in DC Metro with white walls, an undermount sink, marble countertops, shaker cabinets, medium tone wood cabinets and a two-piece toilet
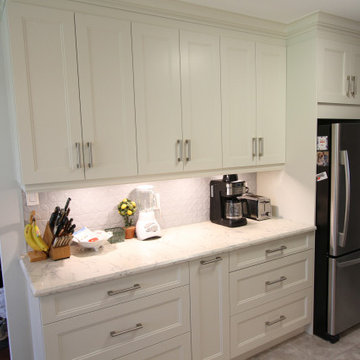
 Classic Kitchens Designs & Renovations Ltd.
We love kitchens of all sizes and when our homeowner asked us for something brighter and more airy than what they currently had, we were up for the task. We started with removal of the old kitchen and existing bulkheads to provide a taller, more open feel to the kitchen. We then installed a new luxury vinyl floor and new custom painted cabinetry in the customers colour choice "Calm". This was followed with new quartz countertops and a snappy light grey patterned backsplash tile to tie it all together. Undercabinet and in-cabinet lighting also helped to brighten the space. Beautiful! Have a look at the before pics to see where we started.

 G.W. Smith Lumber Co.
Mid-sized cottage l-shaped concrete floor and brown floor eat-in kitchen photo in Charlotte with a farmhouse sink, shaker cabinets, white cabinets, quartz countertops, white backsplash, ceramic backsplash, stainless steel appliances, an island and white countertops
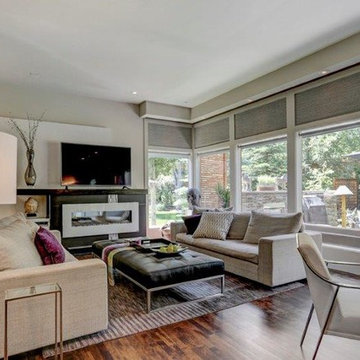
 Morris Cooper Design Inc.
Zoon Photography
Example of a large trendy open concept dark wood floor family room design in Calgary with gray walls, a standard fireplace, a tile fireplace and a tv stand
Example of a large trendy open concept dark wood floor family room design in Calgary with gray walls, a standard fireplace, a tile fireplace and a tv stand
 Kitchen Saver
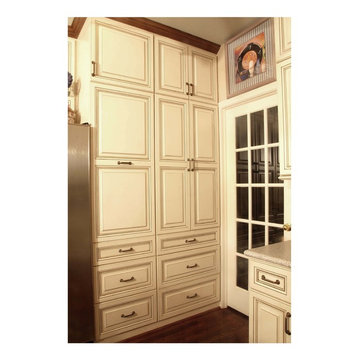
Traditional styled kitchen had its cabinets renewed in maple with a crystal white stain and a coffee glaze. All doors are center-raised panel and the countertops are silestone. The contrasting island is done in cherry with a cordovan stain. A variety of convenient and helpful organizers were installed throughout.
And it all happened with Custom Cabinet Renewal! The footprint of kitchen stayed the same and all existing cabinets were refaced. The bulkhead was removed and 24 inch cabinets were added on top of existing wall cabinets for floor-to-ceiling storage. The closet pantry was removed and a custom pantry with slide-out shelves was installed in its place. A matching custom valence was placed over the window, and a new cherry custom island was built with door end panels and a furniture base.
 avenue design inc
Aia photography
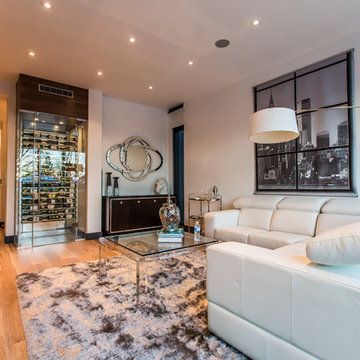
Living room - mid-sized modern open concept light wood floor living room idea in Toronto with white walls, a corner fireplace and a wall-mounted tv
Living room - mid-sized modern open concept light wood floor living room idea in Toronto with white walls, a corner fireplace and a wall-mounted tv
 Deck and Patio Company "Outdoor Living Experts"
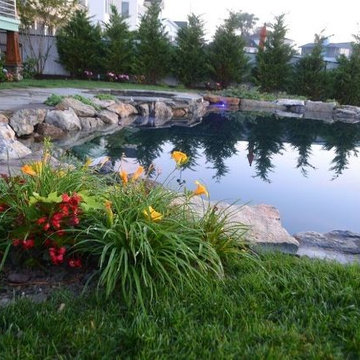
Despite looking like it’s a natural pond set within rocks, on the bottom of the pool there are no boulders. We installed a one-piece black rubber liner to contain the pool water, which feels to the feet much like a vinyl pool and is comfortable to swim in. We used a blend of pool and pond materials — a black liner, which reacts with the water to create a stunning pond-like appearance (a 45-mil EPDM pond liner) and Aquascape Inc.'s wide-mouth skimmers and bulkhead fittings to penetrate the liner. www.deckandpatio.com
 Corinthian Fine Homes
Our homeowner purchased this home with a kitchen update in mind. Her cramped kitchen had a wall with a passthrough and countertop separating it from a family room, and she wanted an open floor plan for aesthetics and function. The space was re-designed with the purpose of relocating and reusing many of the current cabinets while building new ones where needed to match the existing. We tweaked appliance locations and installed a new island with prep sink and faucet. We built a floating custom circular table/eat-in area on the end of the island with a radius bulkhead to mimic the architectural curvature of the table. New lighting and plumbing fixtures were added with a modern white backsplash of various sized tile and a stainless vent hood. The finished result is a space that is reflective of her style with improved utilization of the space she has.

 Michael J Martin Luxury Renovations Consulting
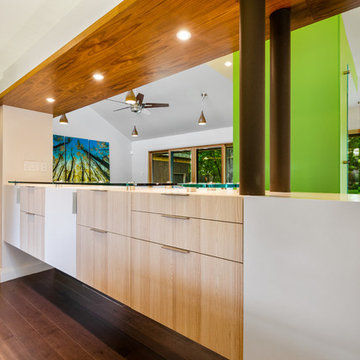
Midcentury rejuvenation, Removed several walls to open up this ground floor to immerse into the Beaverwood landscape. Keeping to the original 1960 design, we used virbrant colours and natural materials. Custom-designed cabinetry, illuminated ceiling canopies, a ceiling mount hood fan and so much more!
Photographed by: Tezz Photography
 Harmony Basements
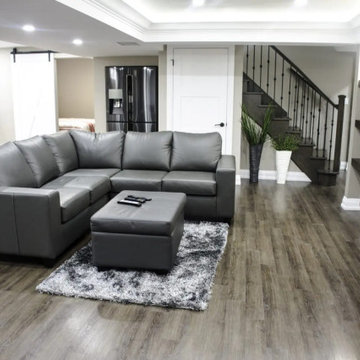
Napoleon electric fireplace is elegantly captured into a plastered handmade pattern accent wall that perfectly aligns with a ceiling bulkhead and ends in an indentation for the fridge on the other side of the room.
In a gentle ambient light of cove fluorescent recessed ceiling lighting, a custom-made TV niche is surrounded with a beautiful result of a millwork – floating stained oak shelves and framed sconce light fixtures.
 Doris Sarry Design
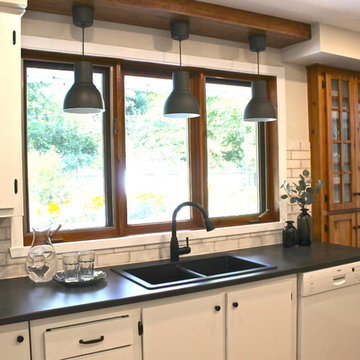
Inspiration for a mid-sized country ceramic tile enclosed kitchen remodel in Montreal with a double-bowl sink, white cabinets, white backsplash, porcelain backsplash and white appliances
 Distinctive Contracting Services
Chad Smith
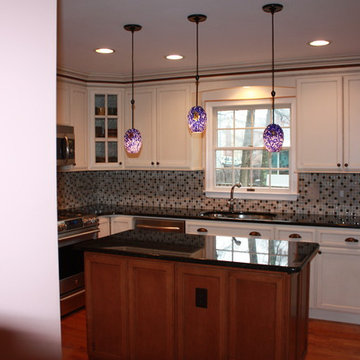
Eat-in kitchen - mid-sized traditional u-shaped medium tone wood floor eat-in kitchen idea in Baltimore with an undermount sink, white cabinets, granite countertops, multicolored backsplash, stainless steel appliances, an island, recessed-panel cabinets and mosaic tile backsplash
Eat-in kitchen - mid-sized traditional u-shaped medium tone wood floor eat-in kitchen idea in Baltimore with an undermount sink, white cabinets, granite countertops, multicolored backsplash, stainless steel appliances, an island, recessed-panel cabinets and mosaic tile backsplash
 Perthel Homes, Inc.
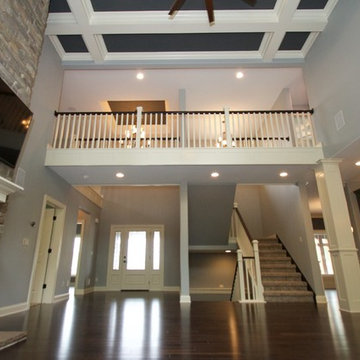
Two-story living room with crown molding.
Huge transitional open concept dark wood floor living room photo in Milwaukee with blue walls, a standard fireplace, a stone fireplace and a wall-mounted tv
Huge transitional open concept dark wood floor living room photo in Milwaukee with blue walls, a standard fireplace, a stone fireplace and a wall-mounted tv

 Michael Nash Design, Build & Homes
Starting Each Day Clean and Refreshed In This Classically-Modern, Marble Masterpiece
In 1985, the previous owner of the house had added an addition of which part included a 17 feet by 13 feet space off the master bedroom for both a master bath and walk-in closet. Irrespective of the dated red carpet that blanketed the entire bathroom of this 1964 colonial in Annandale, VA, the combination bathroom/closet space had its other oddities, primarily in that there was no shower. The current homeowners -- a family of five, who has been in the home for 7 years, was tired of going down the hall to use the kids’ bathroom to take a shower before work. The renovation that they have created now is a bright and luxurious space that one could bask in all day. They used this bathroom renovation opportunity to total remake the layout and function of this essential room that sets the tone for the day ahead.
Prior to the renovation, the existing bathroom oddly had two entrances, a typical one off of the master bedroom, but another straight off the upstairs hallway. As the toilet was out in the open in the previous design, ensuring that this second door was closed when company was in town was essential and a nuisance. As you entered the room, situated below the arc window, a large soaking tub that was covered on three sides with wooden steps dominated the room from the corner it projected. A relatively small 42” single bowl sink did not leave much space for his and hers toiletries, and there was no other linen closet or cabinetry for storage in the bathroom. The 8 foot by 5 foot closet with accordion doors had poorly laid out rungs not letting the storage space to be fully utilized. At over 220 square feet, the room did offer considerable space to work with, yet the existing layout, which even included a partition wall behind the vanity, felt cramped and dysfunctional.
The homeowners wished to create a classic yet modern, private, deluxe bathroom that would better integrate into their master suite and enable them to start and end each day in a luxurious way. They wanted to maintain having a soaking tub, add in a large shower, have an enclosed commode, expand to include double sinks, and add more storage for toiletries and linens. We worked with the customer to develop a creative design with extensive plumbing rework that accomplished all these needs and more.
The first order of business was to gut out all the carpet, tub, cabinetry, and non-load bearing partition walls. The new tub would be generally in the same location, but as the previous walk-in closet would be repurposed for the commode and the walk-in shower additional water lines, plumbing, and draining needed to be added; fortunately the room below is the garage, which enabled the team to frame out some bulkheads to accomplish this complex plumbing. Following the framing, including walling up the second entrance to the bathroom, adding in a pocket door for the commode, and creating the shape of the new shower, the team also laid down the wiring for one of the luxuries of this room – heated flooring. A glossy percaline boarder, and two-inch hexagon shape percaline tiles cover the entire floor, making it much easier and cleaner than the previous carpet.
Marble look tile is predominant throughout the bathroom as despite the angled frameless glass door, the entire shower is covered in 18 inch polished marble look tiles. The shower coats the user in water from either the overhead rain head, large main showerhead and/or the hand held sprayer. Over 7 feet of white Italian Statuetto marble countertop, enable the couple to have two sink bowls and plenty of room on each side. The bowls are exposed in this stainless steel console sink design which required the team to ensure that the exposed plumbing looked pristine, and painting the bottom of the porcelain bowl to match the coloring.
The white cast-iron 72-inch Cecilia claw-foot soaking tub and its chrome lion’s paws complement that other chrome and white used throughout the room. A tall, almost floor-to-ceiling linen closet finished in arctic white is nestled in the corner near the tub, enabling ample storage of towels, etc. Other cabinetry includes an 18 inch-wide vanity with decorative footing is centered between the two sinks, and a 27 inch wall mounted cabinet with shelf is above the Kohler Devonshire elongated toilet.
Billowing cloud colored grey blue paint was a great choice for this room to pick up on the veining in the marble. Mirrored medicine chests, a chandelier, wall sconces, and overhead recessed lighting also were incorporated into the design and function of the new room.
The artful combination of classic design from material choices, such as free-standing Victorian claw-foot tub along with the modern design as seen in the angled shower, frameless medicine cabinet mirrors, and frosted glass pocket door on the commode, make this bathroom quite a masterpiece.
The clients are enjoying having their private space and not having the use the kids’ bathroom anymore.
 Classic Kitchens Designs & Renovations Ltd.
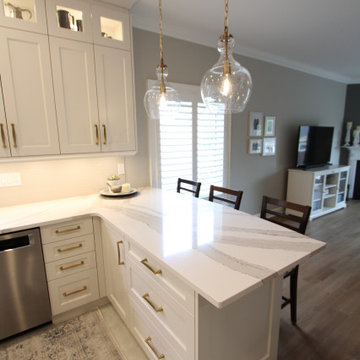
Our homeowners approached us to update the look and increase the functionality of their space, and we were happy to help! we started by removing existing cabinetry and builder bulkheads and installing a beautiful high gloss porcilain floor. New, Benjamin Moore painted cabinetry was installed, followed by stunning Cambria quartz countertops. Layout of the cabinetry and lighting were also revised to improve functionality as was the layout of the servery area. We also created a custom exhaust hood which really looks nice to house their powerful new extractor fan. Subway tile was then installed to complete the look. Have a look at the before pics, what a difference!
 The Kitchen Loft
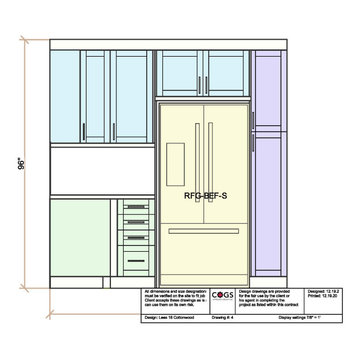
Amy found COGS on Houzz, and we created the space that she had been dreaming of for 16 years. Start by removing everything including bulkheads, useless partition walls and dated floors. The kitchen design process went well, and when we shopped for selections, Amy made decisive and elegant choices.
CountryBoy Construction got the job done on schedule while adding insulation and electrical upgrades.
The results are outstanding :-)
85