
Search results for "Bulkhead" in Home Design Ideas
 The Beard Group, Ltd.
The Beard Group, Ltd.
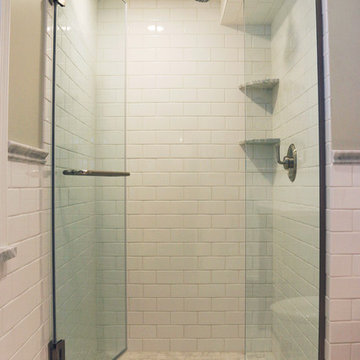
Small transitional white tile and porcelain tile porcelain tile alcove shower photo in Cleveland with an undermount sink, marble countertops, a two-piece toilet and green walls
Small transitional white tile and porcelain tile porcelain tile alcove shower photo in Cleveland with an undermount sink, marble countertops, a two-piece toilet and green walls
 Classic Kitchens Designs & Renovations Ltd.
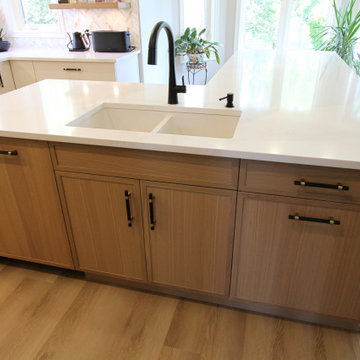
Our customer had a builders bleached oak kitchen with corner drywalled pantry that was very popular back in the day, not so much now. We started by removing bulkheads, the drywalled pantry and making the space ready for luxury vinyl flooring which extended to different rooms on the main floor. Benjamin Moore painted cabinetry was then installed using the narrow rail door style for a minimalist look with complimentary rift cut oak cabinetry on the island. New quartz countertops were then installed followed by a mosaic "chevron" styled backsplash and floating shelves. The finished kitchen is truly a night and day change and a look that will be current for many years to come!
 Palmer Interior Design Inc.
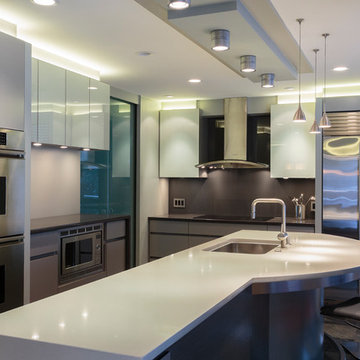
The 11 ft. island serves as the anchor to the space and provides much needed counter and layout space for the young family. It not only serves as food preparation but doubles as a craft and homework station for the couples young children, reinforcing the kitchens role as the center hub of the house. Built-in appliances add to the streamlined aesthetic.
Find the right local pro for your project

 Synergy Design & Construction
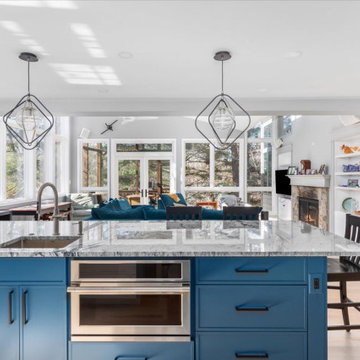
After: Removing the support column and oversized bulkhead between the kitchen and family room, made room for the new island and greatly improved both design and function. Finished in a striking "Hague Blue," it stands out beautifully against the lighter cabinetry. A sleek 22” single-basin stainless steel prep sink adds convenience, while the 30” built-in convection microwave, featuring Advantium multi-cook technology, is now seamlessly integrated—freeing up valuable counter space and adding a high-tech edge to everyday cooking.
 Morris Cooper Design Inc.
Zoon Photography
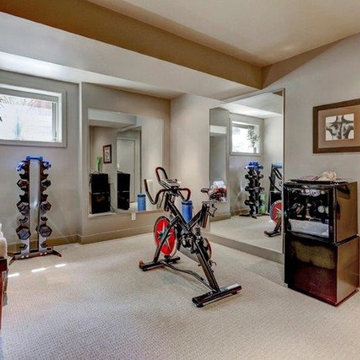
Inspiration for a mid-sized contemporary carpeted multiuse home gym remodel in Calgary
Inspiration for a mid-sized contemporary carpeted multiuse home gym remodel in Calgary
 Arrital Kitchens
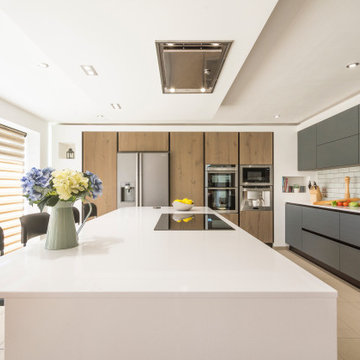
This wonderful space is an extension to the rear of the property, where we installed the architectural bulkheads as well as the complete kitchen to complement the new living space.
 Suzanne Martin Design
Ground Floor Redesign, Entry, Basement Stairwell, Kitchen, Living and Dining Rooms.
Architecturally, we removed the original closed in front vestibule and stairwell walls. We also removed a redundant side door (another is located at back) and flipped the basement stairs to be accessed at the front entrance instead of the kitchen. This redesign allowed the entire space to be opened-up and provide well-needed space for the new kitchen. A full glass railing quietly protects the below closet and pantry area, while offering the feeling of spaciousness and controls traffic from the front door directly into the kitchen. Brilliant idea!
A feature to the Living Room is a new built-out wall exhibiting a recessed flat-screen television and linear fireplace with a circulation vent system.
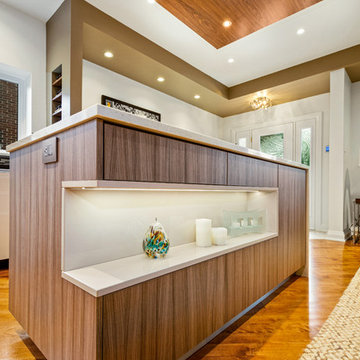
The kitchen island hosts the built-in oven, a microwave drawer, and induction cooktop. The built-in fridge sits adjacent to a pullout pantry which is complemented by a corner lemans corner system. A spice niche and the key niche in the entry add some fun storage. All appliances are built-in and only 24" wide, making counter space a privilege. The island front boasts an illuminated display niche to complement a stone waterfall facing the entry. Island toe kicks were tucked back 9” to create the illusion of a “floating” island.
The ceiling is thoughtfully designed with painted bulkheads to contribute to defining the three primary spaces as one entity for comfortable interaction. Anchoring the island is a suspended walnut canopy housing a recessed hood fan and an array of recessed lighting.
Hardwood flooring was re-pieced and refinished to be level with the new entry "pebble tiles" which promote a sense of nature and non-slip care.
A phenomenal transformation indeed, these home-owners absolutely love the results of their renovations.
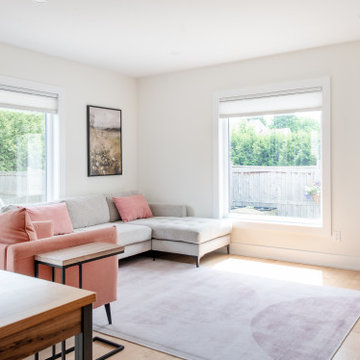
 Lagois Design Build Renovate
 Step into a cozy and inviting atmosphere – a Hygge-inspired Scandinavian kitchen that is sure to warm the heart and bring the family closer together. Previously closed off and isolated from the rest of the home and family, we opened up walls between the kitchen and dining room and created an open-concept space that encourages togetherness and shared moments. Goodbye to isolation and hello to a kitchen that not only looks stunning but also fosters a sense of unity and connection.
The front of the home now has a full glass door as well as a full glass side panel to allow more light into the front entrance. The homeowners needed more storage, so we created a floor-to-ceiling bank of pantry cupboards in an unused part of the eat-in kitchen, and we also created more storage under the bench.
The removal of the wall was a little challenging because it was a load-bearing wall. We needed to add a full-span beam around to the back of the home and have it installed in one piece. We had to reroute the mechanical systems, a bulkhead and mechanical chase now to hide the beam and the plumbing.
The selections and colours – light cabinetry with sage-coloured lower cabinets, white countertops and natural maple hardwood – add to the beautiful open feeling the homeowners wanted. The original kitchen had dated finishes and was tired looking. The peninsula and meal-homework-and-crafts nook make the perfect setting for a young family.
 Gramophone
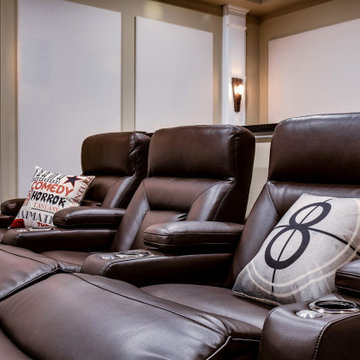
Our Client dreamed of a warm and inviting theater to enjoy with their family. Their home is traditional in style and decor and the theater was designed to complement those aspects. The carpet has a whimsical swirl pattern in a warm cocoa color. The walls are painted in a warm beige that coordinates very nicely with the luxurious acoustic panel fabric. The screen wall and ceiling have a pop of "theater red" to add interest.
A small snack center was created in the front of the room to utilize an otherwise empty corner. The acoustic panels were customized to hide all the surrounding speakers as well as the homes electrical panel. Bulkheads were creatively designed to give symmetry to the TV viewing area as well as disguise plumbing and HVAC ducting.
During the initial meeting with these clients, they had a vision of how the room should be oriented—Our design team reviewed this plan and came up with an entirely different layout, which the client loved.
 Ellergodt Design
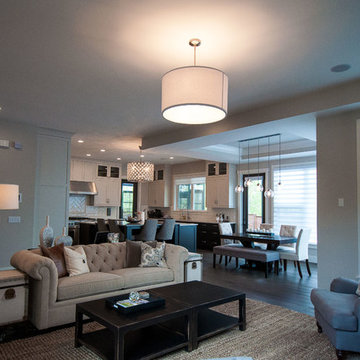
Open concept living/dining/kitchen.
See this project and more at www.beginwithdesign.com
Photos: Carol Ellergodt
Transitional dark wood floor living room photo in Calgary
Transitional dark wood floor living room photo in Calgary
 Michael Nash Design, Build & Homes
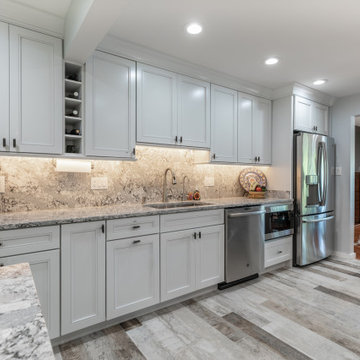
This townhome located on Lake Anna of Reston, VA own into a confined gall kitchen with a very limited cabinet space, short wall cabinets, big closet taking over big portion of kitchen, duct chase creating a big barrier, plumbing chases causing bulkhead and a bearing wall header to name a few of obstacles
Their dream was to walk in from front door and have a clear view of wall to wall scenic view of the lake.
Modernize the kitchen, eliminate bearing walls, lots of storage, upgraded appliances and so much more.
They have been chasing this dream for years and have been turned down by multiple firms due to level of difficulty of the project, budget constraint and as she put it “cleeking with a design firm that can feel her needs”
Our staff spent countless number of hours to hear her and bring her dream to reality.
The main constraint was the bearing wall on corner of foyer and living room, which was a closet, main duct chase and return ducts, obscene amount of plumbing and not to mention structural load.
By the way of re-routing mechanical chases, and reformulating all second-floor plumbing stack to back walls, and then inserting few structural beams that transfer the second-floor joists to front and back wall, we have accomplished the biggest goals of all and created the view open floor plan
Now home to a big island with cooktop and beverage center. The home has front to back clear view of the scenic lake.
¬¬¬With expanding the kitchen into front breakfast area, we have doubled up on storage and cabinet space.
Long line of gorgeous counter top and full backsplash under new Led lighting has glorified this kitchen project.
The linear porcelain floor tile has complimented the counter top and her trophy accessories.
 Cascade Outdoor Design
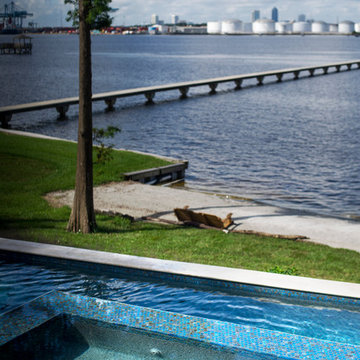
This riverfront property received a major facelift while keeping with the traditional style of the home. Working between an existing bulkhead and a covered patio off the back of the house, we incorporated various design elements to add plenty of "rooms" for the homeowners to entertain in. The linear pool features an elevated inset spa, with infinity edge. The pool deck, landing, and cabana floor are travertine. Brick stairs and walls match the existing brick from the property. A linear fire pit sits in a sunken gravel patio, to create a more intimate space and soften the feel of the hardscape surround. Raised planters break up space and add a bright pop of color, encouraging butterflies and birds to visit often.
Photo by Josh Mauser
 Kohn Shnier architects
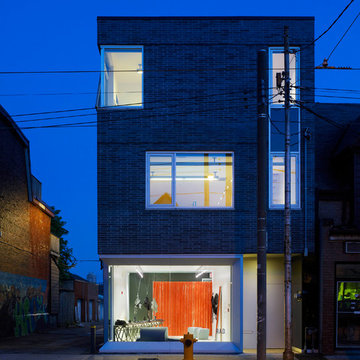
This impressive detached building is located in the heart of the bustling Dundas West strip, and presents a unique opportunity for creative live + work space.
Designed by Kohn Shnier Architects, the building was completed in 2008 and has been owner-occupied ever since. Modern steel and concrete construction enable clear spans throughout, and the virtual elimination of bulkheads. The main floor features a dynamic retail space, that connects to a lower level with high ceilings – perfect as a workshop, atelier or as an extension of the retail.
Upstairs, a spacious loft-like apartment is spread over 2 floors. The mainfloor includes a decadent chef’s kitchen finished in Corian, with a large eat-at island. The combined living & dining rooms connect with a large south-facing terrace with exceptional natural light and neighbourhood views. Upstairs, the master bathroom features abundant built-in closets, together with a generous ensuite bathroom. A second open space is presently used as a studio, but is easily converted to a closed 2nd bedroom.
Parking is provided at the rear of the building, and the rooftop functions as a green roof. The finest materials have been used in this very special building, from anodized aluminium windows paired with black manganese brick, to high quality appliances and dual furnaces to provide adequate heating and fire separation between the retail and residential units. Photo by Tom Arban

 JDS Construction Services LLC
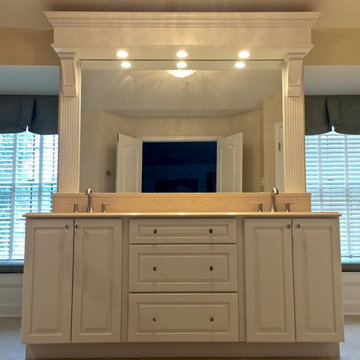
Double vanity with large mirror and trimmed bulkhead symmetrically arranged between the front windows with built in bench seating.
Inspiration for a large timeless master beige tile and ceramic tile ceramic tile bathroom remodel in DC Metro with raised-panel cabinets, white cabinets, marble countertops and beige walls
Inspiration for a large timeless master beige tile and ceramic tile ceramic tile bathroom remodel in DC Metro with raised-panel cabinets, white cabinets, marble countertops and beige walls

 TKS Design Group

Several years ago, Jill and Brian remodeled their kitchen with TKS Design Group and recently decided it was time to look at a primary bath remodel.
Jill and Brian wanted a completely fresh start. We tweaked the layout slightly by reducing the size of the enormous tub deck and expanding the vanities and storage into the old tub deck zone as well as pushing a bit into the awkward carpeted dressing area. By doing so, we were able to substantially expand the existing footprint of the shower. We also relocated the French doors so that the bath would take advantage of the light brought in by the skylight in that area. A large arched window was replaced with a similar but cleaner lined version, and we removed the large bulkhead and columns to open the space. A simple freestanding tub now punctuates the area under the window and makes for a pleasing focal point. Subtle but significant changes.
We chose a neutral gray tile for the floor to ground the space, and then white oak cabinetry and gold finishes bring warmth to the pallet. The large shower features a mix of white and gray tile where an electronic valve system offers a bit of modern technology and customization to bring some luxury to the everyday. The bathroom remodel also features plenty of storage that keeps the everyday necessities tucked away. The result feels modern, airy and restful!
 Michael Nash Design, Build & Homes
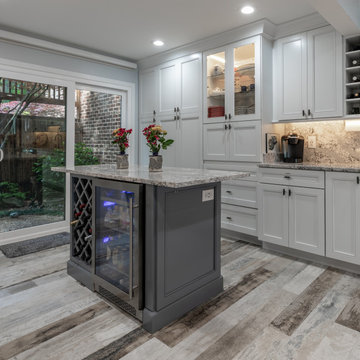
This townhome located on Lake Anna of Reston, VA own into a confined gall kitchen with a very limited cabinet space, short wall cabinets, big closet taking over big portion of kitchen, duct chase creating a big barrier, plumbing chases causing bulkhead and a bearing wall header to name a few of obstacles
Their dream was to walk in from front door and have a clear view of wall to wall scenic view of the lake.
Modernize the kitchen, eliminate bearing walls, lots of storage, upgraded appliances and so much more.
They have been chasing this dream for years and have been turned down by multiple firms due to level of difficulty of the project, budget constraint and as she put it “cleeking with a design firm that can feel her needs”
Our staff spent countless number of hours to hear her and bring her dream to reality.
The main constraint was the bearing wall on corner of foyer and living room, which was a closet, main duct chase and return ducts, obscene amount of plumbing and not to mention structural load.
By the way of re-routing mechanical chases, and reformulating all second-floor plumbing stack to back walls, and then inserting few structural beams that transfer the second-floor joists to front and back wall, we have accomplished the biggest goals of all and created the view open floor plan
Now home to a big island with cooktop and beverage center. The home has front to back clear view of the scenic lake.
¬¬¬With expanding the kitchen into front breakfast area, we have doubled up on storage and cabinet space.
Long line of gorgeous counter top and full backsplash under new Led lighting has glorified this kitchen project.
The linear porcelain floor tile has complimented the counter top and her trophy accessories.
 Rochelle Interiors
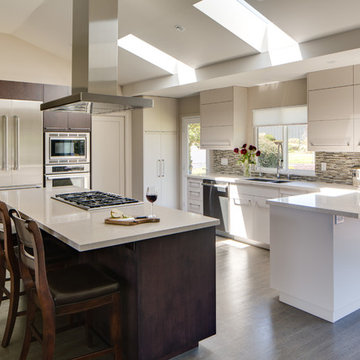
A contemporary kitchen with modern flare. White and espresso stained wood cabinets are mixed to give this modern kitchen a warmer welcome. Glass mosaic back splash tile in grey, beige and white pull the light and dark together. Top opening cabinets are unique.
Photos: Tyler Chartier
95